
1536 Pinecrest Terrace, Ashland, OR 97520
Local realty services provided by:CENTURY 21 J.C. Jones American Dream
1536 Pinecrest Terrace,Ashland, OR 97520
$595,000
- 3 Beds
- 3 Baths
- 2,287 sq. ft.
- Single family
- Active
Listed by: raliegh j grantham
Office: windermere van vleet & associates
MLS#:220224168
Source:OR_SOMLS
Price summary
- Price:$595,000
- Price per sq. ft.:$260.17
About this home
Welcome to this stunning 1993-built home on a private .29-acre lot. Dramatic floor-to-ceiling windows flood the front rooms with natural light and frame the gorgeous scenery. The main floor features 2 bedrooms, including a large primary suite and walk-in closet, a main-level office/3rd bedroom with built in Murphy bed, 2 full baths, a cozy den, a sunroom, a huge front living room with vaulted ceilings and separate dining space. The eat-in kitchen offers plentiful storage in a serene setting overlooking the hills. The basement has an additional room with a craft room already set up to be a photographer's dark room with ventilation, a sink, and a half bath. Outside is a terraced backyard with gazebo and a huge half wrap around deck all providing spectacular views. Complete with an attached 2-car garage. A Newer roof, washer, dryer, dishwasher, and Air conditioning unit all installed/replaces in 2023 and 2024. Minutes from hiking trails, parks, schools, and shopping! Move in ready.
Contact an agent
Home facts
- Year built:1993
- Subdivision & Development:Timber Line Subdivision
- Listing ID #:220224168
- Added:102 day(s) ago
- Updated:October 13, 2026 at 02:40 PM
Rooms and interior
- Bedrooms:3
- Total bathrooms:3
- Full bathrooms:2
- Half bathrooms:1
- Flooring:Carpet, Hardwood, Laminate
- Bathrooms Description:Fiberglass Stall Shower, Shower/Tub Combo
- Kitchen Description:Oven, Range, Range Hood, Refrigerator
- Living area:2,287 sq. ft.
Heating and cooling
- Cooling:Central Air, ENERGY STAR Qualified Equipment
- Heating:Forced Air, Natural Gas
- Central air:Yes
Structure and exterior
- Roof:Asphalt
- Year built:1993
- Building area:2,287 sq. ft.
- Lot area:0.29 Acres
- Lot Features:Drip System, Fenced, Garden, Landscaped, Sloped, Sprinkler Timer(s), Sprinklers In Front, Sprinklers In Rear
- Architectural Style:Northwest
- Construction Materials:Frame
- Foundation Description:Concrete Perimeter, Stemwall
- Levels:2 Story
Schools
- High school:Ashland High
- Middle school:Ashland Middle
- Elementary school:Walker Elem
Utilities
- Water:Public
- Sewer:Public Sewer
Finances and disclosures
- Price:$595,000
- Price per sq. ft.:$260.17
- Tax amount:$6,271 (2025)
Features and amenities
- Appliances:Oven, Range, Range Hood, Refrigerator, Water Heater
Parking
- Parking description:Driveway, Garage Door Opener
- Garage:Yes
- Garage spaces:2
New listings near 1536 Pinecrest Terrace
- New
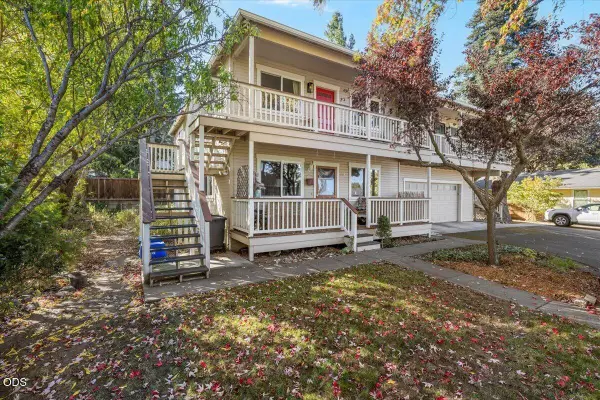 $320,000Active2 beds 2 baths960 sq. ft.
800 Park Street, Ashland, OR 97520
MLS# 220229936Listed by: EXP REALTY, LLC - New
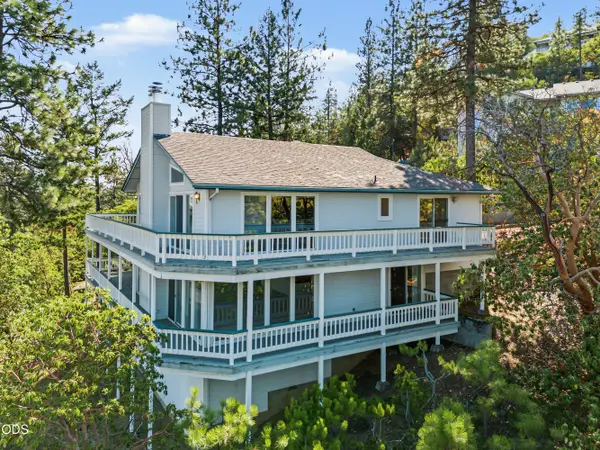 $600,000Active4 beds 3 baths3,920 sq. ft.
472 Waterline Road, Ashland, OR 97520
MLS# 220229914Listed by: JOHN L SCOTT ASHLAND - New
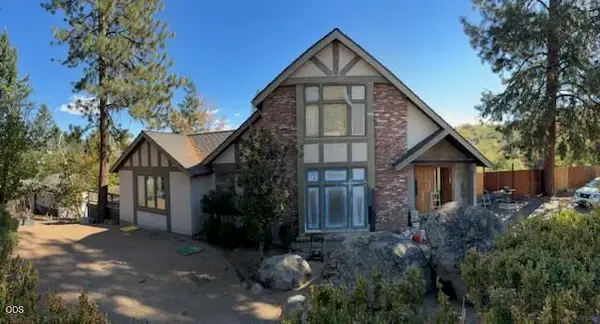 $1,400,000Active4 beds 4 baths5,192 sq. ft.
1120 S Mountain Avenue, Ashland, OR 97520
MLS# 220229911Listed by: EXP REALTY, LLC - New
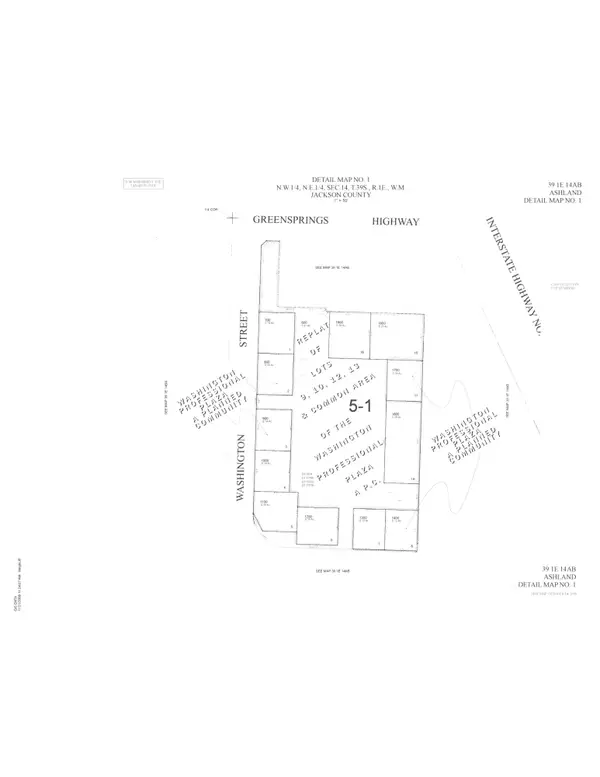 $109,000Active0.14 Acres
502 Washington Street, Ashland, OR 97520
MLS# 220229896Listed by: PULVER AND LEEVER REAL ESTATE - New
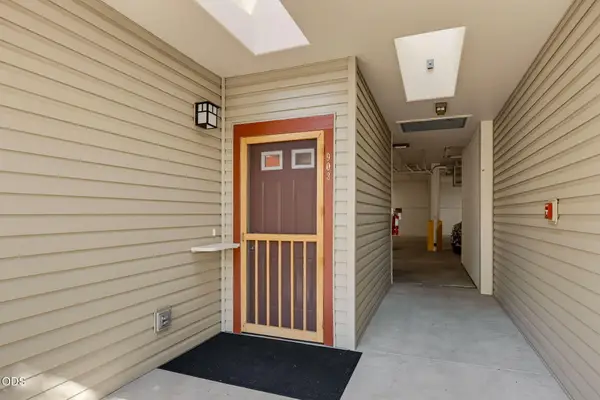 $349,000Active2 beds 2 baths1,384 sq. ft.
903 Mountain Meadows Circle, Ashland, OR 97520
MLS# 220229901Listed by: ASHLAND HOMES REAL ESTATE INC. - Open Sat, 12 to 2pmNew
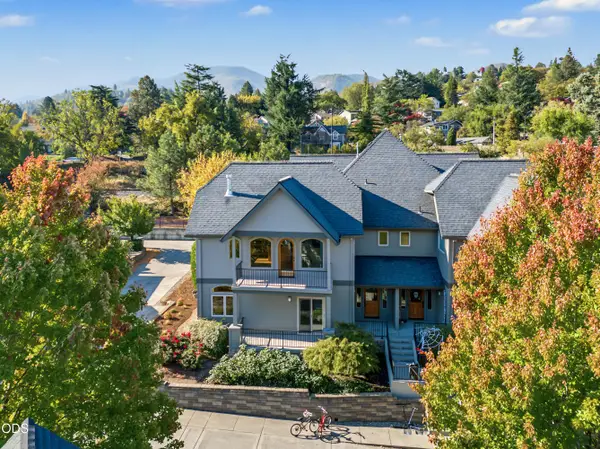 $500,000Active3 beds 3 baths2,106 sq. ft.
524 W Nevada Street, Ashland, OR 97520
MLS# 220229876Listed by: JOHN L SCOTT ASHLAND - New
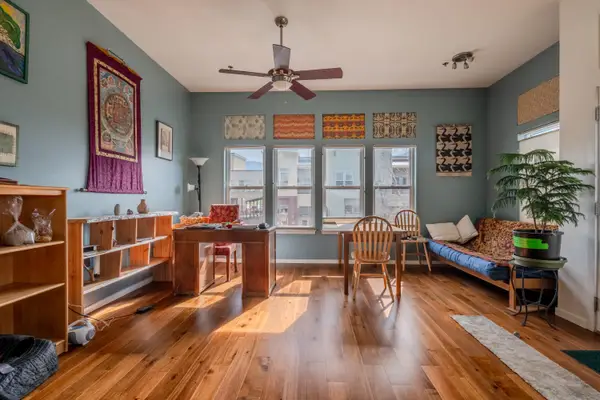 $265,000Active1 beds 1 baths675 sq. ft.
479 Russell Street #202, Ashland, OR 97520
MLS# 220229841Listed by: WINDERMERE VAN VLEET & ASSOCIATES - Open Sun, 2 to 4pmNew
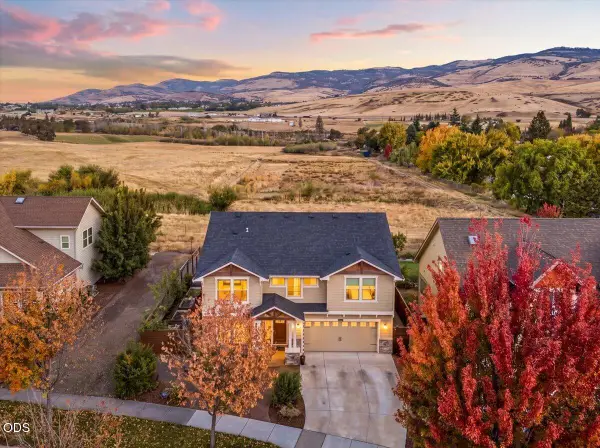 $850,000Active5 beds 3 baths2,606 sq. ft.
425 W Nevada Street, Ashland, OR 97520
MLS# 220229842Listed by: JOHN L SCOTT ASHLAND 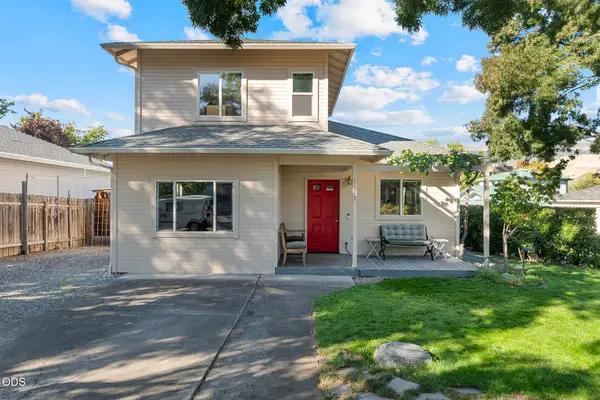 $439,000Pending2 beds 2 baths1,288 sq. ft.
1323 Mill Pond Road, Ashland, OR 97520
MLS# 220229838Listed by: MILLEN PROPERTY GROUP- New
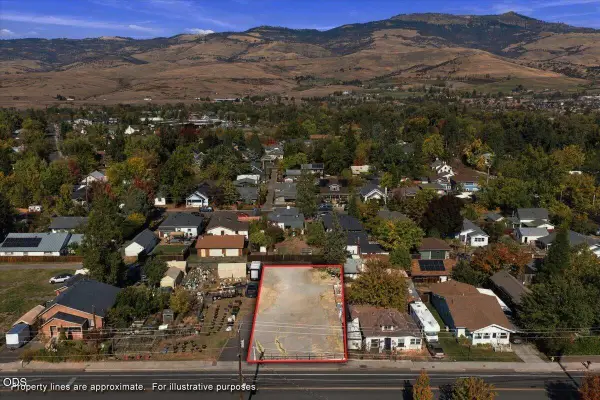 $195,000Active0.15 Acres
Hersey Street #TL 11900, Ashland, OR 97520
MLS# 220228165Listed by: GATEWAY REAL ESTATE


Protect your home and budget from life's surprises with an Assurant Home Warranty, backed by a partner that supports you through every step of homeownership. Explore Plans.
©2026 Century 21 Real Estate LLC. All rights reserved. CENTURY 21®, the CENTURY 21 Logo and C21® are service marks owned by Century 21 Real Estate LLC. Century 21 Real Estate LLC fully supports the principles of the Fair Housing Act and the Equal Opportunity Act. Each office is independently owned and operated. Listing information is deemed reliable but not guaranteed accurate.