
19017 Mt Shasta Drive, Bend, OR 97703
Local realty services provided by:CENTURY 21 Showcase Realtors®, Inc.
19017 Mt Shasta Drive,Bend, OR 97703
$1,374,900
- 4 Beds
- 4 Baths
- 3,054 sq. ft.
- Single family
- Active
Upcoming open houses
- Sat, Sep 1910:00 am - 12:00 pm
Listed by: brian john ladd, erik a chapin
Office: cascade hasson sir
MLS#:220222315
Source:OR_SOMLS
Price summary
- Price:$1,374,900
- Price per sq. ft.:$450.2
- Monthly HOA dues:$143
About this home
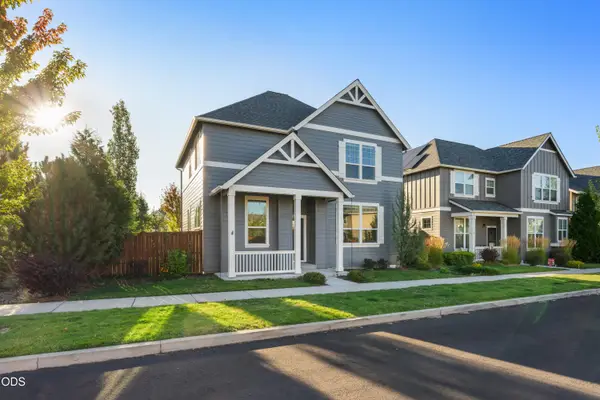
Enjoy the best of Bend's westside without the construction and growing pains of a new neighborhood. Set in established Three Pines, this beautifully updated 4 bedroom, 3.5 bath home backs to peaceful common space and a small pond, creating a setting that feels private and settled. Inside, expansive wood-wrapped windows bring in abundant natural light, while rich wood floors, custom metal handrails, built-ins and an updated fireplace add warmth and character. The great room flows into an updated kitchen with quality appliances and generous dining space. A main-level primary suite is nicely separated from guest rooms, including a private second floor guest suite. Outside, a paver patio overlooks the pond and common space. Sonos sound, smart home technology and a spacious 3-car garage complete the home, just minutes from Shevlin Park, trails, dining and downtown Bend.
Contact an agent
Home facts
- Year built:2005
- Subdivision & Development:Three Pines
- Listing ID #:220222315
- Added:111 day(s) ago
- Updated:September 17, 2026 at 03:23 PM
Rooms and interior
- Bedrooms:4
- Total bathrooms:4
- Full bathrooms:3
- Half bathrooms:1
- Flooring:Carpet, Hardwood, Stone, Tile
- Bathrooms Description:Double Vanity, Enclosed Toilet(s), Soaking Tub, Tile Shower
- Kitchen Description:Cooktop, Dishwasher, Microwave, Oven, Refrigerator, Wine Refrigerator
- Bedroom Description:Primary Downstairs
- Living area:3,054 sq. ft.
Heating and cooling
- Cooling:Central Air
- Heating:Forced Air, Natural Gas
- Central air:Yes
Structure and exterior
- Roof:Composition
- Year built:2005
- Building area:3,054 sq. ft.
- Lot area:0.14 Acres
- Lot Features:Drip System, Landscaped, Sprinkler Timer(s)
- Architectural Style:Northwest, Traditional
- Construction Materials:Frame
- Foundation Description:Stemwall
- Levels:2 Story
Schools
- High school:Summit High
- Middle school:Pacific Crest Middle
- Elementary school:William E Miller Elem
Utilities
- Water:Public
- Sewer:Public Sewer
Finances and disclosures
- Price:$1,374,900
- Price per sq. ft.:$450.2
- Tax amount:$8,505 (2025)
Features and amenities
- Appliances:Cooktop, Dishwasher, Microwave, Oven, Refrigerator, Water Heater, Wine Refrigerator
- Smart home:Yes
Parking
- Parking description:Assigned, Concrete, Driveway, Garage Door Opener
- Garage:Yes
- Garage spaces:3
New listings near 19017 Mt Shasta Drive
- New
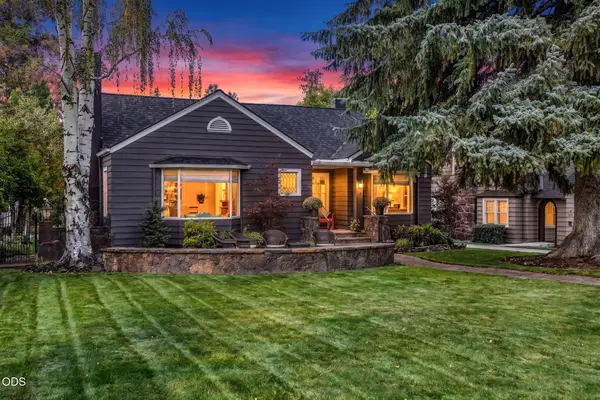 $2,595,000Active3 beds 3 baths3,359 sq. ft.
354 NW Drake Road, Bend, OR 97703
MLS# 220228786Listed by: KNIGHTSBRIDGE INTERNATIONAL - New
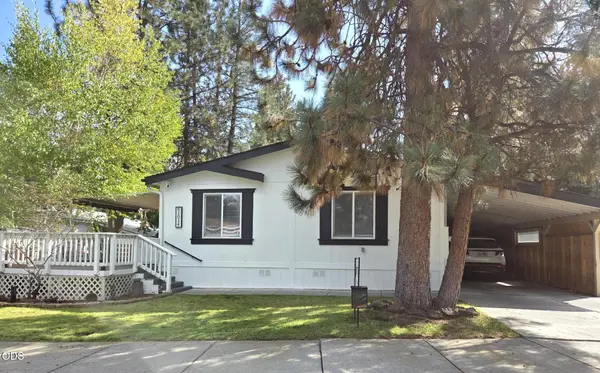 $189,900Active3 beds 2 baths1,296 sq. ft.
61014 Tuscany Drive, Bend, OR 97702
MLS# 220228787Listed by: JOHN L SCOTT BEND - New
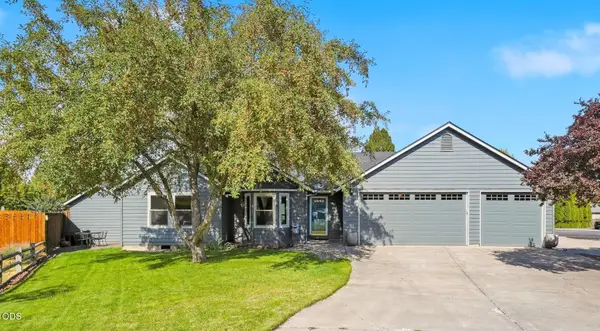 $535,000Active3 beds 2 baths1,216 sq. ft.
951 NE Lena Place, Bend, OR 97701
MLS# 220228785Listed by: OHT - New
 $2,875,000Active4 beds 6 baths4,170 sq. ft.
19492 Bainbridge Court, Bend, OR 97702
MLS# 220228534Listed by: CASCADE HASSON SIR - New
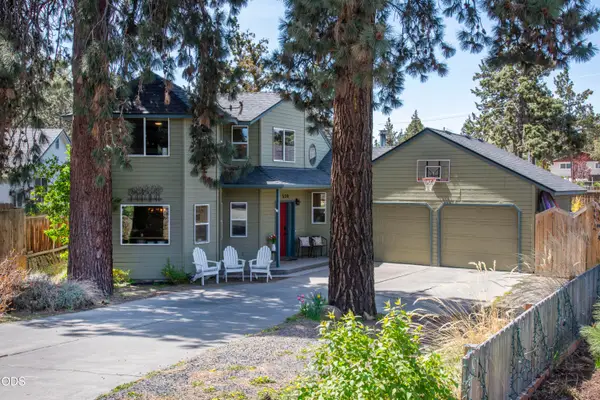 $565,000Active3 beds 2 baths1,570 sq. ft.
538 NE Soaring Court, Bend, OR 97701
MLS# 220228554Listed by: PREMIERE PROPERTY GROUP, LLC - New
 $1,349,900Active4 beds 3 baths4,010 sq. ft.
3028 NW Underhill Place, Bend, OR 97703
MLS# 220228566Listed by: ENGEL & VOELKERS BEND - New
 $1,700,000Active4 beds 4 baths3,639 sq. ft.
60080 River Bluff Trail, Bend, OR 97702
MLS# 220228772Listed by: EXP REALTY, LLC - New
 $589,000Active4 beds 3 baths1,883 sq. ft.
61591 Aaron Way, Bend, OR 97702
MLS# 220228782Listed by: WINDERMERE HERITAGE - New
 $650,000Active3 beds 3 baths2,662 sq. ft.
2879 NW Fairway Heights Drive, Bend, OR 97703
MLS# 220228775Listed by: EXP REALTY, LLC - New
 $1,295,000Active3 beds 4 baths2,929 sq. ft.
1941 NW Rivermist Drive, Bend, OR 97703
MLS# 220228777Listed by: BEND PREMIER REAL ESTATE LLC


Protect your home and budget from life's surprises with an Assurant Home Warranty, backed by a partner that supports you through every step of homeownership. Explore Plans.
©2026 Century 21 Real Estate LLC. All rights reserved. CENTURY 21®, the CENTURY 21 Logo and C21® are service marks owned by Century 21 Real Estate LLC. Century 21 Real Estate LLC fully supports the principles of the Fair Housing Act and the Equal Opportunity Act. Each office is independently owned and operated. Listing information is deemed reliable but not guaranteed accurate.