
66511 Ponderosa Loop, Bend, OR 97703
Local realty services provided by:CENTURY 21 Showcase Realtors®, Inc.
Listed by: khiva beckwith
Office: coldwell banker mayfield realty
MLS#:220213596
Source:OR_SOMLS
Price summary
- Price:$740,000
- Price per sq. ft.:$434.27
- Monthly HOA dues:$12.5
About this home
Welcome to peaceful Central Oregon living in the sought-after Ponderosa Cascades community within the Sisters School District, just outside of Sisters on the way to Bend. Set on 1.15 acres, this fully remodeled 1,704 sq ft home blends comfort, function, and mountain charm. Recent improvements include new windows and doors, all new appliances, Cadet heaters, mini split, water heater, garage heater, gas fireplace, flooring, cabinets, bathrooms, decks, storage shed, and irrigation and drip system. Floors and attic are insulated, the roof is approximately 4 to 5 years old, and a new septic tank was installed fall of 2025. The upstairs primary suite offers a private retreat with an additional barn-door bonus room ideal for an office, nursery, or hobby space, plus a large balcony with mountain views. Enjoy a welcoming front porch, a back porch with hot tub, room for RV parking and all your toys, a fenced backyard, and space to relax, entertain, and embrace the Central Oregon lifestyle.
Contact an agent
Home facts
- Year built:1978
- Subdivision & Development:Ponderosa Cascade
- Listing ID #:220213596
- Added:250 day(s) ago
- Updated:June 24, 2026 at 08:55 AM
Rooms and interior
- Bedrooms:3
- Total bathrooms:2
- Full bathrooms:2
- Flooring:Tile
- Bathrooms Description:Fiberglass Stall Shower, Shower/Tub Combo, Tile Shower
- Kitchen Description:Cooktop, Dishwasher, Microwave, Oven, Refrigerator
- Living area:1,704 sq. ft.
Heating and cooling
- Cooling:Ductless
- Heating:Electric, Forced Air, Propane, Wall Furnace
Structure and exterior
- Roof:Composition
- Year built:1978
- Building area:1,704 sq. ft.
- Lot area:1.15 Acres
- Lot Features:Drip System, Fenced, Landscaped, Level, Sprinkler Timer(s), Sprinklers In Rear
- Architectural Style:Traditional
- Construction Materials:Frame
- Exterior Features:Spa/Hot Tub
- Foundation Description:Stemwall
- Levels:2 Story
Schools
- High school:Sisters High
- Middle school:Sisters Middle
- Elementary school:Sisters Elem
Utilities
- Water:Private
- Sewer:Septic Tank, Standard Leach Field
Finances and disclosures
- Price:$740,000
- Price per sq. ft.:$434.27
- Tax amount:$3,548 (2025)
Features and amenities
- Appliances:Cooktop, Dishwasher, Microwave, Oven, Refrigerator, Water Heater
Parking
- Parking description:Attached, Driveway, Garage Door Opener, Gravel, Heated Garage, RV Access/Parking
- Garage:Yes
- Garage spaces:2
New listings near 66511 Ponderosa Loop
- New
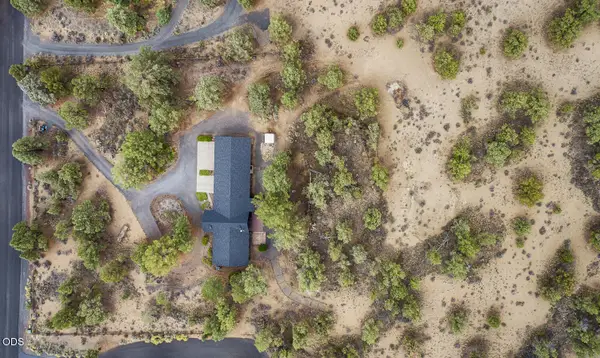 $775,000Active3 beds 2 baths1,846 sq. ft.
64552 Sylvan Loop, Bend, OR 97701
MLS# 220227606Listed by: FATHOM REALTY OREGON, LLC - New
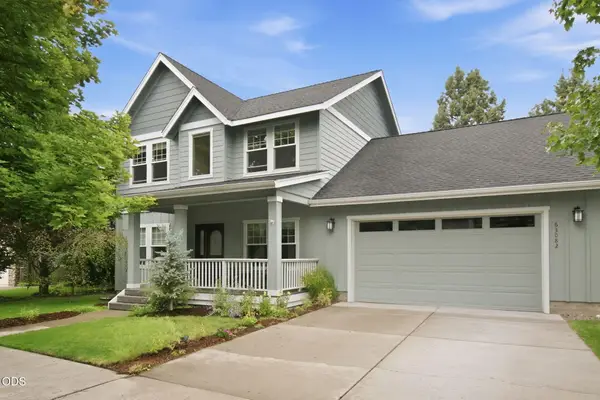 $659,999Active3 beds 3 baths1,894 sq. ft.
63082 Layton Avenue, Bend, OR 97701
MLS# 220228870Listed by: COLDWELL BANKER BAIN - New
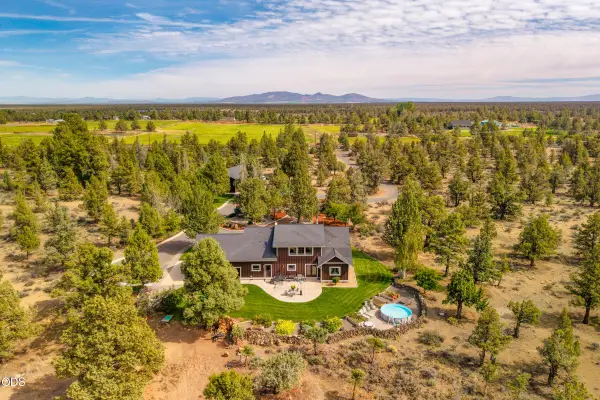 $1,680,000Active3 beds 3 baths3,345 sq. ft.
65855 61st Street, Bend, OR 97703
MLS# 220228744Listed by: WINDERMERE REALTY TRUST - New
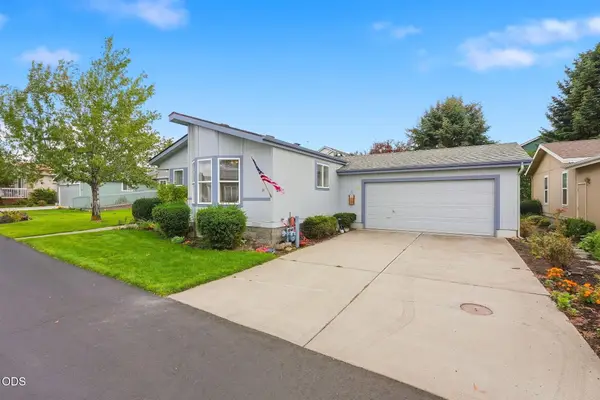 $279,000Active3 beds 2 baths1,583 sq. ft.
1188 NE 27th Street #34, Bend, OR 97701
MLS# 220228865Listed by: VARSITY REAL ESTATE - Open Sun, 11am to 1pmNew
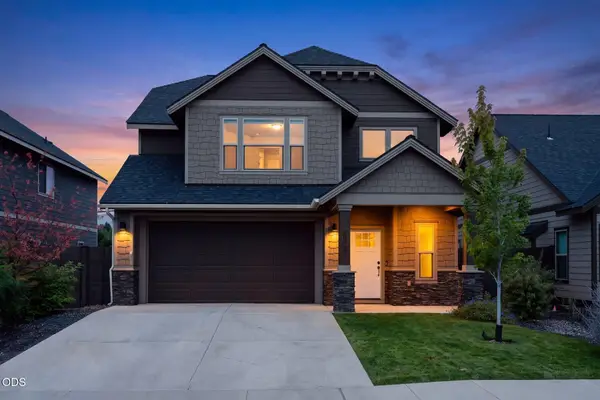 $624,900Active3 beds 3 baths2,052 sq. ft.
20597 SE Gemstone Avenue, Bend, OR 97702
MLS# 220228863Listed by: EXP REALTY, LLC - New
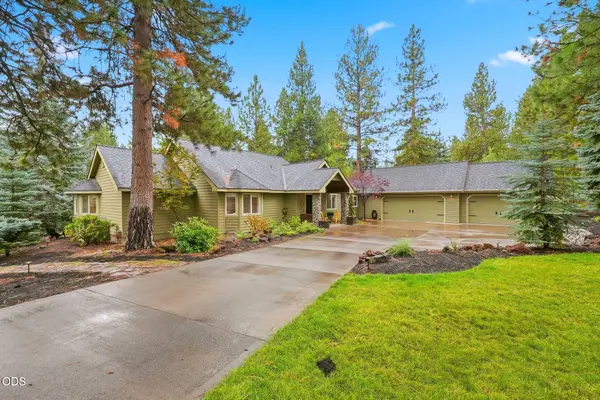 $1,139,000Active4 beds 4 baths2,754 sq. ft.
1267 NW Austin Court, Bend, OR 97703
MLS# 220228861Listed by: SUNNY IN BEND 1% REALTY - New
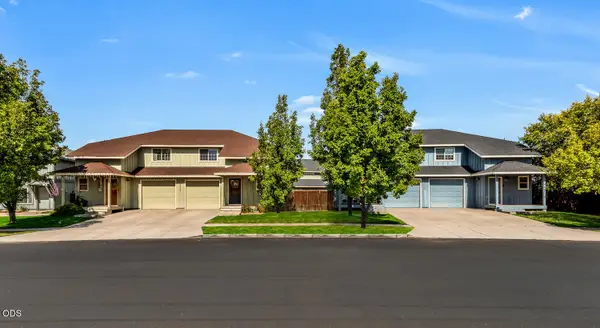 $1,695,000Active-- beds -- baths5,832 sq. ft.
20844 NE Sierra Drive, Bend, OR 97701
MLS# 220228816Listed by: SHELTON KELLEY REALTY - New
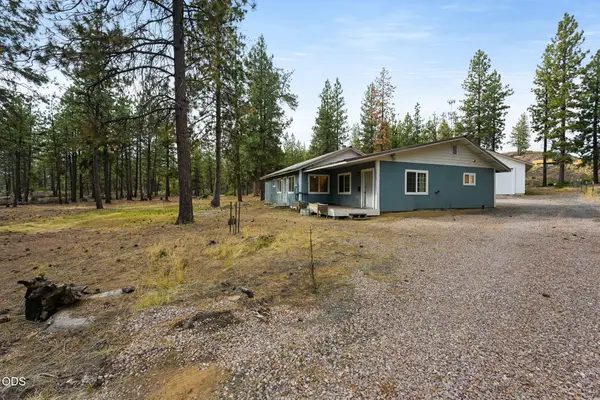 $599,000Active2 beds 2 baths1,428 sq. ft.
19202 Cherokee Road, Bend, OR 97702
MLS# 220228840Listed by: CASCADE HASSON SIR - Open Sat, 3 to 5pmNew
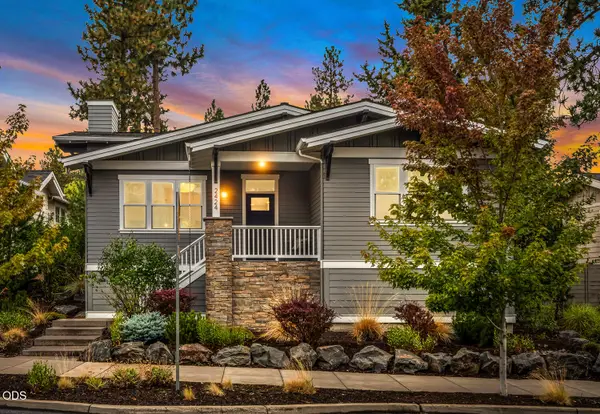 $1,079,000Active3 beds 2 baths1,715 sq. ft.
2424 NW Crossing Drive, Bend, OR 97703
MLS# 220228859Listed by: STELLAR REALTY NORTHWEST - Open Sat, 11:30am to 1:30pmNew
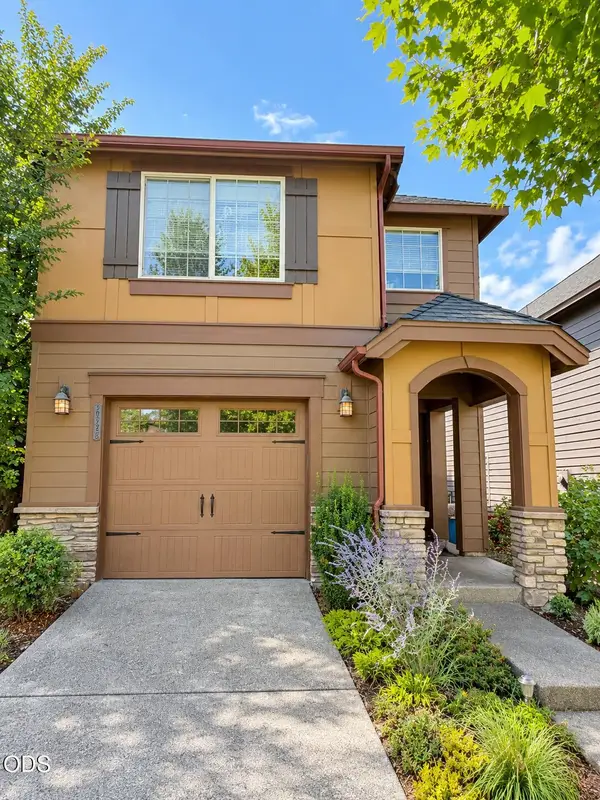 $499,975Active3 beds 3 baths1,497 sq. ft.
20265 Schaeffer Drive, Bend, OR 97703
MLS# 220228856Listed by: EXP REALTY, LLC


Protect your home and budget from life's surprises with an Assurant Home Warranty, backed by a partner that supports you through every step of homeownership. Explore Plans.
©2026 Century 21 Real Estate LLC. All rights reserved. CENTURY 21®, the CENTURY 21 Logo and C21® are service marks owned by Century 21 Real Estate LLC. Century 21 Real Estate LLC fully supports the principles of the Fair Housing Act and the Equal Opportunity Act. Each office is independently owned and operated. Listing information is deemed reliable but not guaranteed accurate.