
1340 SE Joel Drive, Grants Pass, OR 97527
Local realty services provided by:CENTURY 21 Showcase Realtors®, Inc.
1340 SE Joel Drive,Grants Pass, OR 97527
$475,000
- 3 Beds
- 2 Baths
- 1,748 sq. ft.
- Single family
- Active
Listed by: rockwell group, cord allison
Office: exp realty, llc.
MLS#:220222408
Source:OR_SOMLS
Price summary
- Price:$475,000
- Price per sq. ft.:$271.74
About this home
Prepare to be impressed! This quality three bedroom two bath home features 1748 sqft of living space, vaulted ceilings, open concept kitchen and living areas, thoughtful layout, granite counter tops, pantry, stainless steel appliances, updated Hickory wood flooring, faux river rock gas fireplace, newer HVAC system, and a newer gas hot water heater. The spacious laundry room leads to the finished two car garage complete with small work bench. Outside you will find tasteful easy care landscaping, newer exterior paint, a fully fenced backyard with separate fenced area perfect for a dog run and an upgraded garden shed. The covered back patio features stamped concrete and offers the perfect area to relax or entertain and take in the beautiful mountain views. This like new single level home is located near the end of a quite cul de sac, offering a rural like feel, minutes from shopping, dinning, and the beautiful Rogue River. Schedule your tour today!
Contact an agent
Home facts
- Year built:2006
- Listing ID #:220222408
- Added:1 day(s) ago
- Updated:May 29, 2026 at 10:52 PM
Rooms and interior
- Bedrooms:3
- Total bathrooms:2
- Full bathrooms:2
- Flooring:Carpet, Hardwood
- Bathrooms Description:Double Vanity
- Kitchen Description:Dishwasher, Microwave, Oven, Range
- Living area:1,748 sq. ft.
Heating and cooling
- Cooling:Central Air
- Heating:Forced Air, Natural Gas
- Central air:Yes
Structure and exterior
- Roof:Composition
- Year built:2006
- Building area:1,748 sq. ft.
- Lot area:0.2 Acres
- Lot Features:Fenced, Level, Sprinklers In Front, Sprinklers In Rear
- Architectural Style:Contemporary
- Construction Materials:Frame
- Foundation Description:Concrete Perimeter
- Levels:1 Story
Schools
- High school:Hidden Valley High
- Middle school:Lincoln Savage Middle
- Elementary school:Fruitdale Elem
Utilities
- Water:Public
- Sewer:Public Sewer
Finances and disclosures
- Price:$475,000
- Price per sq. ft.:$271.74
- Tax amount:$3,379 (2025)
Features and amenities
- Appliances:Dishwasher, Microwave, Oven, Range
Parking
- Parking description:Attached, Driveway, Garage Door Opener
- Garage:Yes
- Garage spaces:2
New listings near 1340 SE Joel Drive
- New
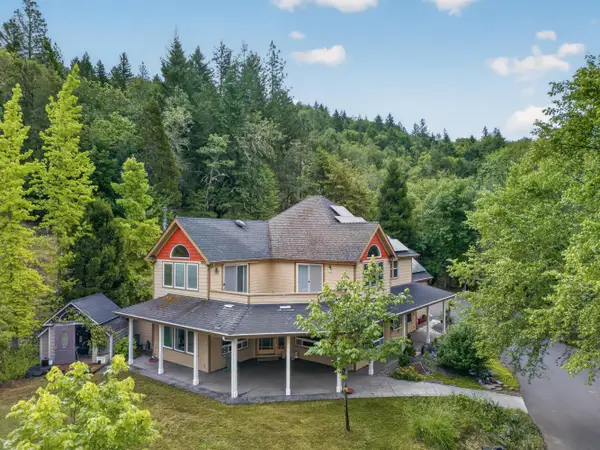 $646,000Active3 beds 2 baths2,783 sq. ft.
3773 Helms Road, Grants Pass, OR 97527
MLS# 220222391Listed by: JOHN L. SCOTT MEDFORD - New
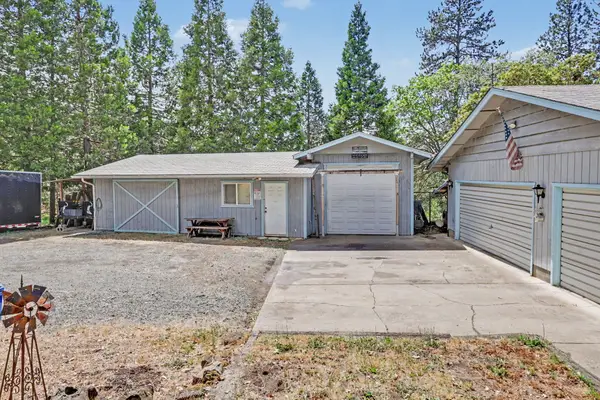 $490,000Active2 beds 2 baths1,662 sq. ft.
758 Summit Loop, Grants Pass, OR 97527
MLS# 220222387Listed by: COLDWELL BANKER PRO WEST R.E. - New
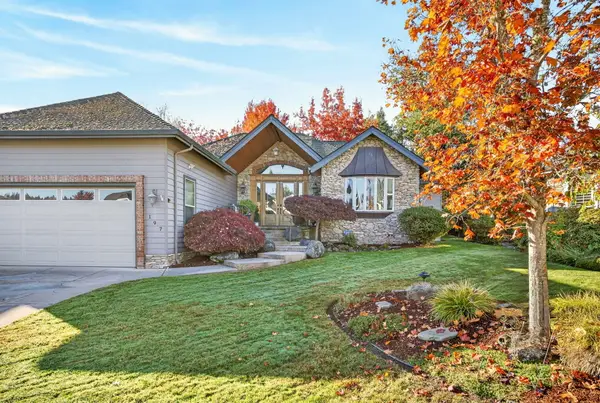 $799,000Active3 beds 3 baths2,404 sq. ft.
197 Whispering Drive, Grants Pass, OR 97527
MLS# 220222349Listed by: WINDERMERE REAL ESTATE SOUTHERN OREGON - New
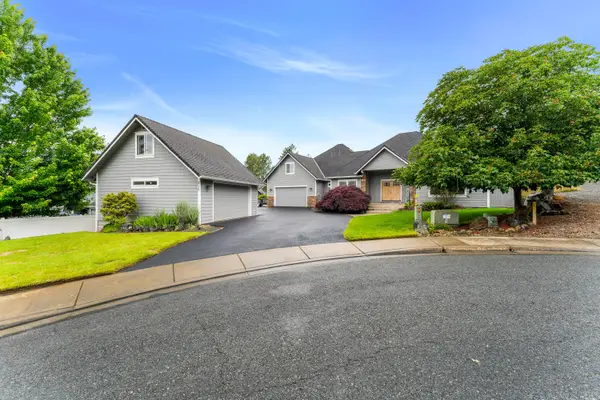 $817,500Active3 beds 3 baths2,885 sq. ft.
212 NW Canyon View Drive, Grants Pass, OR 97526
MLS# 220222350Listed by: LORADITCH RANCH & HOME R/E - New
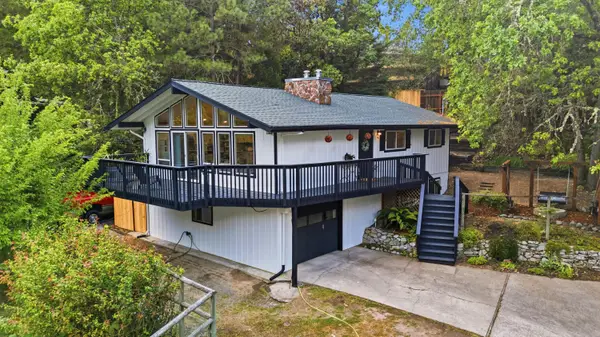 $569,000Active3 beds 3 baths1,988 sq. ft.
1441 NW B Street, Grants Pass, OR 97526
MLS# 220222347Listed by: LORADITCH RANCH & HOME R/E - New
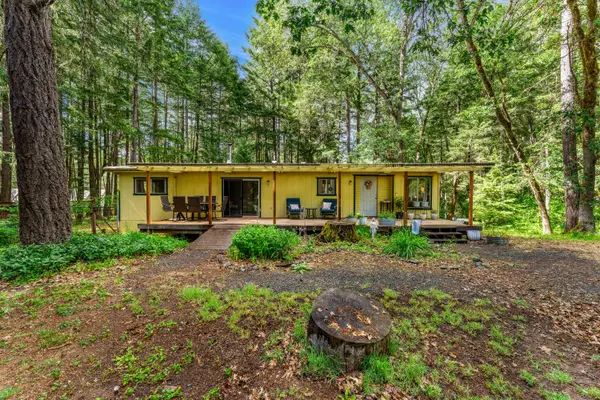 $325,000Active2 beds 2 baths1,272 sq. ft.
350 Bonnie Lane, Grants Pass, OR 97527
MLS# 220222339Listed by: EXP REALTY, LLC - New
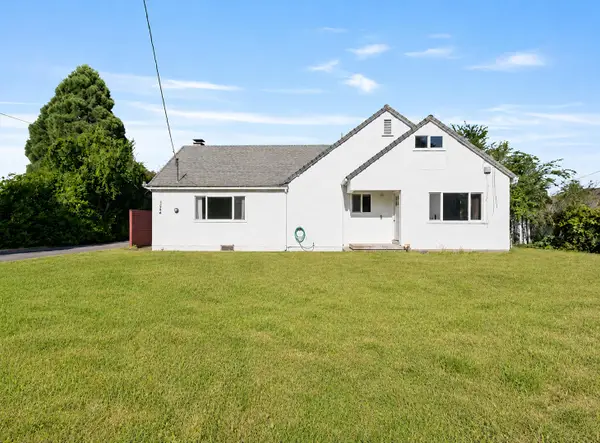 $429,000Active3 beds 2 baths1,555 sq. ft.
1564 Carnahan Drive, Grants Pass, OR 97527
MLS# 220222340Listed by: EXP REALTY, LLC 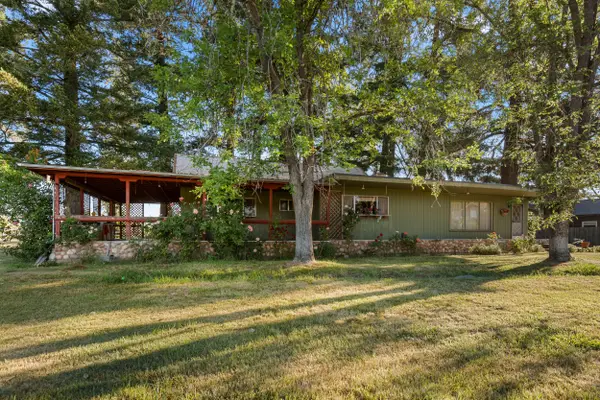 $550,000Pending3 beds 2 baths1,708 sq. ft.
3520 Redwood, Grants Pass, OR 97527
MLS# 220221199Listed by: JOHN L. SCOTT MEDFORD- New
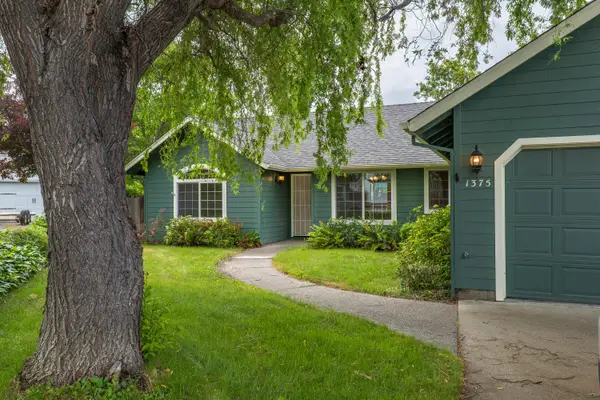 $365,000Active3 beds 2 baths1,400 sq. ft.
1375 Forestview Drive, Grants Pass, OR 97527
MLS# 220222287Listed by: RE/MAX INTEGRITY GRANTS PASS


Protect your home and budget from life's surprises with an Assurant Home Warranty, backed by a partner that supports you through every step of homeownership. Explore Plans.
©2026 Century 21 Real Estate LLC. All rights reserved. CENTURY 21®, the CENTURY 21 Logo and C21® are service marks owned by Century 21 Real Estate LLC. Century 21 Real Estate LLC fully supports the principles of the Fair Housing Act and the Equal Opportunity Act. Each office is independently owned and operated. Listing information is deemed reliable but not guaranteed accurate.