1260 Homedale Road, Klamath Falls, OR 97603
Local realty services provided by:CENTURY 21 J.C. Jones American Dream
1260 Homedale Road,Klamath Falls, OR 97603
$254,900
- 3 Beds
- 2 Baths
- 1,404 sq. ft.
- Single family
- Active
Listed by: erica abel
Office: infinity real estate group-keller williams realty southern oregon
MLS#:220228953
Source:OR_SOMLS
Price summary
- Price:$254,900
- Price per sq. ft.:$181.55
About this home
Welcome home to this inviting 3-bedroom, 2-bath manufactured home, situated on a spacious .27-acre lot in a quiet setting. Built in 1999, this home features a desirable split floor plan offering added privacy and comfortable living spaces. Fresh interior paint gives the home a clean, refreshed feel and makes it ready for your personal touches.
Set back from the street for added privacy, the property offers a large two-car carport and a fenced yard with plenty of room to relax, garden, or entertain. Established garden areas and fruit trees add to the charm and provide a wonderful opportunity to enjoy your own outdoor space.
With its generous lot, peaceful location, functional floor plan, and inviting outdoor areas, this property offers comfortable living with room to enjoy both indoors and out.
Contact an agent
Home facts
- Year built:1999
- Subdivision & Development:N/A
- Listing ID #:220228953
- Added:1 day(s) ago
- Updated:September 22, 2026 at 02:36 PM
Rooms and interior
- Bedrooms:3
- Total bathrooms:2
- Full bathrooms:2
- Flooring:Carpet, Vinyl
- Bathrooms Description:Shower/Tub Combo
- Kitchen Description:Dishwasher, Range, Range Hood, Refrigerator
- Bedroom Description:Primary Downstairs
- Living area:1,404 sq. ft.
Heating and cooling
- Heating:Forced Air, Natural Gas
Structure and exterior
- Roof:Composition
- Year built:1999
- Building area:1,404 sq. ft.
- Lot area:0.27 Acres
- Lot Features:Fenced, Garden, Landscaped
- Architectural Style:Ranch
- Construction Materials:Frame
- Foundation Description:Block
- Levels:1 Story
Schools
- High school:Mazama High
- Middle school:Henley Middle
- Elementary school:Shasta Elem
Utilities
- Water:Public
- Sewer:Public Sewer
Finances and disclosures
- Price:$254,900
- Price per sq. ft.:$181.55
- Tax amount:$1,369 (2025)
Features and amenities
- Appliances:Dishwasher, Range, Range Hood, Refrigerator, Water Heater
Parking
- Parking description:Attached Carport, Driveway, Gravel, Shared Driveway
New listings near 1260 Homedale Road
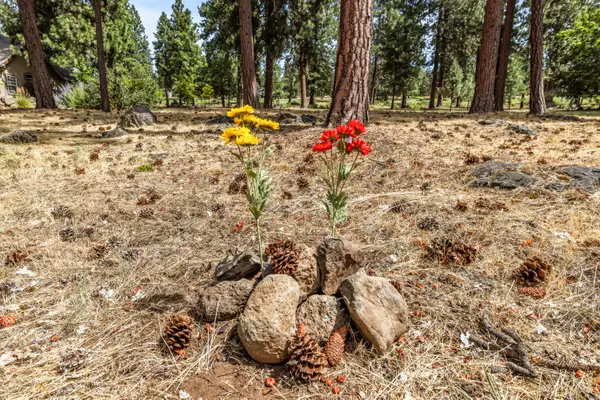 $69,000Active0.49 Acres
10697 Merganser Road #62, Klamath Falls, OR 97601
MLS# 220204871Listed by: KELLER WILLIAMS REALTY SOUTHERN OREGON- New
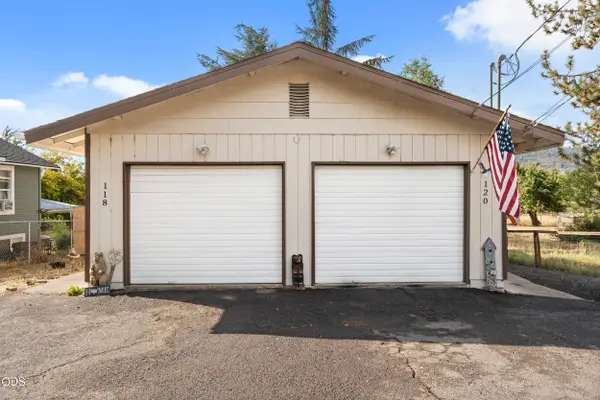 $275,000Active4 beds 2 baths1,620 sq. ft.
118 Nevada Street, Klamath Falls, OR 97601
MLS# 220228917Listed by: FORD REAL ESTATE - New
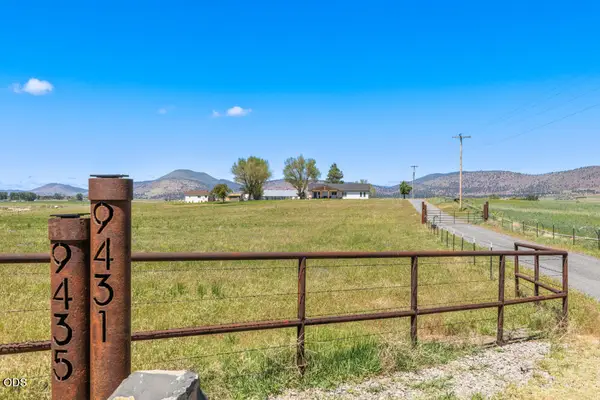 $1,300,000Active4 beds 3 baths2,142 sq. ft.
9431 Hill Road #9431 & 9435, Klamath Falls, OR 97603
MLS# 220228893Listed by: FISHER NICHOLSON REALTY, LLC - New
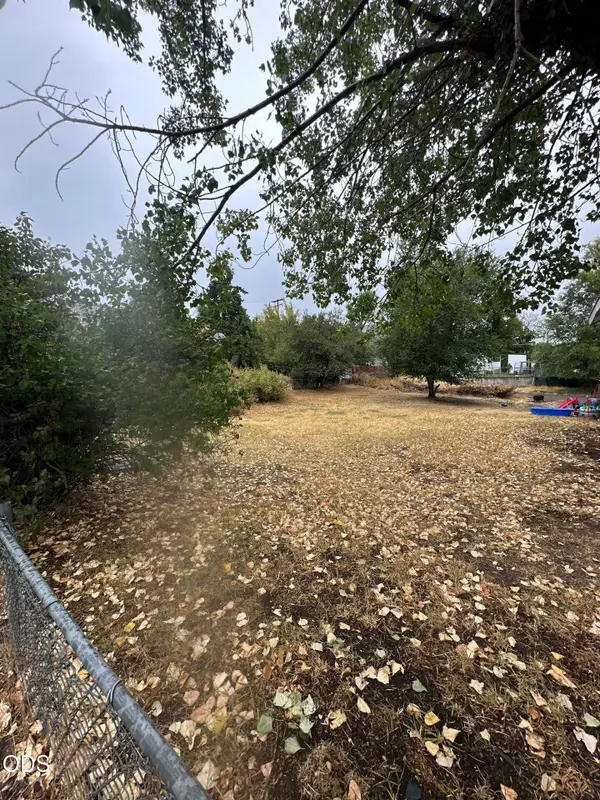
 $25,000Active0.11 Acres
0 Oregon Avenue, Klamath Falls, OR 97601
MLS# 220228891Listed by: CENTURY 21 SHOWCASE, REALTORS - New
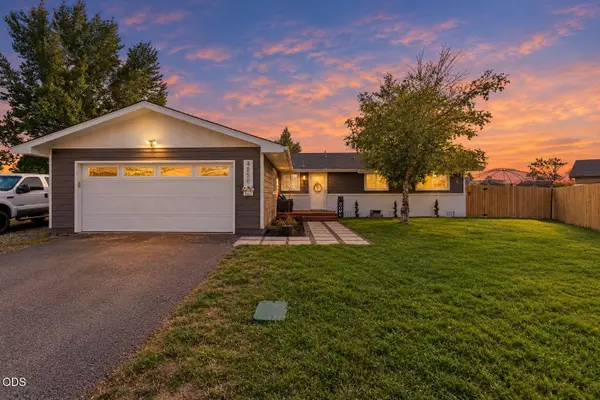 $315,000Active3 beds 2 baths1,152 sq. ft.
4850 Larry Place, Klamath Falls, OR 97603
MLS# 220228881Listed by: INFINITY REAL ESTATE GROUP-KELLER WILLIAMS REALTY SOUTHERN OREGON - New
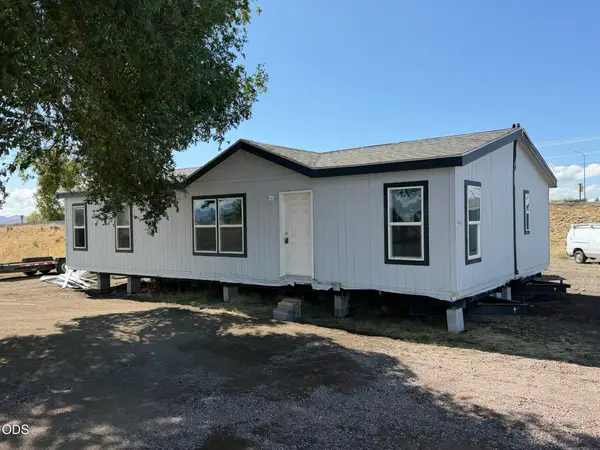 $99,500Active3 beds 2 baths1,296 sq. ft.
5555 Washburn Way, Klamath Falls, OR 97603
MLS# 220228867Listed by: COLDWELL BANKER HOLMAN PREMIER - New
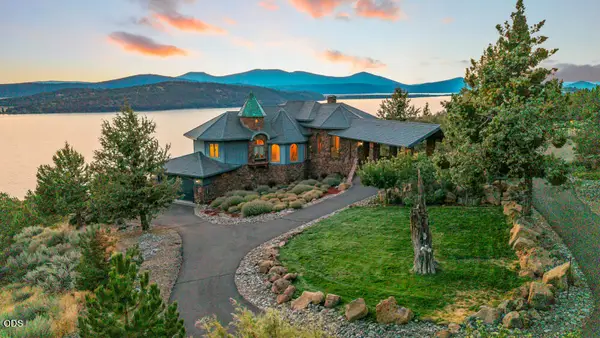 $1,850,000Active3 beds 4 baths5,677 sq. ft.
5120 Sunset Ridge Road, Klamath Falls, OR 97601
MLS# 220228853Listed by: LINCOLN HOMES INC. - New
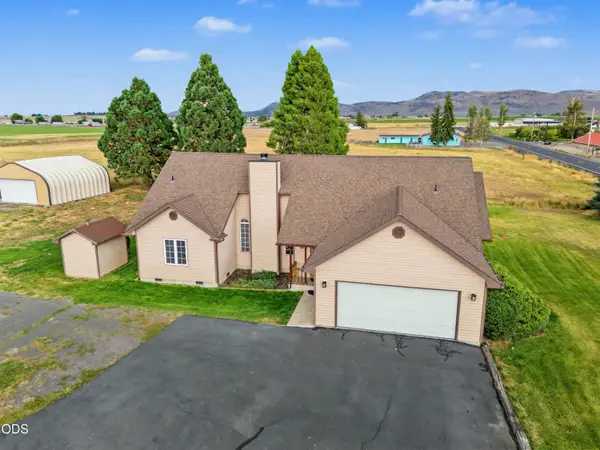 $735,000Active3 beds 3 baths1,790 sq. ft.
10505 Spring Lake Road, Klamath Falls, OR 97603
MLS# 220228820Listed by: ACTION REALTY - New
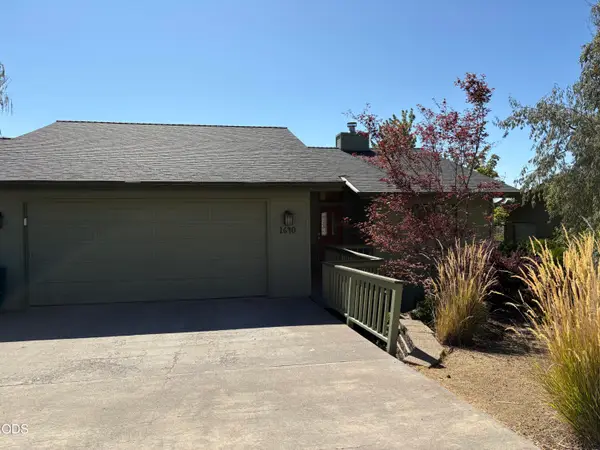 $449,000Active3 beds 3 baths2,403 sq. ft.
1640 Ridgecrest Drive, Klamath Falls, OR 97601
MLS# 220228800Listed by: FISHER NICHOLSON REALTY, LLC


Protect your home and budget from life's surprises with an Assurant Home Warranty, backed by a partner that supports you through every step of homeownership. Explore Plans.
©2026 Century 21 Real Estate LLC. All rights reserved. CENTURY 21®, the CENTURY 21 Logo and C21® are service marks owned by Century 21 Real Estate LLC. Century 21 Real Estate LLC fully supports the principles of the Fair Housing Act and the Equal Opportunity Act. Each office is independently owned and operated. Listing information is deemed reliable but not guaranteed accurate.