
15920 Frances Lane, La Pine, OR 97739
Local realty services provided by:CENTURY 21 J.C. Jones American Dream
15920 Frances Lane,La Pine, OR 97739
$438,000
- 3 Beds
- 1 Baths
- 1,392 sq. ft.
- Single family
- Active
Listed by: thesa l. chambers
Office: ninebark real estate
MLS#:220226420
Source:OR_SOMLS
Price summary
- Price:$438,000
- Price per sq. ft.:$314.66
About this home
Located towards the end of a dead end road providing privacy. This 3 bedroom home has been updated with mini split, quartz counter tops, new flooring, new well and new ATT septic system. Fully fenced and gated to help keep pets and children safe. Covered front porch and concrete back patio, chicken coop, and carport complete this great opportunity to own your home in beautiful La Pine Oregon. Great pole barn shop completing this perfect place to call home.
Contact an agent
Home facts
- Year built:1978
- Subdivision & Development:Jacobsen Addition
- Listing ID #:220226420
- Added:1 day(s) ago
- Updated:August 04, 2026 at 02:31 PM
Rooms and interior
- Bedrooms:3
- Total bathrooms:1
- Full bathrooms:1
- Flooring:Carpet, Laminate
- Bathrooms Description:Double Vanity
- Kitchen Description:Dishwasher, Range, Refrigerator
- Living area:1,392 sq. ft.
Heating and cooling
- Cooling:Ductless
- Heating:Baseboard, Ductless, Electric
Structure and exterior
- Roof:Composition
- Year built:1978
- Building area:1,392 sq. ft.
- Lot area:1.05 Acres
- Lot Features:Fenced
- Architectural Style:Ranch
- Construction Materials:Frame
- Levels:1 Story
Schools
- High school:LaPine Sr High
- Middle school:LaPine Middle
- Elementary school:LaPine Elem
Utilities
- Water:Private, Well
- Sewer:Alternative Treatment Tech System, Septic Tank, Standard Leach Field
Finances and disclosures
- Price:$438,000
- Price per sq. ft.:$314.66
- Tax amount:$2,345 (2025)
Features and amenities
- Appliances:Dishwasher, Range, Refrigerator
Parking
- Parking description:Attached Carport, Driveway, Gated, Gravel, RV Access/Parking, RV Garage
New listings near 15920 Frances Lane
- New
 $375,000Active1 beds 1 baths616 sq. ft.
52094 Old Wickiup, La Pine, OR 97739
MLS# 220226417Listed by: LA PINE REALTY - New
 $300,000Active3 beds 2 baths1,640 sq. ft.
52720 Wayside Loop, La Pine, OR 97739
MLS# 220226381Listed by: RE/MAX KEY PROPERTIES - New
 $769,000Active2 beds 1 baths1,230 sq. ft.
50475 Highway 31, La Pine, OR 97739
MLS# 220226374Listed by: LA PINE REALTY - New
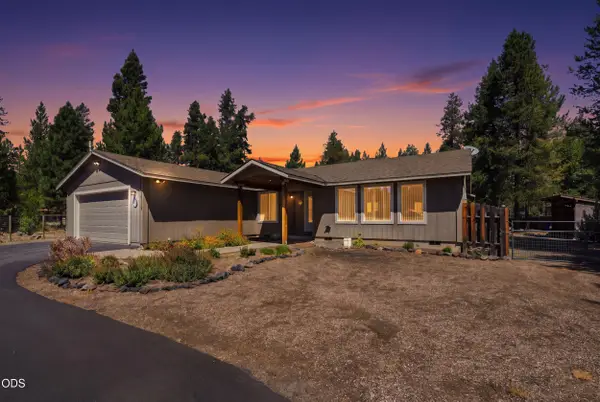 $530,000Active4 beds 2 baths1,920 sq. ft.
16108 Leona Lane, La Pine, OR 97739
MLS# 220226369Listed by: LA PINE REALTY - New
 $430,000Active3 beds 3 baths1,743 sq. ft.
51324 Evans Way, La Pine, OR 97739
MLS# 220226358Listed by: LA PINE REALTY - New
 $629,000Active4 beds 2 baths1,920 sq. ft.
149930 Kurtz Road, La Pine, OR 97739
MLS# 220226070Listed by: KELLER WILLIAMS REALTY CENTRAL OREGON - New
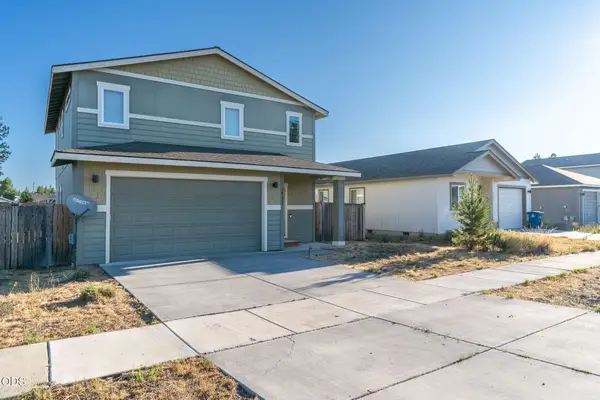 $339,900Active3 beds 3 baths1,716 sq. ft.
16428 Bassett Road, La Pine, OR 97739
MLS# 220226251Listed by: WEICHERT, REALTORS-NORWEST - New
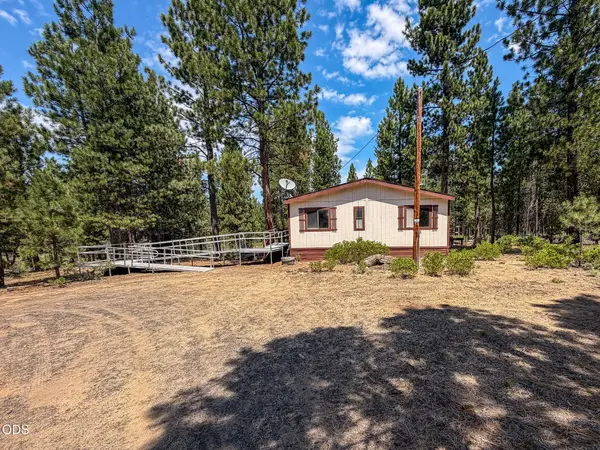 $254,000Active2 beds 2 baths1,080 sq. ft.
15640 Cornell Road, La Pine, OR 97739
MLS# 220226247Listed by: RE/MAX KEY PROPERTIES - New
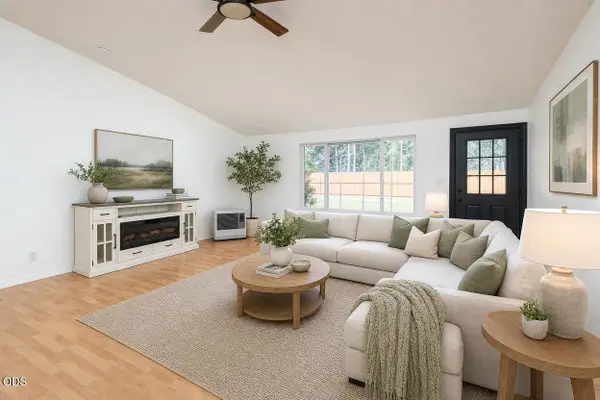 $445,000Active3 beds 2 baths1,516 sq. ft.
52221 Pine Forest Drive, La Pine, OR 97739
MLS# 220226207Listed by: CASCADE HASSON SIR


Protect your home and budget from life's surprises with an Assurant Home Warranty, backed by a partner that supports you through every step of homeownership. Explore Plans.
©2026 Century 21 Real Estate LLC. All rights reserved. CENTURY 21®, the CENTURY 21 Logo and C21® are service marks owned by Century 21 Real Estate LLC. Century 21 Real Estate LLC fully supports the principles of the Fair Housing Act and the Equal Opportunity Act. Each office is independently owned and operated. Listing information is deemed reliable but not guaranteed accurate.