
3561 NW 7th Street, Redmond, OR 97756
Local realty services provided by:CENTURY 21 Showcase Realtors®, Inc.
3561 NW 7th Street,Redmond, OR 97756
$409,900
- 3 Beds
- 3 Baths
- 1,772 sq. ft.
- Single family
- Active
Upcoming open houses
- Sat, Aug 0111:00 am - 03:00 pm
- Mon, Aug 0311:00 am - 03:00 pm
- Tue, Aug 0411:00 am - 03:00 pm
Listed by: mary jo murtagh, mary jo murtagh
Office: lennar sales corp
MLS#:220219601
Source:OR_SOMLS
Price summary
- Price:$409,900
- Price per sq. ft.:$231.32
- Monthly HOA dues:$45
About this home
PRICE IMPROVEMENT!!! MOVE IN READY!!!! HURRY!! INCREDIBLE interest rate & closing cost incentives available with use of Lennar Mortgage. Maximize your investment with this BRAND NEW, low-maintenance, three-story residence. Designed with vertical efficiency in mind, the layout features a dedicated third-floor loft that serves as a valuable flex space for guests or entertainment. This property is a standout for first-time buyers or investors because it eliminates the immediate ''hidden costs'' of homeownership. Includes the complete appliance package: Gas range with Microwave above, Dishwasher, Fridge, Washer/Dryer & garage door opener! Even AC, Blinds and Tankless Water heater! Lovely fenced and irrigated back yard with sod and irrigation. Come tour our model home and learn more about this amazing floor plan. Photos of same floor plan but different home.
Contact an agent
Home facts
- Year built:2026
- Subdivision & Development:121 West - Phase 3
- Listing ID #:220219601
- Added:104 day(s) ago
- Updated:August 01, 2026 at 12:24 PM
Rooms and interior
- Bedrooms:3
- Total bathrooms:3
- Full bathrooms:2
- Half bathrooms:1
- Flooring:Carpet, Vinyl
- Bathrooms Description:Double Vanity, Shower/Tub Combo
- Kitchen Description:Dishwasher, Microwave, Range, Refrigerator
- Living area:1,772 sq. ft.
Heating and cooling
- Cooling:Central Air
- Heating:Forced Air, Natural Gas
- Central air:Yes
Structure and exterior
- Roof:Composition
- Year built:2026
- Building area:1,772 sq. ft.
- Lot area:0.06 Acres
- Lot Features:Drip System, Fenced, Landscaped, Sprinklers In Rear, Xeriscape Landscape
- Architectural Style:Northwest, Traditional
- Construction Materials:Concrete, Frame
- Foundation Description:Stemwall
- Levels:3+ Story
Schools
- High school:Redmond High
- Middle school:Elton Gregory Middle
- Elementary school:Tom McCall Elem
Utilities
- Water:Public
- Sewer:Public Sewer
Finances and disclosures
- Price:$409,900
- Price per sq. ft.:$231.32
Features and amenities
- Appliances:Dishwasher, Microwave, Range, Refrigerator, Tankless Water Heater, Washer
Parking
- Parking description:Attached
- Garage:Yes
- Garage spaces:1
New listings near 3561 NW 7th Street
- Open Sat, 11am to 2pmNew
 $885,900Active3 beds 2 baths2,790 sq. ft.
3525 SW 35th Place, Redmond, OR 97756
MLS# 220226326Listed by: REALTY NET OF CENTRAL OREGON - New
 $498,000Active3 beds 3 baths1,871 sq. ft.
743 Sage Country Court, Redmond, OR 97756
MLS# 220226327Listed by: EAGLE CREST PROPERTIES INC - New
 $590,000Active4 beds 3 baths2,273 sq. ft.
2155 NW 22nd Street, Redmond, OR 97756
MLS# 220226300Listed by: PREMIERE PROPERTY GROUP, LLC - New
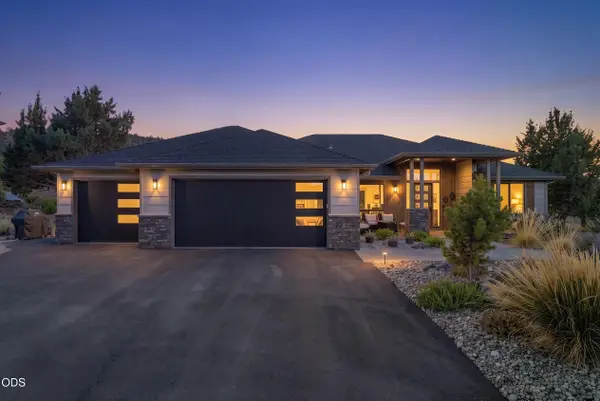 $1,319,000Active3 beds 3 baths2,310 sq. ft.
11474 Jubel Court, Redmond, OR 97756
MLS# 220226302Listed by: EAGLE CREST PROPERTIES INC - New
 $510,000Active4 beds 3 baths2,094 sq. ft.
2007 SW 37th Street, Redmond, OR 97756
MLS# 220226266Listed by: CASCADE HASSON SIR - New
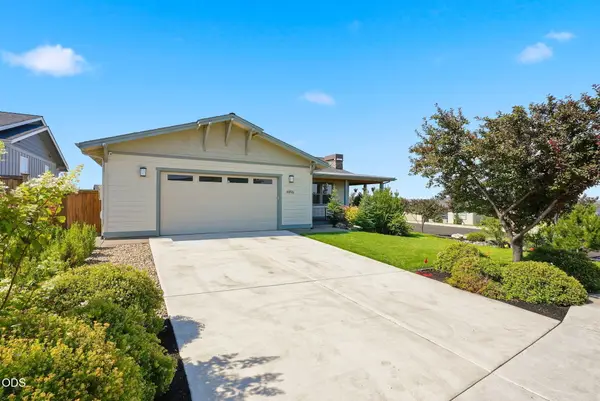 $899,000Active3 beds 2 baths2,204 sq. ft.
4496 SW Zenith Avenue, Redmond, OR 97756
MLS# 220226279Listed by: KNIPE REALTY ERA POWERED - New
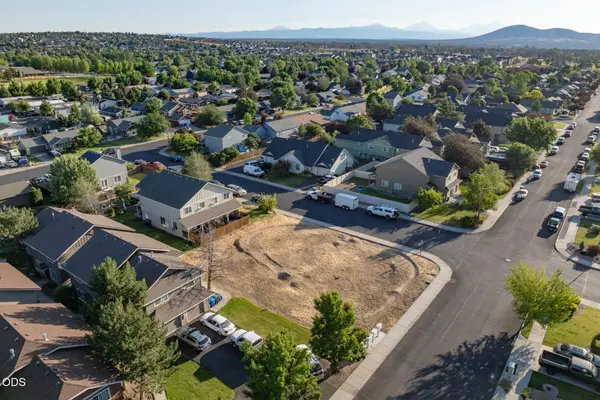 $239,000Active0.2 Acres
0 29th Street Sw #Lot 59, Redmond, OR 97756
MLS# 220226257Listed by: CASCADE HASSON SIR - New
 $539,900Active3 beds 2 baths1,630 sq. ft.
649 NW 21st Court, Redmond, OR 97756
MLS# 220226245Listed by: RELEVANT REAL ESTATE LLC - New
 $2,000Active3 beds 2 baths1,405 sq. ft.
1916 Redtail Hawk Drive #RV45G, Redmond, OR 97756
MLS# 220226236Listed by: EAGLE CREST PROPERTIES INC - New
 $435,000Active2 beds 2 baths1,419 sq. ft.
10614 Village Loop, Redmond, OR 97756
MLS# 220225945Listed by: COLDWELL BANKER BAIN


Protect your home and budget from life's surprises with an Assurant Home Warranty, backed by a partner that supports you through every step of homeownership. Explore Plans.
©2026 Century 21 Real Estate LLC. All rights reserved. CENTURY 21®, the CENTURY 21 Logo and C21® are service marks owned by Century 21 Real Estate LLC. Century 21 Real Estate LLC fully supports the principles of the Fair Housing Act and the Equal Opportunity Act. Each office is independently owned and operated. Listing information is deemed reliable but not guaranteed accurate.