
3595 SW Pumice Place, Redmond, OR 97756
Local realty services provided by:CENTURY 21 J.C. Jones American Dream
Listed by: leah k latham
Office: preferred residential
MLS#:220226742
Source:OR_SOMLS
Price summary
- Price:$435,900
- Price per sq. ft.:$352.96
- Monthly HOA dues:$58
About this home
NEW PRICE! SW Redmond Charmer with an Open House 9/19 @9am-11am. This well styled, cared-for home offers an open floor plan with fresh updates like cleaned carpets, newer water heater and paint. The living area leads out to a fenced back yard with a composite deck with privacy shades, water feature, thoughtfully landscaped and sprinklered and even a small dog run! Great atmosphere to fully enjoy gardening, fire pit relaxing & entertaining. Comfortable room sizes, this home is ideal for everyday living. One secondary room has WIC, the other a closet and double doors that could be an office. Primary suite has plenty of closet space and double sinks in the bath. Newer bath fixtures and tile accents round out some designer touches. The garage has even more storage with built in shelving and a man door. All this with easy access to the new Redmond HUB, shopping & parkway to Bend! An inspection has already been completed and improvements made.
Contact an agent
Home facts
- Year built:2016
- Subdivision & Development:Obsidian Trails
- Listing ID #:220226742
- Added:60 day(s) ago
- Updated:October 07, 2026 at 03:21 PM
Rooms and interior
- Bedrooms:3
- Total bathrooms:2
- Full bathrooms:2
- Flooring:Carpet, Vinyl
- Bathrooms Description:Shower/Tub Combo
- Kitchen Description:Dishwasher, Microwave, Range, Refrigerator
- Living area:1,235 sq. ft.
Heating and cooling
- Heating:Electric, Natural Gas
Structure and exterior
- Roof:Composition
- Year built:2016
- Building area:1,235 sq. ft.
- Lot area:0.11 Acres
- Lot Features:Fenced, Landscaped, Sprinklers In Front, Sprinklers In Rear, Water Feature
- Architectural Style:Craftsman
- Construction Materials:Frame
- Foundation Description:Stemwall
- Levels:1 Story
Schools
- High school:Ridgeview High
- Middle school:Obsidian Middle
- Elementary school:Vern Patrick Elem
Utilities
- Water:Public
- Sewer:Public Sewer
Finances and disclosures
- Price:$435,900
- Price per sq. ft.:$352.96
- Tax amount:$3,090 (2025)
Features and amenities
- Appliances:Dishwasher, Microwave, Range, Refrigerator, Water Heater
Parking
- Parking description:Attached, Garage Door Opener, On Street
- Garage:Yes
- Garage spaces:2
New listings near 3595 SW Pumice Place
- New
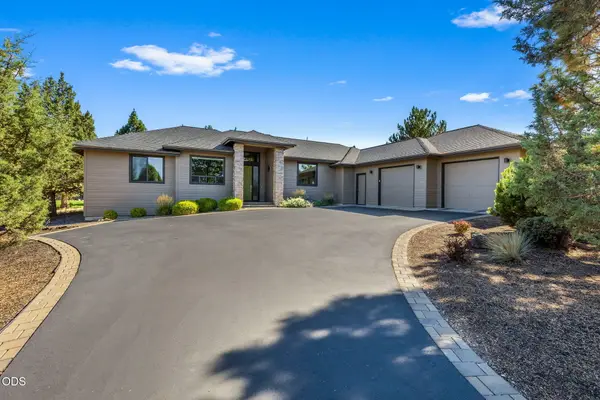 $875,000Active3 beds 2 baths2,196 sq. ft.
704 Golden Pheasant Drive, Redmond, OR 97756
MLS# 220229659Listed by: CASCADE HASSON SIR - New
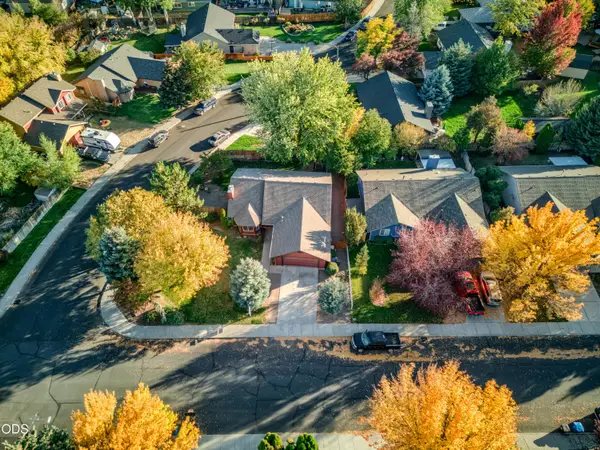 $430,000Active3 beds 2 baths1,549 sq. ft.
2120 NW Ivy Avenue, Redmond, OR 97756
MLS# 220229639Listed by: RELEVANT REAL ESTATE LLC - New
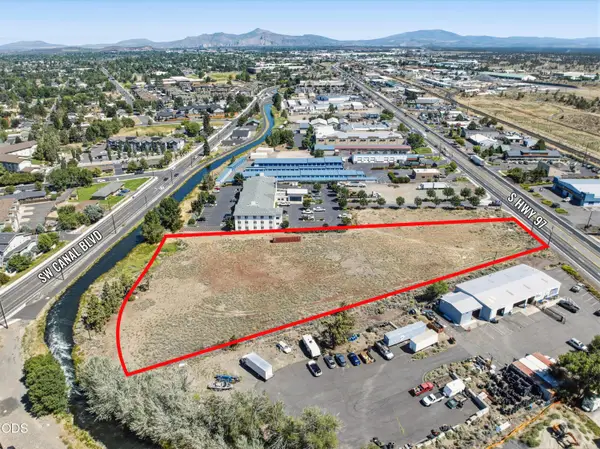 $1,410,000Active2.07 Acres
2285 S Highway 97, Redmond, OR 97756
MLS# 220229634Listed by: COMPASS COMMERCIAL REAL ESTATE - Open Thu, 4:30 to 6:30pmNew
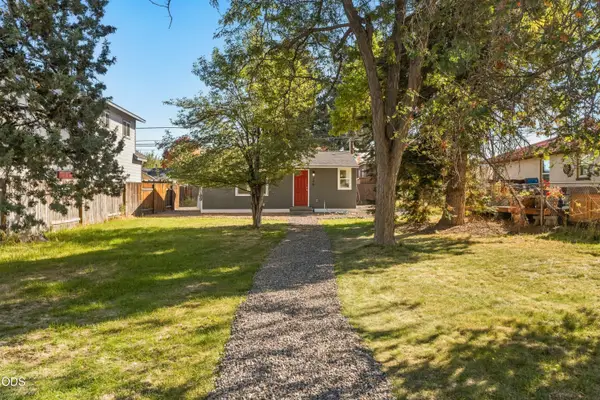 $369,000Active2 beds 1 baths672 sq. ft.
346 SW 12th Street, Redmond, OR 97756
MLS# 220229540Listed by: KNIPE REALTY ERA POWERED - New
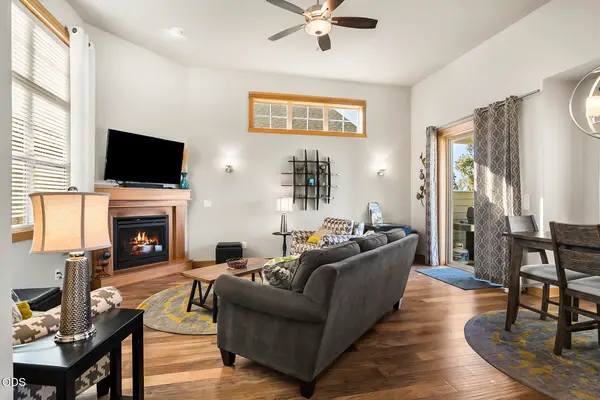 $510,000Active3 beds 2 baths1,385 sq. ft.
11104 Desert Sky Loop, Redmond, OR 97756
MLS# 220229584Listed by: COLDWELL BANKER BAIN - New
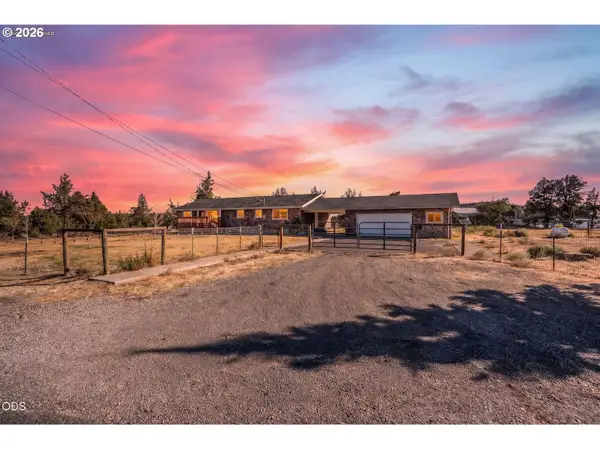 $664,900Active3 beds 2 baths1,800 sq. ft.
3890 NW 25th St, Redmond, OR 97756
MLS# 305186474Listed by: KELLER WILLIAMS REALTY CENTRAL OREGON
- New
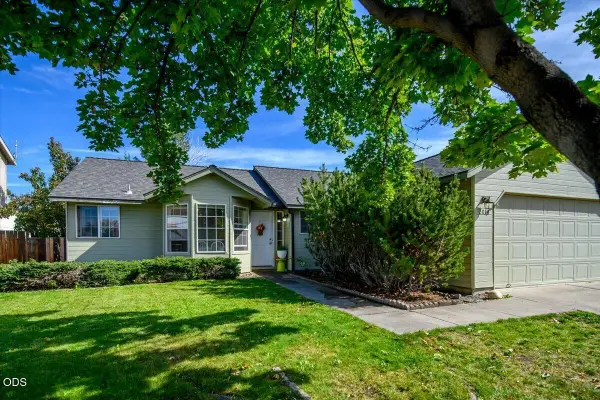 $412,500Active3 beds 2 baths1,279 sq. ft.
2014 SW 30th Street, Redmond, OR 97756
MLS# 220229506Listed by: CASCADE HASSON SIR - New
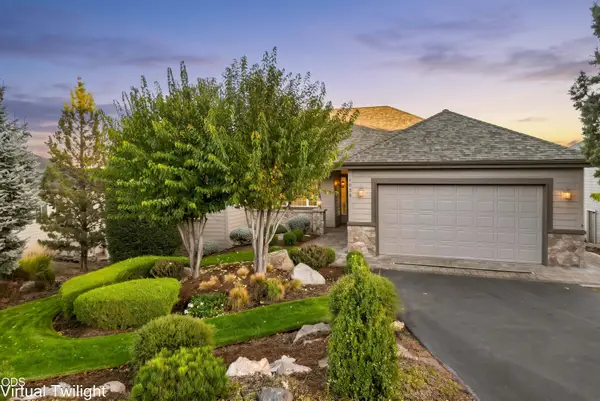 $824,000Active3 beds 3 baths2,434 sq. ft.
1056 Niagara Falls Drive, Redmond, OR 97756
MLS# 220229510Listed by: EAGLE CREST PROPERTIES INC - Open Sat, 1 to 3pmNew
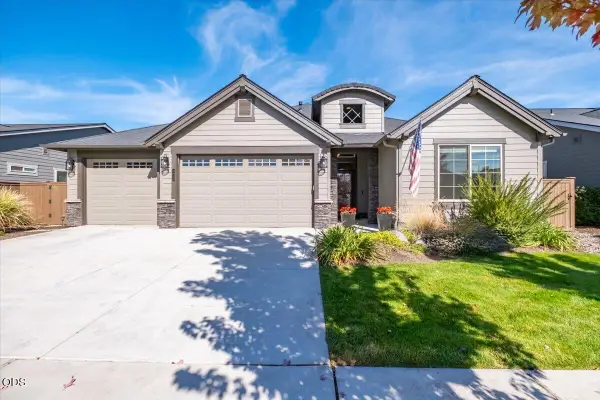 $649,900Active3 beds 3 baths2,248 sq. ft.
3635 SW Badger Court, Redmond, OR 97756
MLS# 220229503Listed by: RE/MAX INTEGRITY SALEM - New
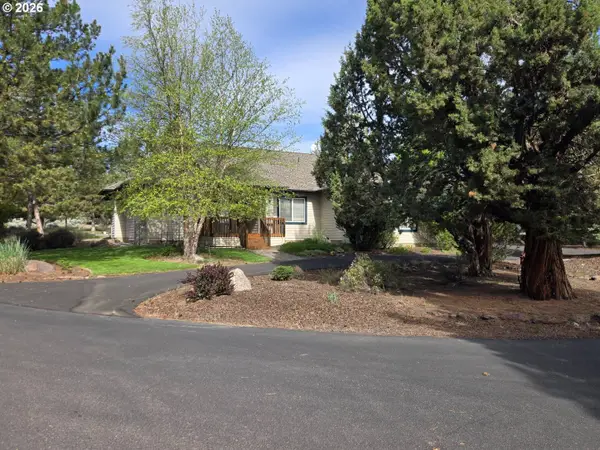 $599,000Active3 beds 3 baths1,840 sq. ft.
2261 Condor Dr, Redmond, OR 97756
MLS# 436222624Listed by: MAL & SEITZ


Protect your home and budget from life's surprises with an Assurant Home Warranty, backed by a partner that supports you through every step of homeownership. Explore Plans.
©2026 Century 21 Real Estate LLC. All rights reserved. CENTURY 21®, the CENTURY 21 Logo and C21® are service marks owned by Century 21 Real Estate LLC. Century 21 Real Estate LLC fully supports the principles of the Fair Housing Act and the Equal Opportunity Act. Each office is independently owned and operated. Listing information is deemed reliable but not guaranteed accurate.