2133 S Lumber Street, Allentown, PA 18103
Local realty services provided by:CENTURY 21 Ryon Real Estate
2133 S Lumber Street,Allentown City, PA 18103
$250,000
- 3 Beds
- 1 Baths
- 1,352 sq. ft.
- Townhouse
- Active
Listed by:
 Marlene Davila(484) 664 - 2340CENTURY 21 Ramos Realty
Office: century 21 ramos realty
MLS#:786672
Source:PA_LVAR
Price summary
- Price:$250,000
- Price per sq. ft.:$184.91
About this home
Excellent opportunity, to own this nice property close to everything, Stores restaurants bus stop etc. very spacious 1st floor and ample deck
property is selling as is the seller will order the C/O but the Buyer will be responsible. of completing the requirements in the city report
Contact an agent
Home facts
- Year built:1958
- Subdivision & Development:Westbrook Park
- Listing ID #:786672
- Added:1 day(s) ago
- Updated:October 23, 2026 at 11:46 PM
Rooms and interior
- Bedrooms:3
- Total bathrooms:1
- Full bathrooms:1
- Rooms Total:6
- Flooring:Hardwood, Laminate, Resilient
- Dining Description:Dining Area, Separate Formal Dining Room
- Kitchen Description:Electric Oven, Electric Range, Refrigerator
- Basement:Yes
- Basement Description:Concrete, Exterior Entry, Full
- Living area:1,352 sq. ft.
Heating and cooling
- Cooling:Ceiling Fans
- Heating:Electric, Forced Air, Heat Pump
Structure and exterior
- Roof:Rolled Hot Mop
- Year built:1958
- Building area:1,352 sq. ft.
- Lot area:0.04 Acres
- Construction Materials:Brick
- Exterior Features:Deck
- Foundation Description:Basement
- Levels:2 Story
Schools
- High school:William Allen High School
- Middle school:South Mountain Middle School
- Elementary school:Hiram Dodd Elementary School
Utilities
- Water:Public
- Sewer:Public Sewer
Finances and disclosures
- Price:$250,000
- Price per sq. ft.:$184.91
- Tax amount:$2,953
Features and amenities
- Appliances:Electric Oven, Electric Water Heater, Refrigerator
- Laundry features:Lower Level
Parking
- Parking description:Garage
- Garage:Yes
- Garage spaces:2
New listings near 2133 S Lumber Street
- Coming Soon
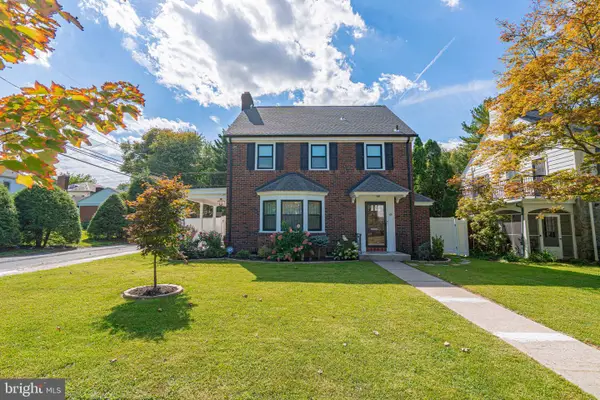 $575,000Coming Soon4 beds 4 baths2,356 sq. ft.
514-518 N Glenwood St, ALLENTOWN, PA 18104
MLS# PALH2017282Listed by: RE/MAX REAL ESTATE-ALLENTOWN - Coming Soon
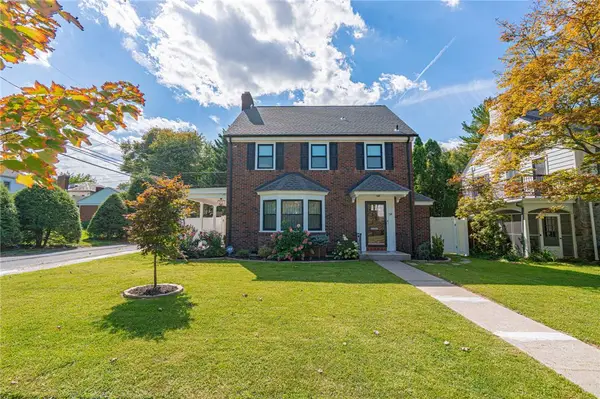 $575,000Coming Soon4 beds 4 baths2,356 sq. ft.
516 N Glenwood Street, Allentown City, PA 18104
MLS# 786224Listed by: RE/MAX REAL ESTATE - Coming SoonOpen Sun, 1 to 3pm
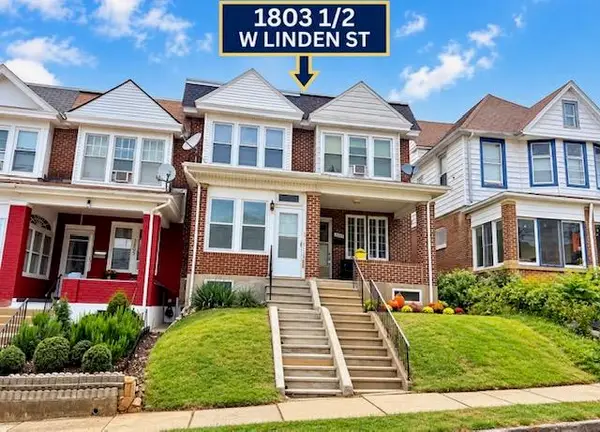 $269,900Coming Soon3 beds 1 baths1,495 sq. ft.
1803 W Linden Street, Allentown City, PA 18104
MLS# 786844Listed by: COLDWELL BANKER HEARTHSIDE - Coming SoonOpen Sat, 12 to 3pm
 $369,900Coming Soon4 beds 2 baths1,736 sq. ft.
928 S Race Street, Allentown City, PA 18103
MLS# 786451Listed by: RE/MAX REAL ESTATE - Coming Soon
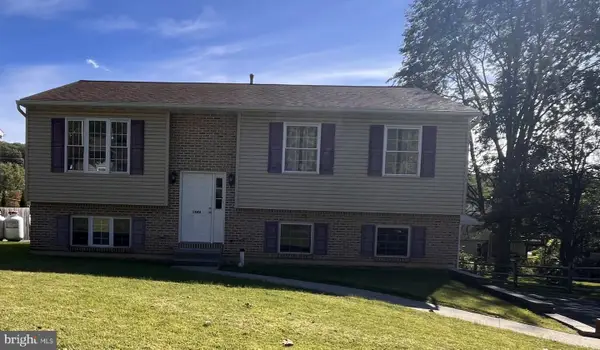
 $350,000Coming Soon3 beds 2 baths1,534 sq. ft.
1444 Stanley Ave, ALLENTOWN, PA 18103
MLS# PALH2017190Listed by: CENTURY 21 GOLD - New
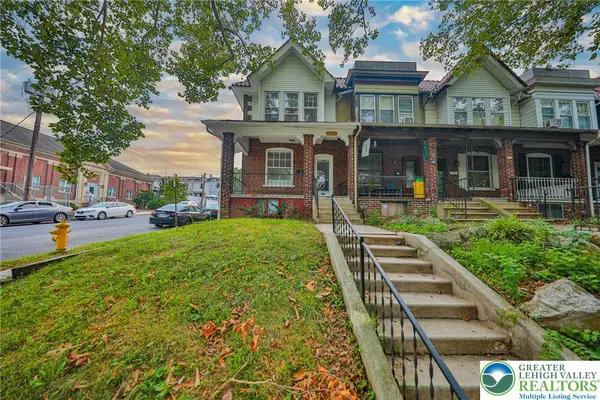 $269,900Active4 beds 2 baths1,906 sq. ft.
250 S 13th Street, Allentown City, PA 18102
MLS# 786853Listed by: BHHS FOX & ROACH - ALLENTOWN - New
 $325,000Active4 beds 2 baths1,944 sq. ft.
715 N Maxwell, Allentown City, PA 18109
MLS# 786500Listed by: WEICHERT REALTORS - ALLENTOWN - New
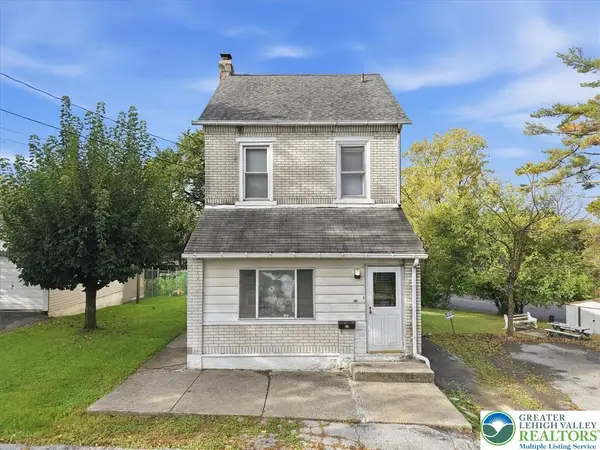 $259,900Active3 beds 2 baths1,944 sq. ft.
658 S. Woodward Street, Allentown City, PA 18103
MLS# 786106Listed by: EXP REALTY LLC - New
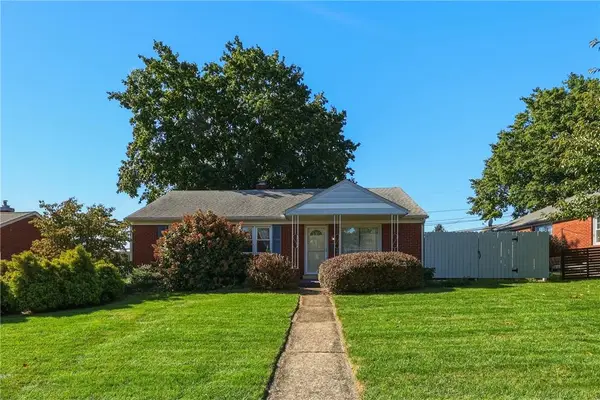 $339,900Active3 beds 1 baths1,080 sq. ft.
1144 N 22nd Street, Allentown City, PA 18104
MLS# 786747Listed by: RUDY AMELIO REAL ESTATE


Protect your home and budget from life's surprises with an Assurant Home Warranty, backed by a partner that supports you through every step of homeownership. Explore Plans.
©2026 Century 21 Real Estate LLC. All rights reserved. CENTURY 21®, the CENTURY 21 Logo and C21® are service marks owned by Century 21 Real Estate LLC. Century 21 Real Estate LLC fully supports the principles of the Fair Housing Act and the Equal Opportunity Act. Each office is independently owned and operated. Listing information is deemed reliable but not guaranteed accurate.