
1147 E Congress Street, Allentown, PA 18109
Local realty services provided by:CENTURY 21 Ryon Real Estate
1147 E Congress Street,Allentown City, PA 18109
$240,000
- 2 Beds
- 1 Baths
- 1,285 sq. ft.
- Single family
- Coming Soon
Listed by: kristi l. smith
Office: re/max real estate
MLS#:784509
Source:PA_LVAR
Price summary
- Price:$240,000
- Price per sq. ft.:$186.77
About this home
Welcome to this charming Cape Cod in East Allentown, full of classic character and ready for its next chapter. A covered front porch greets you, and inside, a comfortable, functional floor plan offers plenty of space to enjoy and make your own.
The family room opens to the kitchen and eat-in area, creating an easy flow for everyday living. On the first floor, two bedrooms have been combined into one spacious primary suite with propane fireplace. Its closet has laundry hookups, so everything you need is on one level! Upstairs you'll find another bedroom plus a storage room that could be finished for more living space. The basement includes a finished area and a Bilco door to the outside.
Outside, the yard is easy to keep up and has room to relax, garden, or just enjoy the fresh air. An oversized two-car garage gives you plenty of room for parking, hobbies, or a workshop. With great bones, central air, and plenty of charm, this home is ready for your personal touch. Don't miss your chance to own it!...
Contact an agent
Home facts
- Year built:1953
- Subdivision & Development:Not in Development
- Listing ID #:784509
- Updated:September 16, 2026 at 04:47 PM
Rooms and interior
- Bedrooms:2
- Total bathrooms:1
- Full bathrooms:1
- Rooms Total:3
- Flooring:Carpet, Hardwood, Linoleum, Tile
- Kitchen Description:Electric Oven, Electric Range, Refrigerator
- Basement:Yes
- Basement Description:Full, Partially Finished
- Living area:1,285 sq. ft.
Heating and cooling
- Cooling:Central Air
- Heating:Baseboard, Forced Air, Oil
- Central air:Yes
Structure and exterior
- Roof:Asphalt, Fiberglass
- Year built:1953
- Building area:1,285 sq. ft.
- Lot area:0.17 Acres
- Lot Features:Flat
- Architectural Style:CapeCod
- Construction Materials:Brick, Vinyl Siding
- Exterior Features:Covered, Patio, Porch
- Levels:1 Story
Schools
- High school:Louis E Dieruff High School
Utilities
- Water:Public
- Sewer:Public Sewer
Finances and disclosures
- Price:$240,000
- Price per sq. ft.:$186.77
- Tax amount:$3,852
Features and amenities
- Appliances:Electric Oven, Electric Water Heater, Refrigerator
- Laundry features:Washer Hookup
Parking
- Parking description:Driveway, Garage
- Garage:Yes
- Garage spaces:2
New listings near 1147 E Congress Street
- Coming Soon
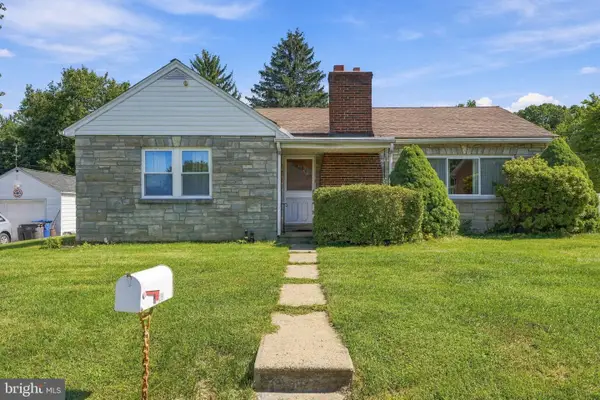 $325,000Coming Soon3 beds 1 baths1,478 sq. ft.
1429 N Muhlenberg St, ALLENTOWN, PA 18104
MLS# PALH2016358Listed by: KELLER WILLIAMS REALTY GROUP - Coming SoonOpen Sat, 1 to 3pm
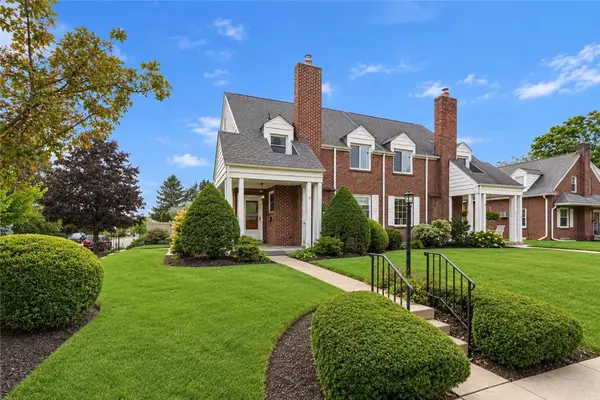 $349,900Coming Soon3 beds 2 baths1,920 sq. ft.
2202 W Union Street W, Allentown City, PA 18104
MLS# 784459Listed by: COMPASS PENNSYLVANIA LLC - Coming SoonOpen Fri, 4 to 6pm
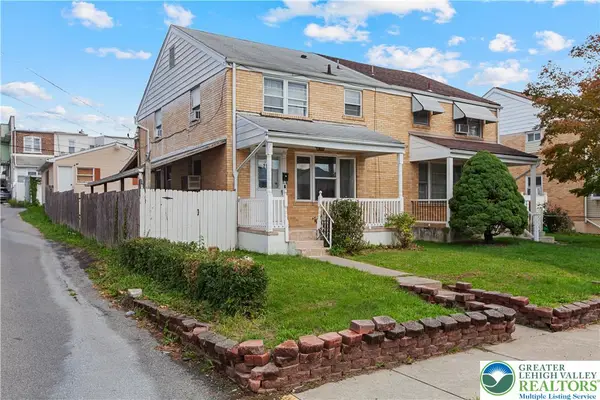 $265,000Coming Soon3 beds 2 baths1,344 sq. ft.
215 S 18th Street, Allentown City, PA 18104
MLS# 784465Listed by: I-DO REAL ESTATE - Coming Soon
 $259,900Coming Soon3 beds 2 baths1,346 sq. ft.
116 Saint George Street, Allentown City, PA 18104
MLS# 784505Listed by: JOURNEY HOME REAL ESTATE - Coming SoonOpen Sat, 11am to 1pm
 $269,000Coming Soon3 beds 2 baths2,062 sq. ft.
417 S 17th Street, Allentown City, PA 18104
MLS# 784375Listed by: KELLER WILLIAMS ALLENTOWN - Coming SoonOpen Sat, 1 to 3pm
 $169,900Coming Soon3 beds 1 baths1,104 sq. ft.
318 N Fountain Street, Allentown City, PA 18102
MLS# 784405Listed by: LPT REALTY LLC - Coming Soon
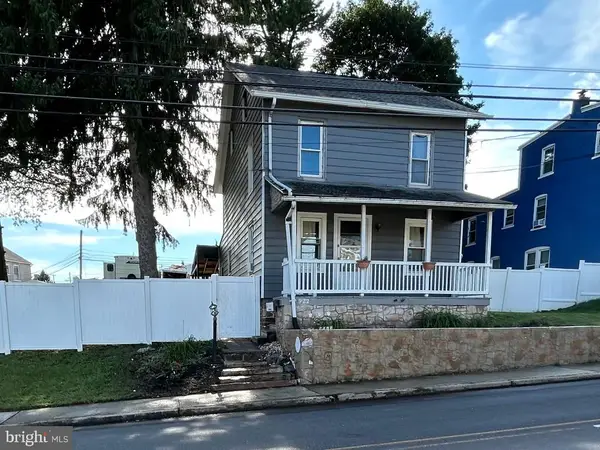 $329,999Coming Soon3 beds 2 baths1,315 sq. ft.
926 S Filmore St S #922, ALLENTOWN, PA 18103
MLS# PALH2016772Listed by: REALTY ONE GROUP EXCLUSIVE - New
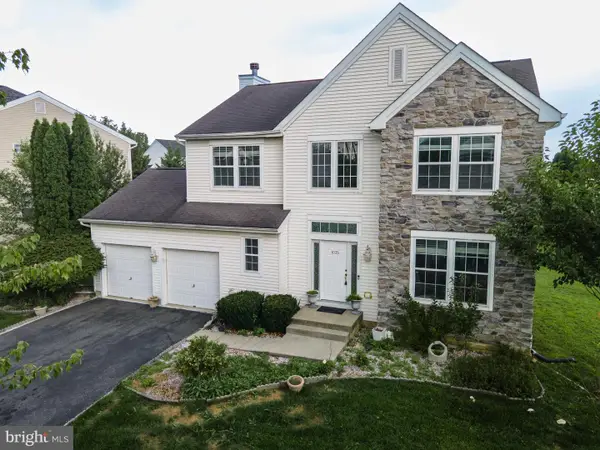 $599,000Active4 beds 3 baths3,416 sq. ft.
1035 Jervin Dr, ALLENTOWN, PA 18104
MLS# PALH2016904Listed by: KELLER WILLIAMS REAL ESTATE - BETHLEHEM - New
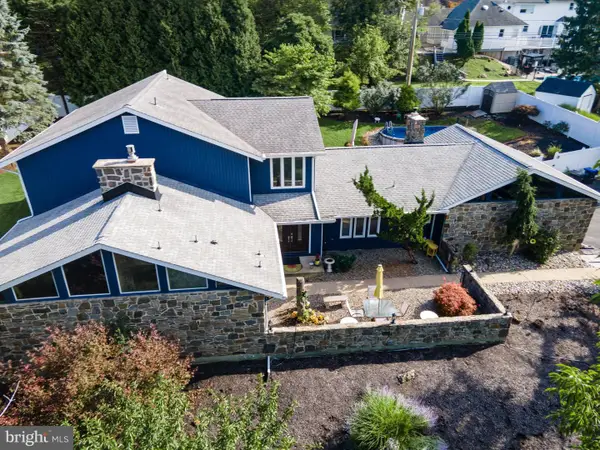 $769,900Active4 beds 5 baths3,544 sq. ft.
2210 Greenwood Rd, ALLENTOWN, PA 18103
MLS# PALH2016804Listed by: KELLER WILLIAMS REAL ESTATE - BETHLEHEM


Protect your home and budget from life's surprises with an Assurant Home Warranty, backed by a partner that supports you through every step of homeownership. Explore Plans.
©2026 Century 21 Real Estate LLC. All rights reserved. CENTURY 21®, the CENTURY 21 Logo and C21® are service marks owned by Century 21 Real Estate LLC. Century 21 Real Estate LLC fully supports the principles of the Fair Housing Act and the Equal Opportunity Act. Each office is independently owned and operated. Listing information is deemed reliable but not guaranteed accurate.