
116 Saint George Street, Allentown, PA 18104
Local realty services provided by:CENTURY 21 Keim Realtors
116 Saint George Street,Allentown City, PA 18104
$259,900
- 3 Beds
- 2 Baths
- 1,346 sq. ft.
- Single family
- Coming Soon
Listed by: justino a. arroyo
Office: journey home real estate
MLS#:784505
Source:PA_LVAR
Price summary
- Price:$259,900
- Price per sq. ft.:$193.09
About this home
Check out this classic brick exterior highlights this multi-level twin home featuring a welcoming front porch entry and brick walls. Located at 116 Saint George Street in Allentown's desirable West End, this property offers a unique three level layout. A covered front porch with decorative iron railings, awnings, and storm doors leads into the home, which is situated along sidewalk-lined streets with paved parking and a one-car garage.
A fireplace anchors the living space, which features laminate flooring. The formal dining room displays wood flooring and connects directly to the kitchen. Fully remodeled, the eat-in kitchen is equipped with a kitchen island, electric range, microwave, and refrigerator, finished with tile flooring and wood cabinetry.
The home contains three bedrooms with updated flooring. The main bathroom has been completely updated, and a second remodeled bathroom is located in the basement. Additional updates include new windows on the first floor and basement.
The partially finished basement features concrete flooring and contains a utility space with a washer, dryer, and garage door opener....
Contact an agent
Home facts
- Year built:1930
- Subdivision & Development:Not in Development
- Listing ID #:784505
- Updated:September 16, 2026 at 08:48 PM
Rooms and interior
- Bedrooms:3
- Total bathrooms:2
- Full bathrooms:2
- Rooms Total:6
- Dining Description:Dining Area, Separate Formal Dining Room
- Kitchen Description:Refrigerator
- Basement:Yes
- Basement Description:Exterior Entry, Full, Walk Out Access
- Living area:1,346 sq. ft.
Heating and cooling
- Cooling:Ceiling Fans
- Heating:Hot Water, Oil, Radiators
Structure and exterior
- Roof:Asphalt, Built Up, Fiberglass
- Year built:1930
- Building area:1,346 sq. ft.
- Lot area:0.06 Acres
- Construction Materials:Brick
- Levels:2 Story
Schools
- High school:William Allen High School
- Middle school:Francis D Raub Middle School
- Elementary school:Union Terrace Elementary School
Utilities
- Water:Public
- Sewer:Public Sewer
Finances and disclosures
- Price:$259,900
- Price per sq. ft.:$193.09
- Tax amount:$3,415
Features and amenities
- Appliances:Refrigerator, Washer
- Laundry features:Electric Dryer Hookup, Washer, Washer Hookup
Parking
- Parking description:Garage, Off Street, On Street
- Garage:Yes
- Garage spaces:1
New listings near 116 Saint George Street
- Coming SoonOpen Sat, 1 to 3pm
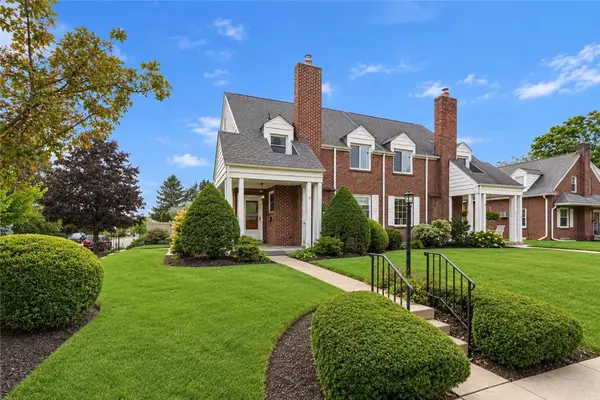 $349,900Coming Soon3 beds 2 baths1,920 sq. ft.
2202 W Union Street W, Allentown City, PA 18104
MLS# 784459Listed by: COMPASS PENNSYLVANIA LLC - Coming SoonOpen Fri, 4 to 6pm
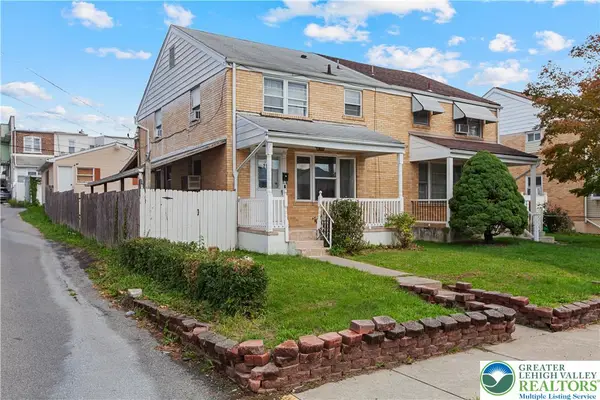 $265,000Coming Soon3 beds 2 baths1,344 sq. ft.
215 S 18th Street, Allentown City, PA 18104
MLS# 784465Listed by: I-DO REAL ESTATE - Coming Soon
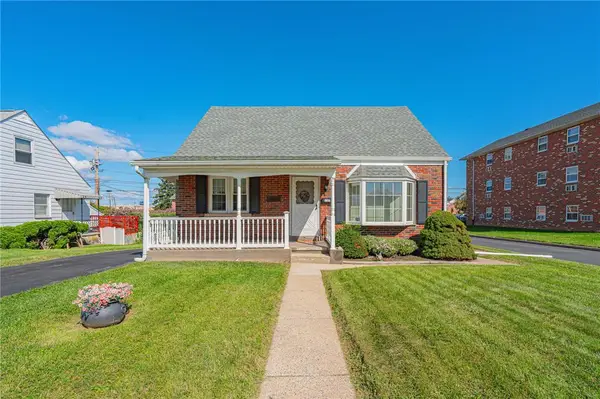 $240,000Coming Soon2 beds 1 baths1,285 sq. ft.
1147 E Congress Street, Allentown City, PA 18109
MLS# 784509Listed by: RE/MAX REAL ESTATE - Coming SoonOpen Sat, 11am to 1pm
 $269,000Coming Soon3 beds 2 baths2,062 sq. ft.
417 S 17th Street, Allentown City, PA 18104
MLS# 784375Listed by: KELLER WILLIAMS ALLENTOWN - Coming SoonOpen Sat, 1 to 3pm
 $169,900Coming Soon3 beds 1 baths1,104 sq. ft.
318 N Fountain Street, Allentown City, PA 18102
MLS# 784405Listed by: LPT REALTY LLC - Coming Soon
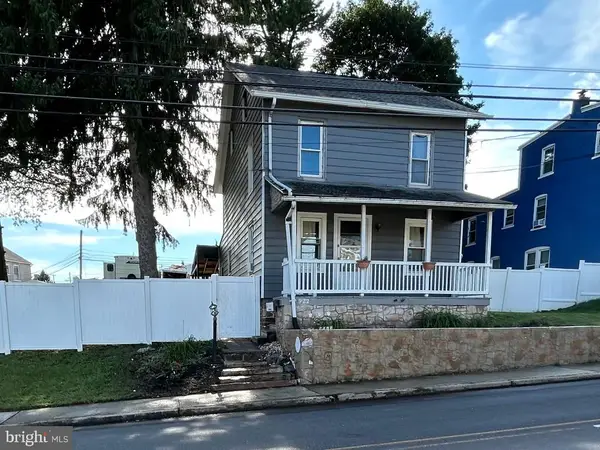 $329,999Coming Soon3 beds 2 baths1,315 sq. ft.
926 S Filmore St S #922, ALLENTOWN, PA 18103
MLS# PALH2016772Listed by: REALTY ONE GROUP EXCLUSIVE - New
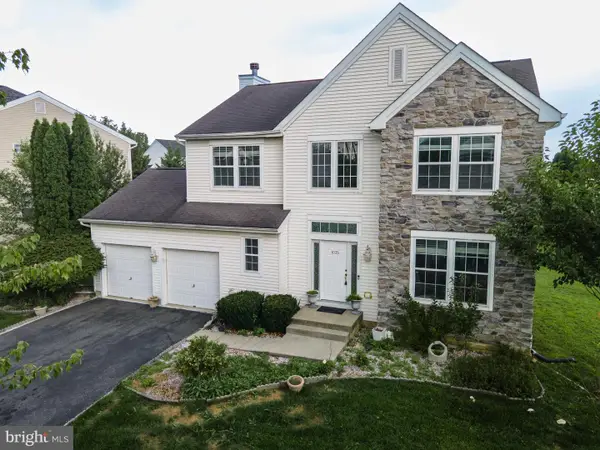 $599,000Active4 beds 3 baths3,416 sq. ft.
1035 Jervin Dr, ALLENTOWN, PA 18104
MLS# PALH2016904Listed by: KELLER WILLIAMS REAL ESTATE - BETHLEHEM - New
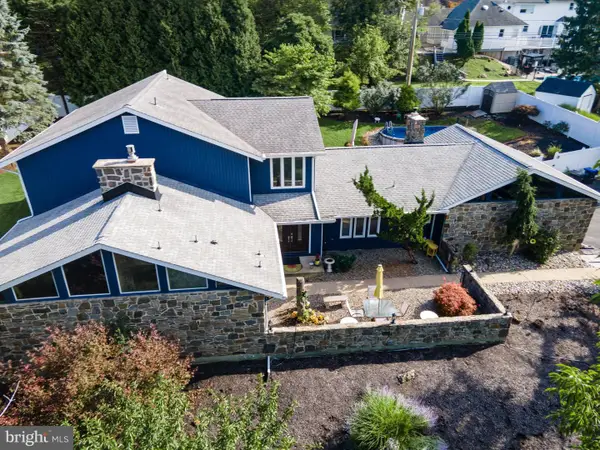 $769,900Active4 beds 5 baths3,544 sq. ft.
2210 Greenwood Rd, ALLENTOWN, PA 18103
MLS# PALH2016804Listed by: KELLER WILLIAMS REAL ESTATE - BETHLEHEM - New
 $259,900Active5 beds 2 baths1,830 sq. ft.
1428 Liberty Street, Allentown City, PA 18102
MLS# 784602Listed by: LEHIGH VALLEY JUST LISTED LLC


Protect your home and budget from life's surprises with an Assurant Home Warranty, backed by a partner that supports you through every step of homeownership. Explore Plans.
©2026 Century 21 Real Estate LLC. All rights reserved. CENTURY 21®, the CENTURY 21 Logo and C21® are service marks owned by Century 21 Real Estate LLC. Century 21 Real Estate LLC fully supports the principles of the Fair Housing Act and the Equal Opportunity Act. Each office is independently owned and operated. Listing information is deemed reliable but not guaranteed accurate.