2117 W Walnut St, Allentown, PA 18104
Local realty services provided by:CENTURY 21 Mertz & Associates
2117 W Walnut St,Allentown, PA 18104
$300,000
- 3 Beds
- 3 Baths
- - sq. ft.
- Townhouse
- Sold
Listed by: sarah g stauffer, beth strickland
Office: wesley works real estate
MLS#:PALH2016678
Source:BRIGHTMLS
Sorry, we are unable to map this address
Price summary
- Price:$300,000
About this home
Pride of ownership stands out in this well-maintained single-owner home in West Allentown. Natural light greets you upon entering the sizable living room, which opens to a separate dining room with laminate flooring. The spacious kitchen contains a center island with plenty of cabinet space, a large pantry, and a bonus eat-in area, which opens to a sunny balcony. A convenient half-bath completes the first floor. Upstairs are three bedrooms and two full baths. The primary bedroom features an ensuite bath and two large closets. The finished basement offers flex space for a family room or rec space as well as a separate laundry room. A built-in oversized garage provides plenty of storage and one-car parking. Central air conditioning and economical gas heat deliver year-round comfort. New roof in 2017 and hot water heater in 2025. This convenient location is walkable to Union Terrace Park, Cedar Beach Park, the Rose Gardens, local restaurants and more, with easy access to local commuter routes. Schedule your showing today!...
Contact an agent
Home facts
- Year built:2001
- Subdivision & Development:NONE AVAILABLE
- Listing ID #:PALH2016678
- Added:57 day(s) ago
- Updated:October 24, 2026 at 10:39 AM
Rooms and interior
- Bedrooms:3
- Total bathrooms:3
- Full bathrooms:2
- Half bathrooms:1
- Flooring:Carpet, Ceramic Tile, Luxury Vinyl Plank, Luxury Vinyl Tile
- Dining Description:Dining Room
- Bathrooms Description:Full Bath, Half Bath, Primary Bathroom
- Kitchen Description:Dishwasher, Kitchen - Island, Microwave, Oven/Range - Gas, Refrigerator
- Bedroom Description:Primary Bedroom
- Basement:Yes
- Basement Description:Outside Entrance, Partially Finished
Heating and cooling
- Cooling:Ceiling Fan(s), Central A/C
- Heating:Forced Air, Natural Gas
Structure and exterior
- Roof:Asphalt, Fiberglass
- Year built:2001
- Architectural Style:Colonial
- Construction Materials:Vinyl Siding
- Exterior Features:Balcony, Sidewalks
- Foundation Description:Concrete Perimeter
- Levels:2 Stories
Utilities
- Water:Public
- Sewer:Public Sewer
Finances and disclosures
- Price:$300,000
- Tax amount:$5,046 (2026)
Features and amenities
- Laundry features:Dryer - Electric, Laundry, Washer
Parking
- Parking description:Attached Garage, Inside Access, Off Street, On Street
- Garage:Yes
- Garage spaces:1
New listings near 2117 W Walnut St
- Coming Soon
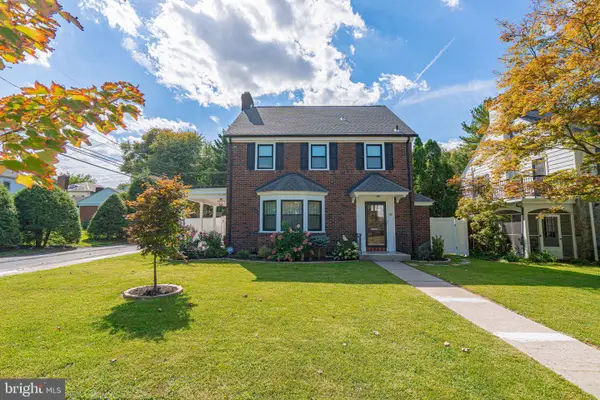 $575,000Coming Soon4 beds 4 baths2,356 sq. ft.
514-518 N Glenwood St, ALLENTOWN, PA 18104
MLS# PALH2017282Listed by: RE/MAX REAL ESTATE-ALLENTOWN - Coming Soon
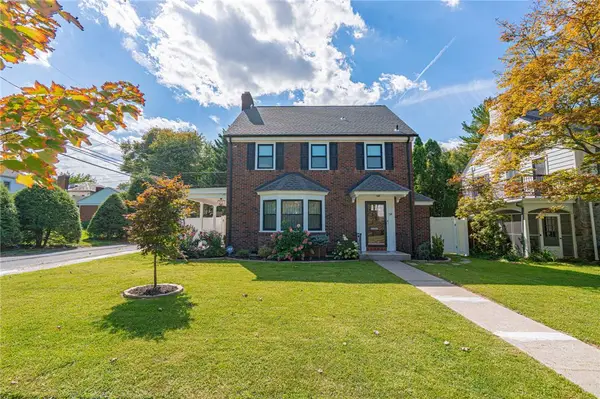 $575,000Coming Soon4 beds 4 baths2,356 sq. ft.
516 N Glenwood Street, Allentown City, PA 18104
MLS# 786224Listed by: RE/MAX REAL ESTATE - Coming Soon
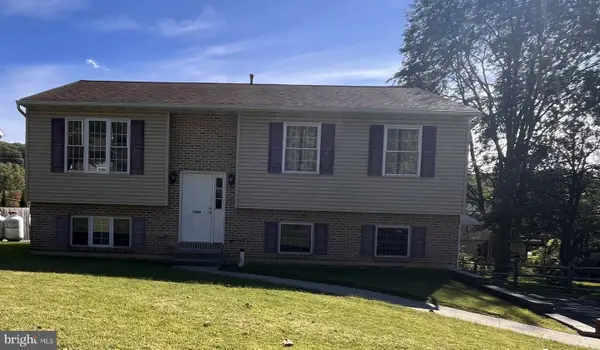
 $350,000Coming Soon3 beds 2 baths1,534 sq. ft.
1444 Stanley Ave, ALLENTOWN, PA 18103
MLS# PALH2017190Listed by: CENTURY 21 GOLD - New
 $650,000Active6 beds 4 baths3,360 sq. ft.
114 8th Street, Allentown City, PA 18101
MLS# 786768Listed by: KELLER WILLIAMS ALLENTOWN - New
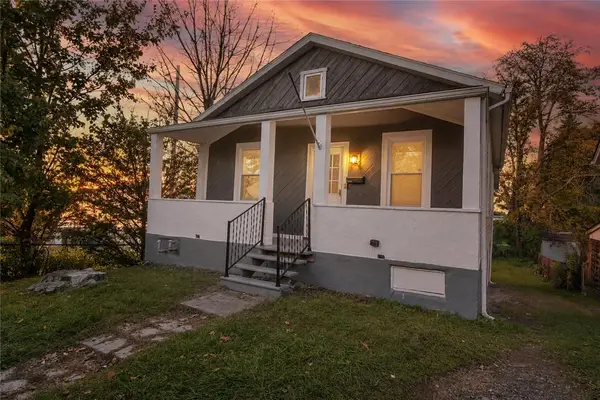 $304,900Active3 beds 1 baths1,209 sq. ft.
2519 S Alice Street, Allentown City, PA 18103
MLS# 786796Listed by: IRONVALLEY RE OF LEHIGH VALLEY - New
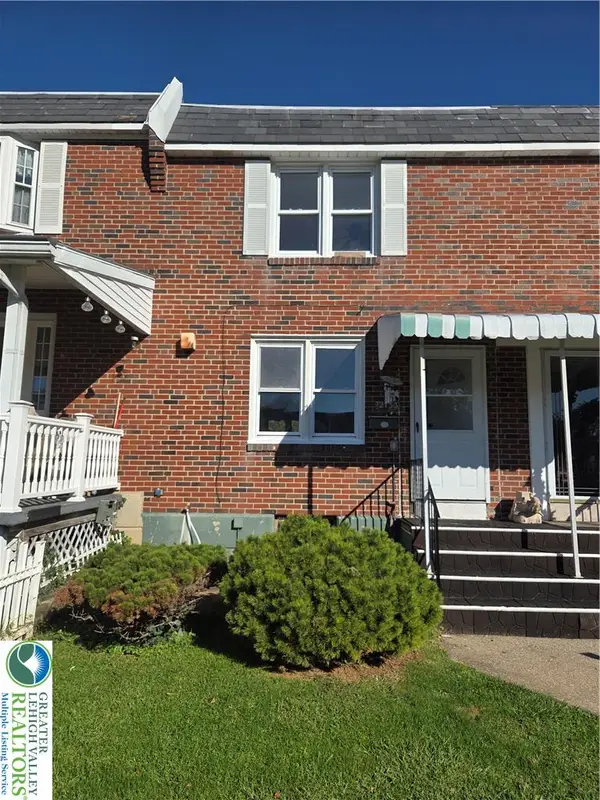 $250,000Active3 beds 1 baths1,352 sq. ft.
2133 S Lumber Street, Allentown City, PA 18103
MLS# 786672Listed by: CENTURY 21 RAMOS REALTY - Open Sun, 1 to 3pmNew
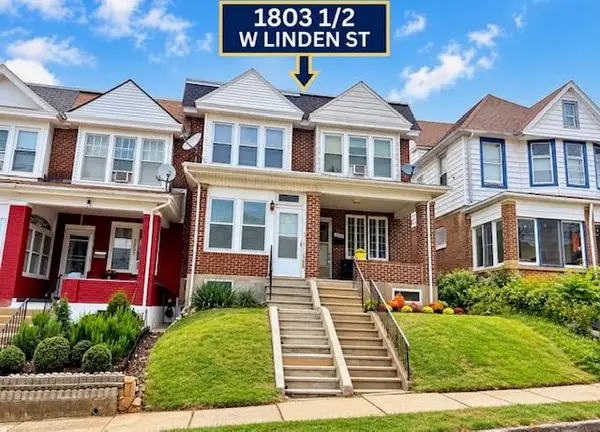 $269,900Active3 beds 1 baths1,495 sq. ft.
1803 W Linden Street, Allentown City, PA 18104
MLS# 786844Listed by: COLDWELL BANKER HEARTHSIDE - New
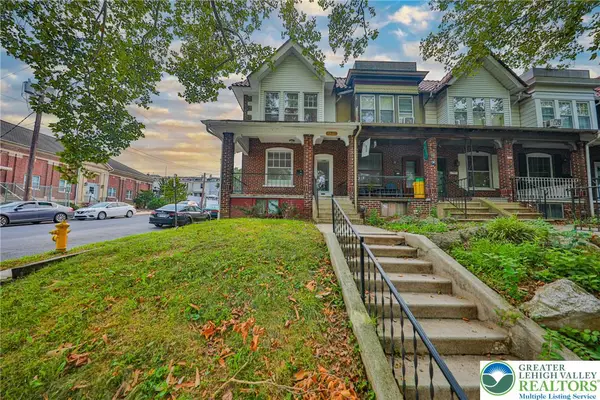 $269,900Active4 beds 2 baths1,906 sq. ft.
250 S 13th Street, Allentown City, PA 18102
MLS# 786853Listed by: BHHS FOX & ROACH - ALLENTOWN - New
 $325,000Active4 beds 2 baths1,944 sq. ft.
715 N Maxwell, Allentown City, PA 18109
MLS# 786500Listed by: WEICHERT REALTORS - ALLENTOWN - New
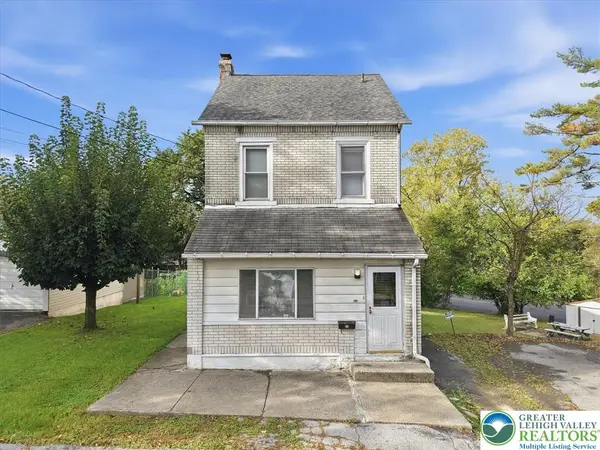 $259,900Active3 beds 2 baths1,944 sq. ft.
658 S. Woodward Street, Allentown City, PA 18103
MLS# 786106Listed by: EXP REALTY LLC


Protect your home and budget from life's surprises with an Assurant Home Warranty, backed by a partner that supports you through every step of homeownership. Explore Plans.
©2026 Century 21 Real Estate LLC. All rights reserved. CENTURY 21®, the CENTURY 21 Logo and C21® are service marks owned by Century 21 Real Estate LLC. Century 21 Real Estate LLC fully supports the principles of the Fair Housing Act and the Equal Opportunity Act. Each office is independently owned and operated. Listing information is deemed reliable but not guaranteed accurate.