3146 Club Drive, Allentown, PA 18103
Local realty services provided by:CENTURY 21 Gold
Upcoming open houses
- Sun, Aug 0901:00 pm - 03:00 pm
Listed by: samantha iannelli, eric t. neith
Office: exp realty llc.
MLS#:781545
Source:PA_LVAR
Price summary
- Price:$549,900
- Price per sq. ft.:$150.95
About this home
Welcome to 3146 Club Drive, where thoughtful renovations, generous living space, and an incredibly convenient Salisbury Township location come together beautifully. The completely remodeled first floor is the showstopper, redesigned by opening walls to create a bright, open flow ideal for both everyday living and entertaining. Luxury flooring carries throughout the space, while the stunning gourmet kitchen serves as the heart of the home with beautiful finishes and a custom garden bay window that fills the room with natural light.
The living space continues into the heated sun porch, offering a cozy year-round retreat, while new windows throughout enhance both the home's look and comfort. Upstairs, you'll find generously sized bedrooms with excellent closet space and a beautifully remodeled full bathroom.
Need even more room? The finished basement provides additional flexible space for a media room, recreation area, home gym, office, or whatever fits your lifestyle.
The home's original garage was previously converted into additional living space, creating even more usable square footage for today's needs. For buyers who prefer garage parking, quotes have already been obtained for conversion back to a garage.
Outside, enjoy a location that makes everyday life easy. The neighborhood community pool and park are within walking distance, while shopping, hospitals, restaurants, entertainment, and major conveniences are all just minutes away.
Beautifully updated, spacious, and designed with flexibility in mind, 3146 Club Drive offers far more than you'll expect the moment you step through the door. Come experience this stunning transformation for yourself....
Contact an agent
Home facts
- Year built:1968
- Subdivision & Development:Country Club Gardens
- Listing ID #:781545
- Added:1 day(s) ago
- Updated:August 03, 2026 at 04:41 PM
Rooms and interior
- Bedrooms:4
- Total bathrooms:3
- Full bathrooms:2
- Half bathrooms:1
- Rooms Total:11
- Flooring:Luxury Vinyl, Luxury Vinyl Plank
- Dining Description:Dining Area, Separate Formal Dining Room
- Kitchen Description:Dishwasher, Disposal, Electric Cook Top, Electric Oven, Electric Range, Microwave, Refrigerator
- Basement:Yes
- Basement Description:Full
- Living area:3,643 sq. ft.
Heating and cooling
- Cooling:Central Air, Zoned
- Heating:Baseboard, Electric, Forced Air, Heat Pump
- Central air:Yes
Structure and exterior
- Roof:Asphalt, Fiberglass
- Year built:1968
- Building area:3,643 sq. ft.
- Lot area:0.32 Acres
- Architectural Style:Colonial
- Construction Materials:Block, Concrete, Vinyl Siding
- Exterior Features:Deck, Enclosed, Porch, Shed
- Levels:2 Story
Utilities
- Water:Public
- Sewer:Public Sewer
Finances and disclosures
- Price:$549,900
- Price per sq. ft.:$150.95
- Tax amount:$9,133
Features and amenities
- Appliances:Dishwasher, Disposal, Electric Cooktop, Electric Oven, Electric Water Heater, Microwave, Refrigerator
- Laundry features:Lower Level
Parking
- Parking description:Driveway, Off Street
- Garage:Yes
- Garage spaces:2
New listings near 3146 Club Drive
- New
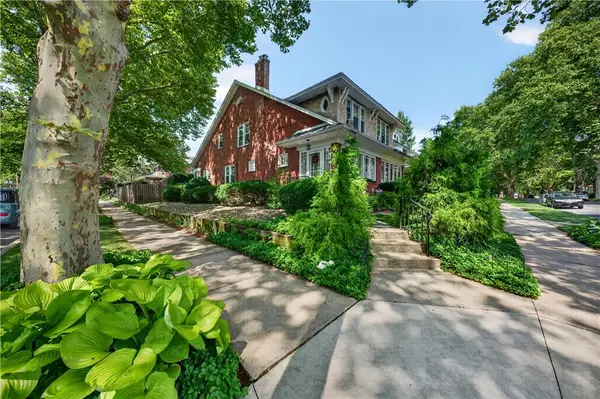 $339,900Active3 beds 2 baths2,112 sq. ft.
2051 W Livingston Street, Allentown City, PA 18104
MLS# 781656Listed by: KELLER WILLIAMS NORTHAMPTON - New
 $329,000Active4 beds 2 baths1,760 sq. ft.
3009 W Greenleaf Street, Allentown City, PA 18104
MLS# 781215Listed by: RUDY AMELIO REAL ESTATE - New
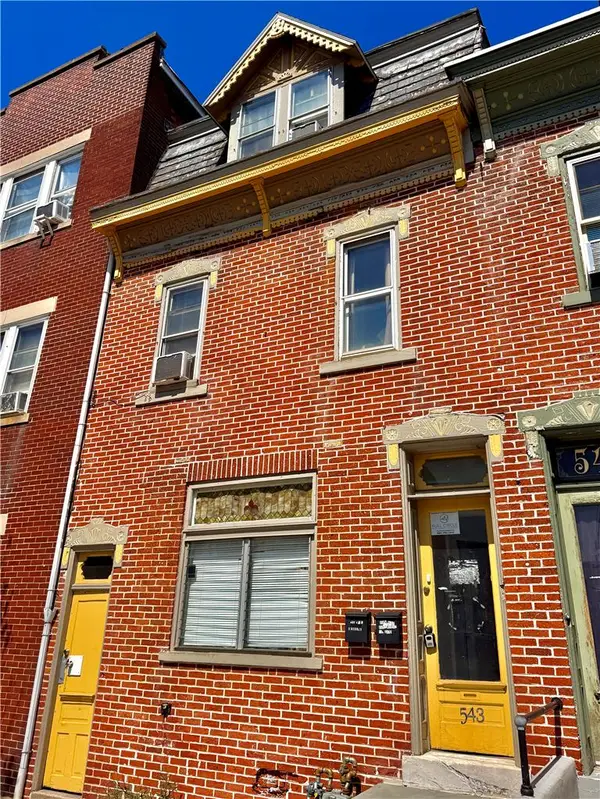 $345,000Active3 beds 2 baths1,539 sq. ft.
543 N 7th Street, Allentown City, PA 18102
MLS# 781064Listed by: FULL CIRCLEREALTY&PROPERTYMGMT - New
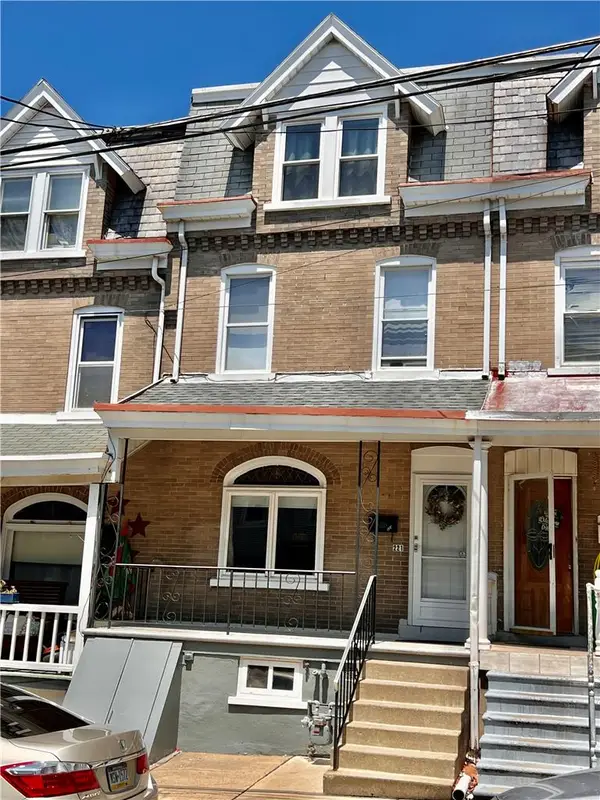 $215,000Active3 beds 1 baths1,597 sq. ft.
221 W Liberty Street, Allentown City, PA 18102
MLS# 781567Listed by: BHHS FOX & ROACH MACUNGIE - New
 $200,000Active4 beds 1 baths1,166 sq. ft.
326 N Church Street, Allentown City, PA 18102
MLS# 780885Listed by: SIGNATURE LUX REALTY - Coming SoonOpen Sun, 1 to 4pm
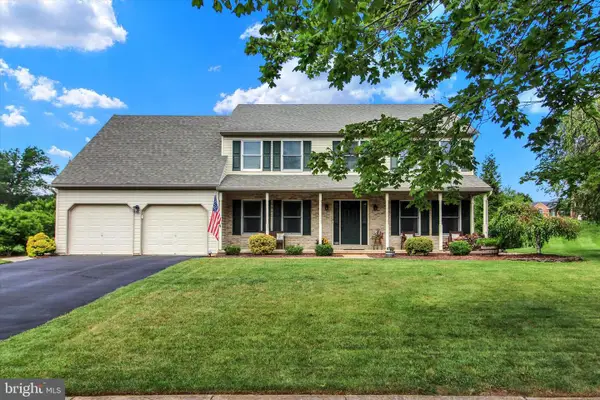 $615,000Coming Soon4 beds 3 baths
6765 Windermere Ct, ALLENTOWN, PA 18104
MLS# PALH2016438Listed by: BHHS HOMESALE REALTY- READING BERKS - New
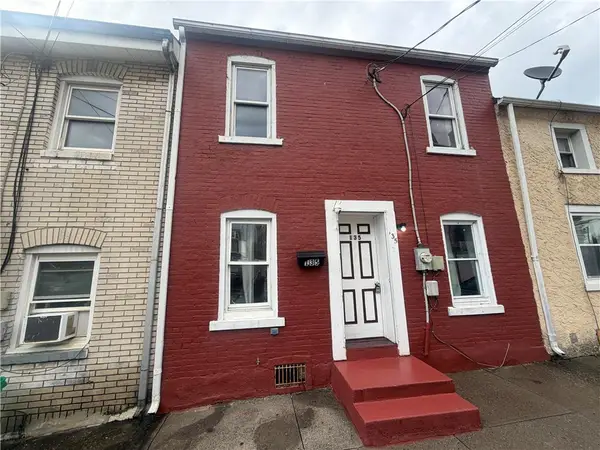 $179,900Active2 beds 2 baths1,188 sq. ft.
135 Furnace Street, Allentown City, PA 18102
MLS# 781908Listed by: REINVEST REAL ESTATE LLC - New
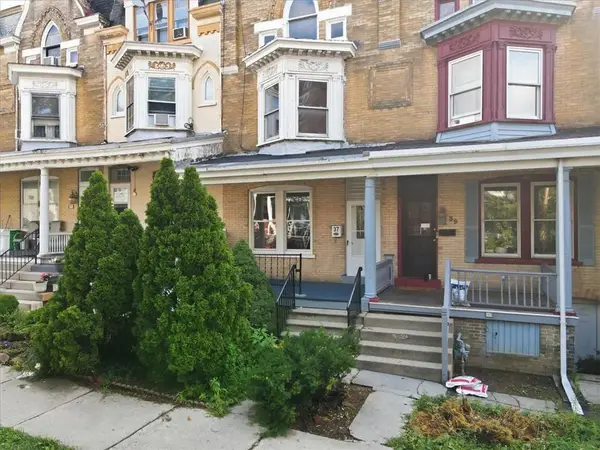 $269,900Active5 beds 2 baths2,020 sq. ft.
37 Franklin Street, Allentown City, PA 18102
MLS# 781855Listed by: LEHIGH VALLEY JUST LISTED LLC - New
 $285,000Active3 beds 2 baths1,064 sq. ft.
1407 E Livingston St, ALLENTOWN, PA 18109
MLS# PALH2016436Listed by: IRON VALLEY REAL ESTATE OF LEHIGH VALLEY - New

 $195,000Active3 beds 1 baths1,304 sq. ft.
2049 Liberty Street, Allentown City, PA 18104
MLS# 781804Listed by: CENTURY 21 RYON REAL ESTATE


Protect your home and budget from life's surprises with an Assurant Home Warranty, backed by a partner that supports you through every step of homeownership. Explore Plans.
©2026 Century 21 Real Estate LLC. All rights reserved. CENTURY 21®, the CENTURY 21 Logo and C21® are service marks owned by Century 21 Real Estate LLC. Century 21 Real Estate LLC fully supports the principles of the Fair Housing Act and the Equal Opportunity Act. Each office is independently owned and operated. Listing information is deemed reliable but not guaranteed accurate.