
1035 Indian Dr, Auburn, PA 17922
Local realty services provided by:CENTURY 21 The Real Estate Store
1035 Indian Dr,Auburn, PA 17922
$174,900
- 3 Beds
- 2 Baths
- 2,072 sq. ft.
- Single family
- Active
Listed by: linda s gruber
Office: dean r. arner real estate company
MLS#:PASK2030378
Source:BRIGHTMLS
Price summary
- Price:$174,900
- Price per sq. ft.:$84.41
- Monthly HOA dues:$160
About this home
Solid home price to sell! The property offers excellent potential and is ready for a new owner to add their personal touches. Major improvements include a furnace replace approximately 8 years ago, central air installed approximately r years ago, and replacement window added about 10 years ago.
The septic system was inspected in May and passed. An additional lot is included and has successfully perked, providing the potential for a future building lot. The roof remains functional with no known leaks and has useful life remaining, although replacement may be needed in the future. Don't miss this opportunity to own a property with great potential, valuable updates and an additional approved lot. The second lot is included with the price 34-26-1035.000 & 34-26-1037.000
Contact an agent
Home facts
- Year built:1977
- Subdivision & Development:LAKE WYNONAH
- Listing ID #:PASK2030378
- Added:1 day(s) ago
- Updated:November 05, 2026 at 02:54 PM
Rooms and interior
- Bedrooms:3
- Total bathrooms:2
- Full bathrooms:2
- Rooms Total:6
- Flooring:Carpet, Vinyl
- Dining Description:Combination Kitchen/Dining
- Kitchen Description:Kitchen - Eat-In, Oven/Range - Electric, Refrigerator
- Basement:Yes
- Basement Description:Daylight, Full, Partial, Space For Rooms, Windows, Workshop
- Living area:2,072 sq. ft.
Heating and cooling
- Cooling:Central A/C
- Heating:Forced Air, Oil
Structure and exterior
- Roof:Shingle
- Year built:1977
- Building area:2,072 sq. ft.
- Lot area:1.4 Acres
- Lot Features:Backs to Trees, Landscaping, Partly Wooded, Road Frontage, Secluded, SideYard(s), Sloping, Trees/Wooded
- Architectural Style:Split Level
- Construction Materials:Aluminum Siding, Vinyl Siding
- Foundation Description:Block
- Levels:2 Stories
Utilities
- Water:Community, Private/Community Water
- Sewer:On Site Septic
Finances and disclosures
- Price:$174,900
- Price per sq. ft.:$84.41
- Tax amount:$3,695 (2026)
Features and amenities
- Amenities:200+ Amp Service, Cable TV, Electric Available, Replacement Windows
Parking
- Parking description:Off Street, Private
New listings near 1035 Indian Dr
- Coming Soon
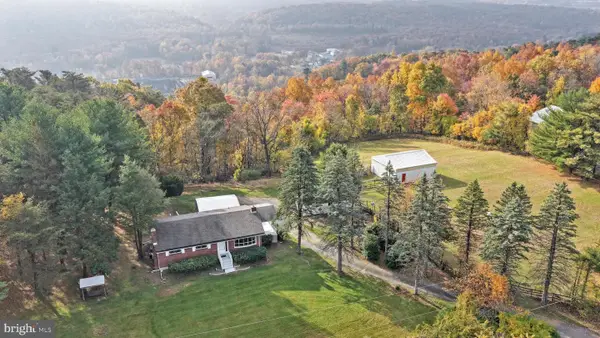 $375,000Coming Soon3 beds 1 baths2,100 sq. ft.
964 Summer Hill Rd, AUBURN, PA 17922
MLS# PASK2030360Listed by: SAUNDERS REAL ESTATE - New
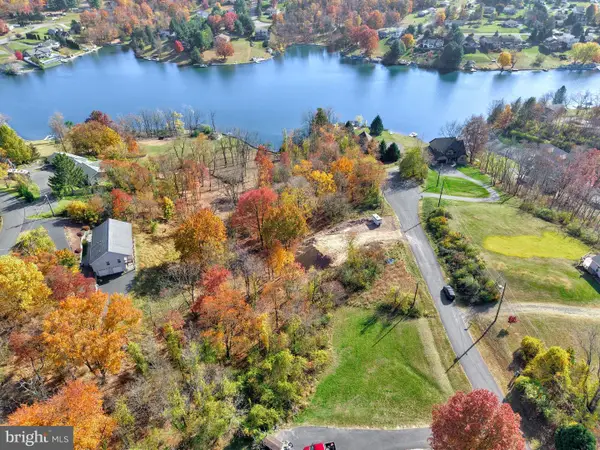 $9,000Active0.3 Acres
890 Red Oak Cv, AUBURN, PA 17922
MLS# PASK2030346Listed by: KELLER WILLIAMS PLATINUM REALTY - SCHUYLKILL - New
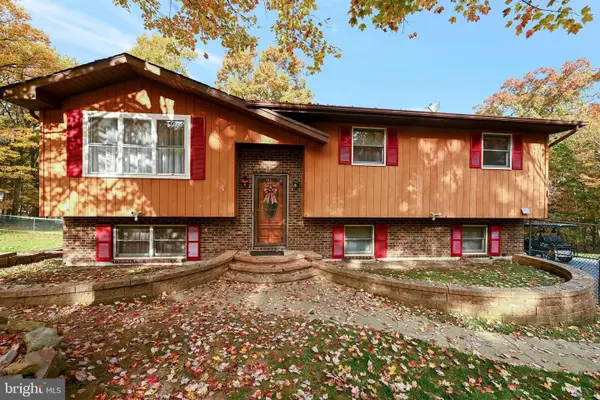 $304,722Active3 beds 2 baths1,900 sq. ft.
76 Papoose Dr, AUBURN, PA 17922
MLS# PASK2030336Listed by: SAUNDERS REAL ESTATE  $250,000Active3 beds 2 baths
323 Market St, AUBURN, PA 17922
MLS# PASK2030168Listed by: KELLER WILLIAMS PLATINUM REALTY - WYOMISSING $350,000Active3 beds 3 baths1,948 sq. ft.
1107 Indian Dr, AUBURN, PA 17922
MLS# PASK2030098Listed by: KELLER WILLIAMS PLATINUM REALTY - SCHUYLKILL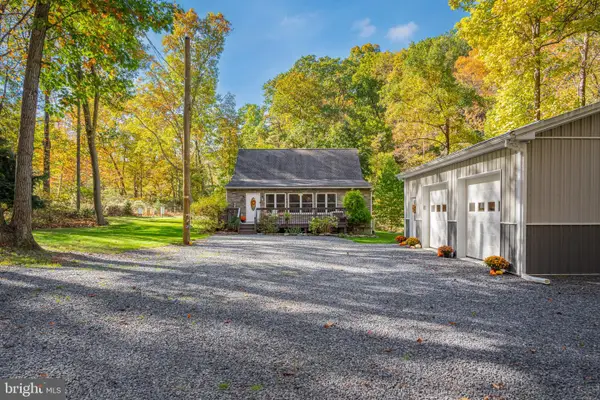 $409,900Pending3 beds 2 baths1,540 sq. ft.
71 Hickory Ln, AUBURN, PA 17922
MLS# PASK2030150Listed by: IRON VALLEY REAL ESTATE OF LEHIGH VALLEY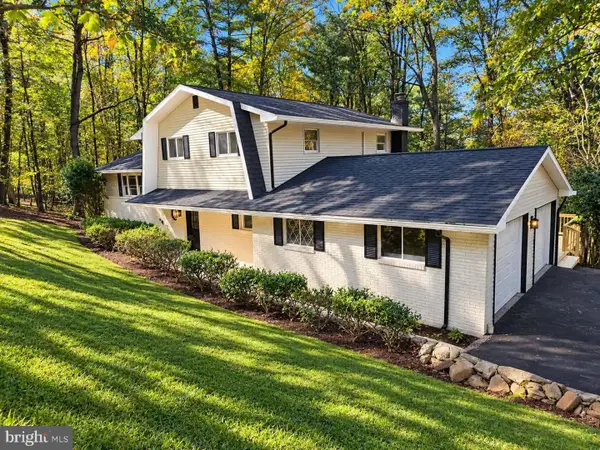 $314,999Active4 beds 2 baths1,900 sq. ft.
2524 Papoose Dr, AUBURN, PA 17922
MLS# PASK2030160Listed by: SAUNDERS REAL ESTATE $399,999Active4 beds 2 baths1,978 sq. ft.
452 Wynonah Dr, AUBURN, PA 17922
MLS# PASK2029900Listed by: KELLER WILLIAMS PLATINUM REALTY - SCHUYLKILL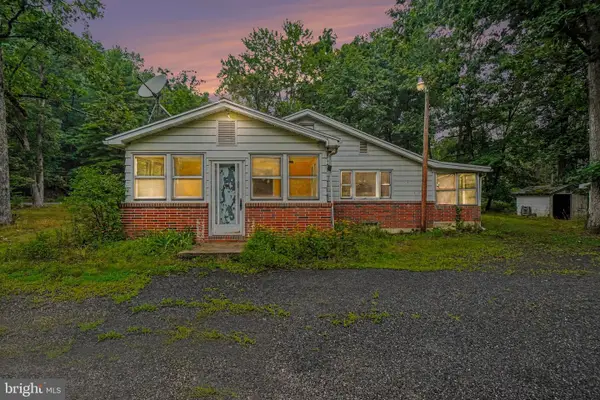 $184,900Active1 beds 1 baths1,068 sq. ft.
2434 Fair Rd, AUBURN, PA 17922
MLS# PASK2028558Listed by: KELLER WILLIAMS ELITE


Protect your home and budget from life's surprises with an Assurant Home Warranty, backed by a partner that supports you through every step of homeownership. Explore Plans.
©2026 Century 21 Real Estate LLC. All rights reserved. CENTURY 21®, the CENTURY 21 Logo and C21® are service marks owned by Century 21 Real Estate LLC. Century 21 Real Estate LLC fully supports the principles of the Fair Housing Act and the Equal Opportunity Act. Each office is independently owned and operated. Listing information is deemed reliable but not guaranteed accurate.