
964 Summer Hill Rd, Auburn, PA 17922
Local realty services provided by:CENTURY 21 Reilly Realtors
Upcoming open houses
- Sat, Nov 1410:00 am - 11:30 am
Listed by: jill saunders
Office: saunders real estate
MLS#:PASK2030360
Source:BRIGHTMLS
Price summary
- Price:$375,000
- Price per sq. ft.:$178.57
About this home
Looking to get away from your neighbors? Welcome to your own peaceful escape on 4+ acres, surrounded by magnificent mountain views, rolling pastures, and wooded trails in the Blue Mountain School District!
This solid brick ranch features hardwood floors throughout and a fully finished basement with a majestic stone fireplace and a spacious entertaining area. The lower level offers endless possibilities for additional bedrooms, an in-law suite, or potential apartment, subject to required approvals.
A brand-new EFM oil/coal furnace lets you switch between fuel sources with the flip of a switch!
Outside, unwind beside the koi pond and waterfall, explore your wooded trails, or bring your animals home. Zoned for horses, this property includes a huge barn with separate stalls and an oversized carport with plenty of covered space for vehicles, tractors, and equipment. An additional huge storage shed offers even more room for another vehicle, your toys, or lawn equipment.
Room to roam, space to breathe, and beautiful views in every season...this is country living worth coming home to....
Contact an agent
Home facts
- Year built:1960
- Subdivision & Development:NONE AVAILABLE
- Listing ID #:PASK2030360
- Updated:November 05, 2026 at 02:52 PM
Rooms and interior
- Bedrooms:3
- Total bathrooms:1
- Full bathrooms:1
- Flooring:Hardwood
- Basement:Yes
- Basement Description:Daylight, Full, Fully Finished, Heated, Interior Access, Outside Entrance, Walkout Level, Windows
- Living area:2,100 sq. ft.
Heating and cooling
- Cooling:Window Unit(s)
- Heating:Baseboard - Hot Water, Coal, Oil
Structure and exterior
- Roof:Architectural Shingle
- Year built:1960
- Building area:2,100 sq. ft.
- Lot area:4.4 Acres
- Architectural Style:Raised Ranch/Rambler, Ranch/Rambler
- Construction Materials:Brick
- Exterior Features:Deck(s), Outbuilding(s), Patio(s), Porch(es)
- Foundation Description:Block
- Levels:1 Story
Schools
- High school:BLUE MOUNTAIN
- Middle school:BLUE MOUNTAIN
Utilities
- Water:Well
- Sewer:On Site Septic
Finances and disclosures
- Price:$375,000
- Price per sq. ft.:$178.57
- Tax amount:$3,757 (2026)
Features and amenities
- Amenities:200+ Amp Service
Parking
- Parking description:Detached Carport, Off Street
New listings near 964 Summer Hill Rd
- New
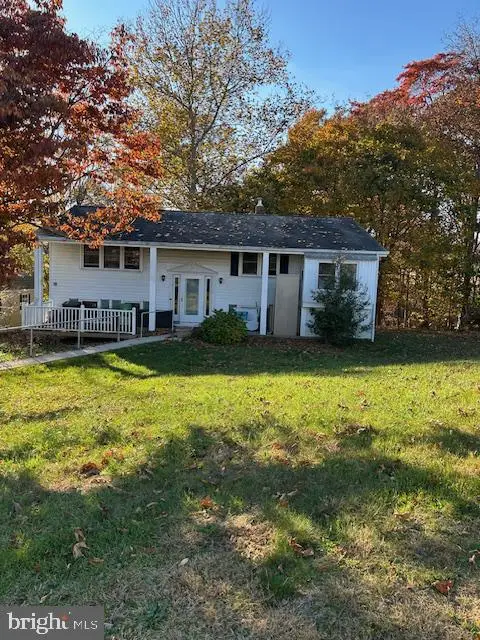 $174,900Active3 beds 2 baths2,072 sq. ft.
1035 Indian Dr, AUBURN, PA 17922
MLS# PASK2030378Listed by: DEAN R. ARNER REAL ESTATE COMPANY - New
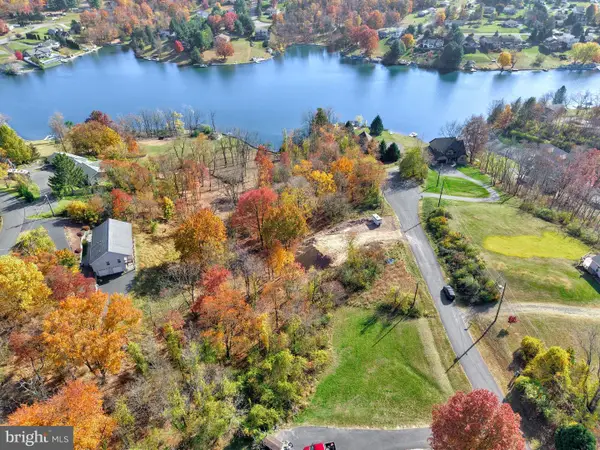 $9,000Active0.3 Acres
890 Red Oak Cv, AUBURN, PA 17922
MLS# PASK2030346Listed by: KELLER WILLIAMS PLATINUM REALTY - SCHUYLKILL - New
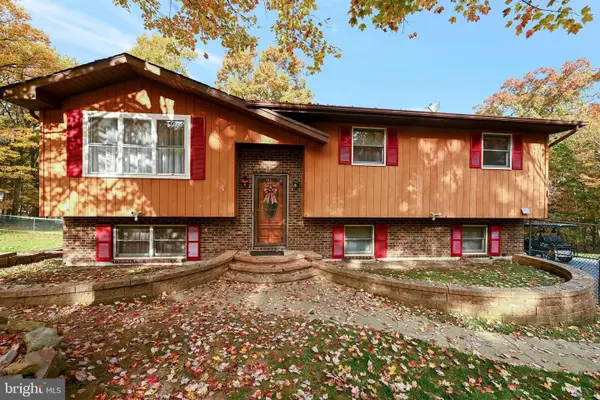 $304,722Active3 beds 2 baths1,900 sq. ft.
76 Papoose Dr, AUBURN, PA 17922
MLS# PASK2030336Listed by: SAUNDERS REAL ESTATE  $250,000Active3 beds 2 baths
323 Market St, AUBURN, PA 17922
MLS# PASK2030168Listed by: KELLER WILLIAMS PLATINUM REALTY - WYOMISSING $350,000Active3 beds 3 baths1,948 sq. ft.
1107 Indian Dr, AUBURN, PA 17922
MLS# PASK2030098Listed by: KELLER WILLIAMS PLATINUM REALTY - SCHUYLKILL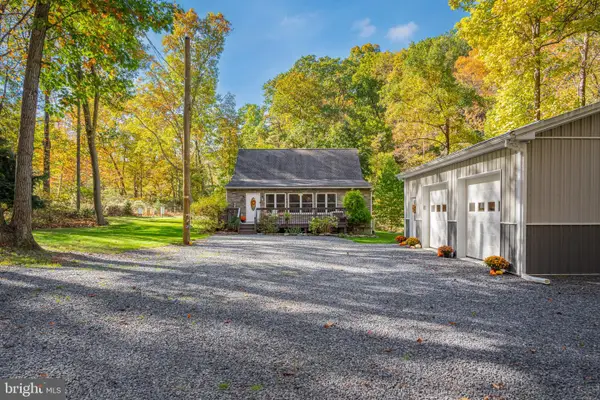 $409,900Pending3 beds 2 baths1,540 sq. ft.
71 Hickory Ln, AUBURN, PA 17922
MLS# PASK2030150Listed by: IRON VALLEY REAL ESTATE OF LEHIGH VALLEY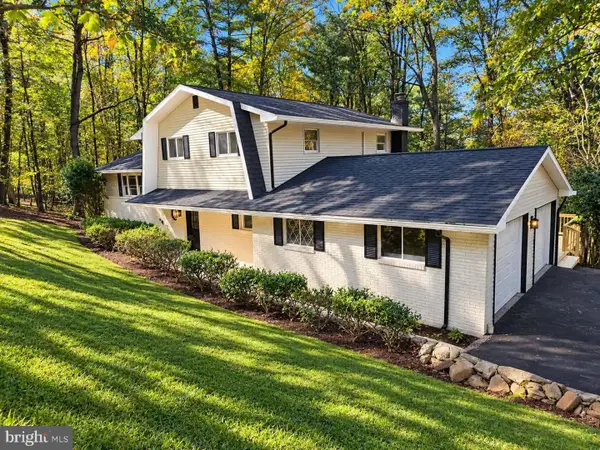 $314,999Active4 beds 2 baths1,900 sq. ft.
2524 Papoose Dr, AUBURN, PA 17922
MLS# PASK2030160Listed by: SAUNDERS REAL ESTATE $399,999Active4 beds 2 baths1,978 sq. ft.
452 Wynonah Dr, AUBURN, PA 17922
MLS# PASK2029900Listed by: KELLER WILLIAMS PLATINUM REALTY - SCHUYLKILL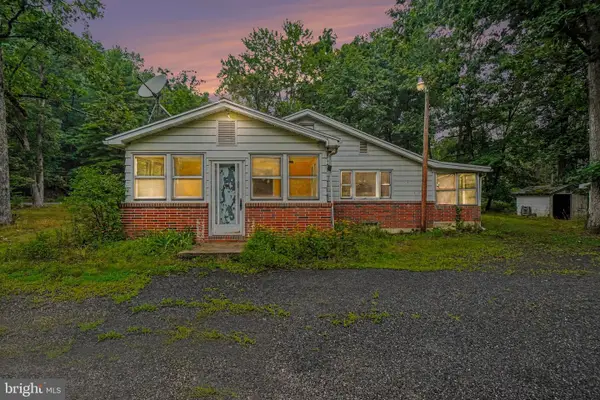 $184,900Active1 beds 1 baths1,068 sq. ft.
2434 Fair Rd, AUBURN, PA 17922
MLS# PASK2028558Listed by: KELLER WILLIAMS ELITE


Protect your home and budget from life's surprises with an Assurant Home Warranty, backed by a partner that supports you through every step of homeownership. Explore Plans.
©2026 Century 21 Real Estate LLC. All rights reserved. CENTURY 21®, the CENTURY 21 Logo and C21® are service marks owned by Century 21 Real Estate LLC. Century 21 Real Estate LLC fully supports the principles of the Fair Housing Act and the Equal Opportunity Act. Each office is independently owned and operated. Listing information is deemed reliable but not guaranteed accurate.