
76 Papoose Dr, Auburn, PA 17922
Local realty services provided by:CENTURY 21 Above and Beyond
Listed by: jill saunders
Office: saunders real estate
MLS#:PASK2030336
Source:BRIGHTMLS
Price summary
- Price:$304,722
- Price per sq. ft.:$160.38
- Monthly HOA dues:$153.5
About this home
**Fresh new look, same great Lake Wynonah lifestyle!** This beautifully refreshed bi-level home offers 3 bedrooms and 2 full baths. The open flow between the living room, kitchen, and dining area creates a welcoming space that's perfect for both everyday living and entertaining.
The kitchen offers plenty of cabinet space, while the built-in dining room cabinets provide even more storage and charm. Step outside onto the spacious deck the perfect for grilling, relaxing, or simply chillin' and enjoying the outdoors!
The lower level features a cozy family room complete with an economical coal stove for added warmth and comfort. The walk-out basement leads to a concrete patio, giving you even more space to enjoy.
Situated on a spacious double lot, this property offers plenty of room to enjoy the outdoors! A brand-new chain-link fence wraps around both the front and back of the property, creating the perfect space for pets and children to play safely.
And the best part? You'll get to enjoy everything the Lake Wynonah community has to offer! From boating, fishing, and swimming to the pool, tennis courts, basketball courts, playgrounds, and 24-hour gated security, there's something for everyone. **Come see the fresh new look and start enjoying lake community living!**...
Contact an agent
Home facts
- Year built:1983
- Subdivision & Development:LAKE WYNONAH
- Listing ID #:PASK2030336
- Added:5 day(s) ago
- Updated:November 06, 2026 at 06:34 AM
Rooms and interior
- Bedrooms:3
- Total bathrooms:2
- Full bathrooms:2
- Kitchen Description:Breakfast Area
- Basement:Yes
- Basement Description:Full, Outside Entrance
- Living area:1,900 sq. ft.
Heating and cooling
- Cooling:Window Unit(s)
- Heating:Baseboard - Electric, Coal, Electric, Wood Burn Stove
Structure and exterior
- Roof:Shingle
- Year built:1983
- Building area:1,900 sq. ft.
- Lot area:0.6 Acres
- Architectural Style:Bi-level, Traditional
- Construction Materials:Wood Siding
- Exterior Features:Deck(s), Patio(s), Porch(es), Wrap Around
- Foundation Description:Block
- Levels:2 Stories
Schools
- High school:BLUE MOUNTAIN
- Middle school:BLUE MOUNTAIN
Utilities
- Water:Community
- Sewer:On Site Septic
Finances and disclosures
- Price:$304,722
- Price per sq. ft.:$160.38
- Tax amount:$2,685 (2026)
Parking
- Parking description:Attached Garage, Garage - Side Entry, Garage Door Opener, Inside Access, Oversized
- Garage:Yes
- Garage spaces:2
New listings near 76 Papoose Dr
- Coming Soon
 $375,000Coming Soon3 beds 1 baths2,100 sq. ft.
964 Summer Hill Rd, AUBURN, PA 17922
MLS# PASK2030360Listed by: SAUNDERS REAL ESTATE - New
 $174,900Active3 beds 2 baths2,072 sq. ft.
1035 Indian Dr, AUBURN, PA 17922
MLS# PASK2030378Listed by: DEAN R. ARNER REAL ESTATE COMPANY - New
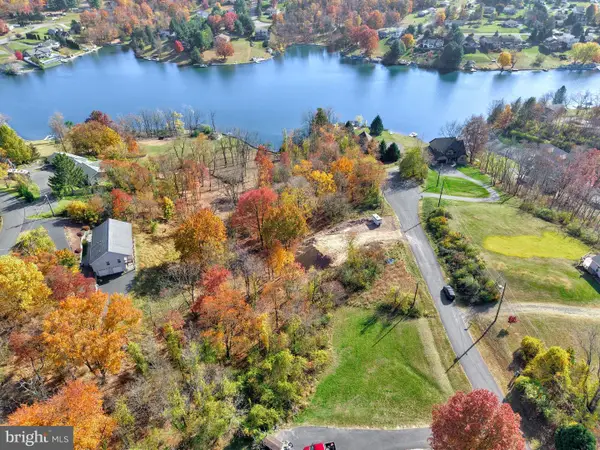 $9,000Active0.3 Acres
890 Red Oak Cv, AUBURN, PA 17922
MLS# PASK2030346Listed by: KELLER WILLIAMS PLATINUM REALTY - SCHUYLKILL  $250,000Active3 beds 2 baths
323 Market St, AUBURN, PA 17922
MLS# PASK2030168Listed by: KELLER WILLIAMS PLATINUM REALTY - WYOMISSING $350,000Active3 beds 3 baths1,948 sq. ft.
1107 Indian Dr, AUBURN, PA 17922
MLS# PASK2030098Listed by: KELLER WILLIAMS PLATINUM REALTY - SCHUYLKILL $409,900Pending3 beds 2 baths1,540 sq. ft.
71 Hickory Ln, AUBURN, PA 17922
MLS# PASK2030150Listed by: IRON VALLEY REAL ESTATE OF LEHIGH VALLEY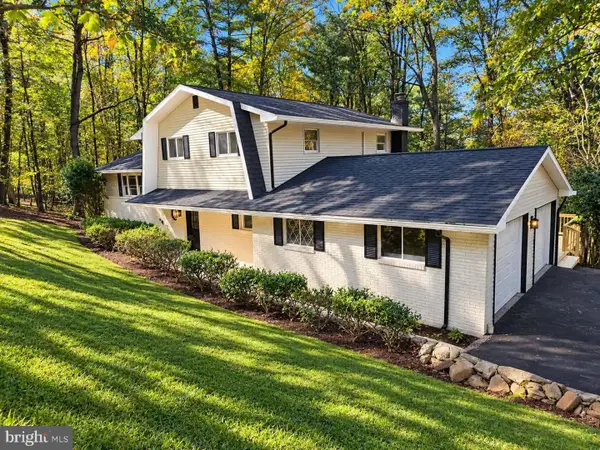 $314,999Active4 beds 2 baths1,900 sq. ft.
2524 Papoose Dr, AUBURN, PA 17922
MLS# PASK2030160Listed by: SAUNDERS REAL ESTATE $399,999Active4 beds 2 baths1,978 sq. ft.
452 Wynonah Dr, AUBURN, PA 17922
MLS# PASK2029900Listed by: KELLER WILLIAMS PLATINUM REALTY - SCHUYLKILL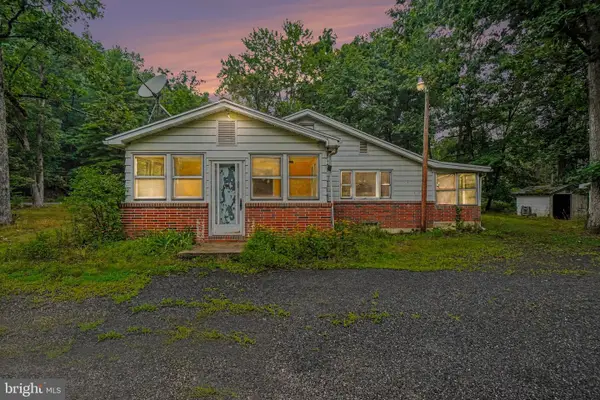 $184,900Active1 beds 1 baths1,068 sq. ft.
2434 Fair Rd, AUBURN, PA 17922
MLS# PASK2028558Listed by: KELLER WILLIAMS ELITE


Protect your home and budget from life's surprises with an Assurant Home Warranty, backed by a partner that supports you through every step of homeownership. Explore Plans.
©2026 Century 21 Real Estate LLC. All rights reserved. CENTURY 21®, the CENTURY 21 Logo and C21® are service marks owned by Century 21 Real Estate LLC. Century 21 Real Estate LLC fully supports the principles of the Fair Housing Act and the Equal Opportunity Act. Each office is independently owned and operated. Listing information is deemed reliable but not guaranteed accurate.