
101 Atlee Cir, Berwyn, PA 19312
Local realty services provided by:CENTURY 21 Sylvia Geist Agency
101 Atlee Cir,Berwyn, PA 19312
$925,000
- 4 Beds
- 4 Baths
- 3,253 sq. ft.
- Single family
- Pending
Listed by: benjamin a hardy
Office: compass pennsylvania, llc.
MLS#:PACT2131974
Source:BRIGHTMLS
Price summary
- Price:$925,000
- Price per sq. ft.:$284.35
- Monthly HOA dues:$450
About this home
Welcome to 101 Atlee Circle, a beautifully maintained colonial townhome in the neighborhood of Waynesborough Woods. Step inside to a soaring two-story Foyer with gleaming hardwood floors and abundant natural light, an inviting introduction to the thoughtfully arranged spaces beyond. The first floor includes a formal Dining Room which opens graciously to the Foyer and adjoining Living Room, creating an easy flow for entertaining. The sun-filled Living Room features a fireplace, plantation shutters, and a sliding glass door leading directly to the deck, blending indoor and outdoor living with ease. The Kitchen showcases granite countertops, a tiled backsplash, and stainless steel appliances and also flows into an eat-in kitchen for casual dining. Just off the main living areas, the first-floor Primary Bedroom Suite offers the ease of single-level living, with a vaulted ceiling, ceiling fan, and an updated en-suite Bath. A hall of double closets provides generous storage just steps from the bedroom. Also on the first floor there is a cozy den, laundry room, half bath and attached two-car garage.
Upstairs, a loft area with an attached sitting room offers flexible space for a home office, media room, or guest retreat. Two bedrooms and a hall bath complete the second level. Outside, the expansive deck with a shade creating awning creates a wonderful spot for morning coffee or al fresco entertaining, overlooking the private, tree-lined backyard. The fully finished lower level significantly expands the home's living space, offering a large open recreation room and a full bath. There is also a utility room with ample storage and built-in shelving. 101 Atlee Circle offers the best of Main Line living, with the charm and privacy of a quiet cul-de-sac setting just minutes from downtown Berwyn's shops, restaurants, and SEPTA regional rail for an easy commute into Center City Philadelphia. Enjoy true lock-and-leave living with HOA services that include landscaping, lawn care, and snow removal....
Contact an agent
Home facts
- Year built:1993
- Subdivision & Development:WAYNESBOROUGH WOODS
- Listing ID #:PACT2131974
- Added:50 day(s) ago
- Updated:September 19, 2026 at 07:51 AM
Rooms and interior
- Bedrooms:4
- Total bathrooms:4
- Full bathrooms:3
- Half bathrooms:1
- Flooring:Fully Carpeted, Tile/Brick, Vinyl, Wood
- Dining Description:Dining Room
- Bathrooms Description:Primary Bath(s), WhirlPool/HotTub
- Kitchen Description:Built-In Range, Dishwasher, Disposal, Kitchen - Eat-In, Oven - Self Cleaning
- Bedroom Description:Primary Bedroom
- Basement:Yes
- Basement Description:Full
- Living area:3,253 sq. ft.
Heating and cooling
- Cooling:Central A/C
- Heating:Forced Air, Natural Gas
Structure and exterior
- Roof:Pitched, Wood
- Year built:1993
- Building area:3,253 sq. ft.
- Lot area:0.07 Acres
- Lot Features:Corner, Cul-de-sac, Front Yard, Level, Open, SideYard(s)
- Architectural Style:Carriage House
- Construction Materials:Stucco
- Exterior Features:Deck(s), Street Lights
- Foundation Description:Concrete Perimeter, Slab
- Levels:2 Stories
Utilities
- Water:Public
- Sewer:Public Sewer
Finances and disclosures
- Price:$925,000
- Price per sq. ft.:$284.35
- Tax amount:$13,856 (2026)
Features and amenities
- Amenities:200+ Amp Service, Intercom, Skylight(s)
Parking
- Parking description:Attached Garage, Garage Door Opener, Inside Access
- Garage:Yes
- Garage spaces:2
New listings near 101 Atlee Cir
- Coming SoonOpen Sat, 1 to 4pm
 $1,900,000Coming Soon5 beds 4 baths4,565 sq. ft.
2215 Grubbs Mill Rd, BERWYN, PA 19312
MLS# PACT2136240Listed by: BHHS FOX & ROACH WAYNE-DEVON - Coming Soon
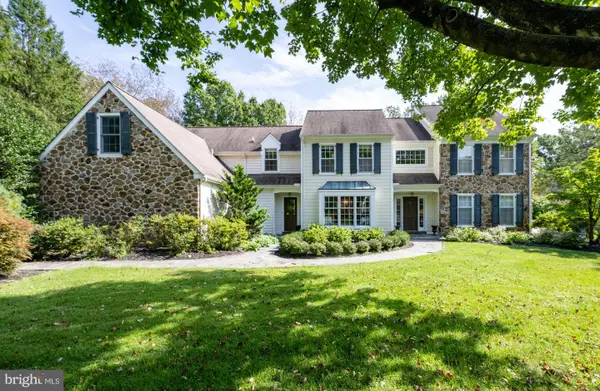 $2,150,000Coming Soon5 beds 5 baths5,040 sq. ft.
404 Chester Rd, DEVON, PA 19333
MLS# PACT2136118Listed by: BHHS FOX & ROACH WAYNE-DEVON  $868,000Pending4 beds 4 baths3,936 sq. ft.
207 Yorktown Pl, BERWYN, PA 19312
MLS# PACT2135646Listed by: BHHS FOX & ROACH WAYNE-DEVON- New
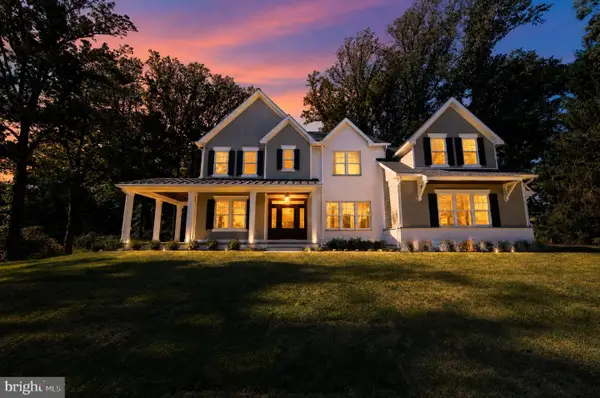 $3,500,000Active5 beds 7 baths5,970 sq. ft.
2074 Fox Creek Rd, BERWYN, PA 19312
MLS# PACT2135850Listed by: ENGEL & VOLKERS - Open Sun, 10am to 12pmNew
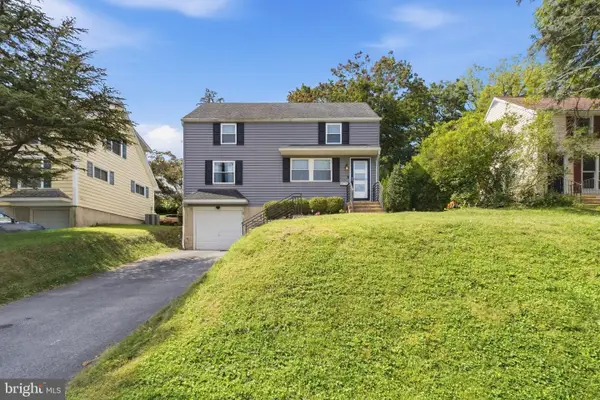 $659,900Active4 beds 2 baths1,700 sq. ft.
16 Midland Ave, BERWYN, PA 19312
MLS# PACT2135600Listed by: KELLER WILLIAMS MAIN LINE - Open Sat, 1 to 3pmNew
 $1,180,000Active4 beds 3 baths2,420 sq. ft.
487 Winston Way, BERWYN, PA 19312
MLS# PACT2135324Listed by: BHHS FOX & ROACH WAYNE-DEVON - Open Sat, 1 to 3pmNew
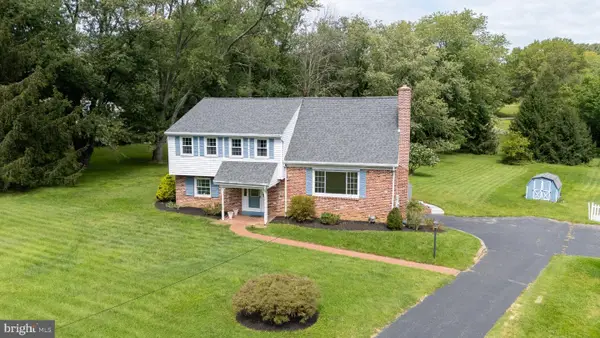 $739,500Active3 beds 3 baths1,898 sq. ft.
963 Darby Paoli Rd, BERWYN, PA 19312
MLS# PACT2135638Listed by: RE/MAX MAIN LINE - DEVON  $799,500Pending4 beds 3 baths1,940 sq. ft.
1560 Greenlawn Rd, PAOLI, PA 19301
MLS# PACT2135510Listed by: RE/MAX MAIN LINE - DEVON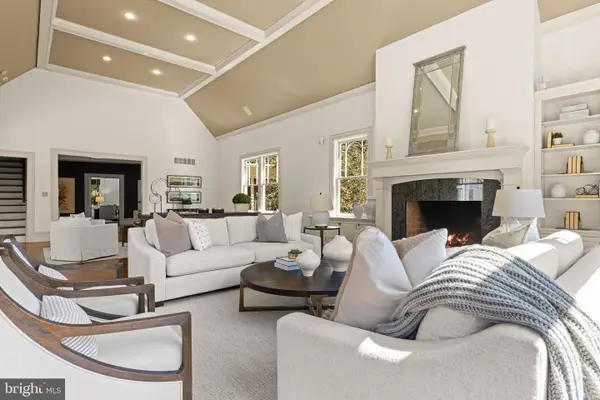 $2,350,000Active6 beds 7 baths7,619 sq. ft.
312 S Waterloo Rd, DEVON, PA 19333
MLS# PACT2131666Listed by: COMPASS PENNSYLVANIA, LLC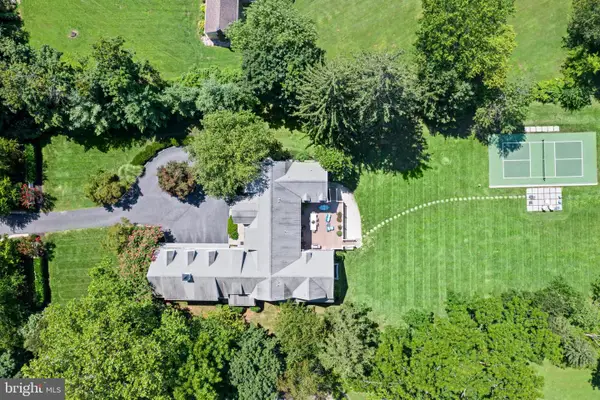 $2,900,000Active5 beds 8 baths8,472 sq. ft.
225 Sugartown Rd, DEVON, PA 19333
MLS# PACT2132620Listed by: COMPASS PENNSYLVANIA, LLC


Protect your home and budget from life's surprises with an Assurant Home Warranty, backed by a partner that supports you through every step of homeownership. Explore Plans.
©2026 Century 21 Real Estate LLC. All rights reserved. CENTURY 21®, the CENTURY 21 Logo and C21® are service marks owned by Century 21 Real Estate LLC. Century 21 Real Estate LLC fully supports the principles of the Fair Housing Act and the Equal Opportunity Act. Each office is independently owned and operated. Listing information is deemed reliable but not guaranteed accurate.