1556 Farmersville Road, Bethlehem, PA 18020
Local realty services provided by:CENTURY 21 Gold
1556 Farmersville Road,Bethlehem Twp, PA 18020
$999,000
- 5 Beds
- 5 Baths
- 3,704 sq. ft.
- Single family
- Active
Listed by: michelle pietrouchie-summers, madison summers
Office: valley star real estate
MLS#:784665
Source:PA_LVAR
Price summary
- Price:$999,000
- Price per sq. ft.:$269.71
About this home
Are you looking for a home with an in-law suite? Then this may be the one! Located in Carter Republic Estates, an intimate 7-lot community nestled in desirable Bethlehem Township, this unique property sits on approximately 4 acres, extending beyond the tree line toward the D&L Trail and Lehigh River. The main residence welcomes you with a dramatic 2-story foyer and offers a formal dining room, living room, and spacious kitchen with dining area overlooking the picturesque, park-like backyard. The first floor also features a convenient laundry room with utility sink and half bath. French doors open to an expansive family room featuring a wood-burning fireplace and sliding doors leading to the covered rear deck—the perfect spot to relax and enjoy the peaceful surroundings. The fireplace can even help warm the primary bedroom during the colder months when the French doors from the second-floor balcony are open. And with approximately 4 acres, you'll have access to plenty of your own firewood! Upstairs, the spacious primary suite features two entry doors, a walk-in closet, and private bath with a sunken tub overlooking the beautiful backyard. Two additional bedrooms and a full hall bath complete the second floor. The attached in-law suite offers exceptional flexibility and can be accessed from inside the main home or through its own private rear entrance. The first floor features a large open-concept kitchen and living area with radiant heated floors, a bedroom, and full bath with washer/dryer hookups. Upstairs you'll find an additional bedroom and another full bathroom. With separate heating systems this space is ideal for extended family, multigenerational living, or potential rental income, subject to applicable township requirements and approvals. Additional features include a 3-car garage, unfinished walkout basement leading to a lower-level patio, propane heat, central air, private well, and septic. An annual HOA fee covers the tax and liability insurance of the private road. Enjoy a private, spacious setting while remaining conveniently located near St. Luke's Anderson Campus and Routes 33, 22, and 78. A rare opportunity offering acreage, versatility, and a true in-law suite in Bethlehem Township! Seller is a licensed Realtor....
Contact an agent
Home facts
- Year built:1990
- Subdivision & Development:Not in Development
- Listing ID #:784665
- Added:1 day(s) ago
- Updated:September 18, 2026 at 02:46 PM
Rooms and interior
- Bedrooms:5
- Total bathrooms:5
- Full bathrooms:4
- Half bathrooms:1
- Rooms Total:12
- Flooring:Ceramic Tile, Hardwood, Luxury Vinyl, Luxury Vinyl Plank
- Dining Description:Breakfast Area, Dining Area, Entrance Foyer, Separate Formal Dining Room
- Kitchen Description:Dishwasher, Gas Oven, Gas Range
- Basement:Yes
- Basement Description:Full, Walk Out Access
- Living area:3,704 sq. ft.
Heating and cooling
- Cooling:Ceiling Fans, Central Air
- Heating:Fireplaces, Forced Air, Propane, Radiant
- Central air:Yes
Structure and exterior
- Roof:Asphalt, Fiberglass
- Year built:1990
- Building area:3,704 sq. ft.
- Lot area:3.98 Acres
- Lot Features:Flat, Views, Wooded
- Architectural Style:Colonial
- Construction Materials:Brick, Vinyl Siding
- Levels:2 Story
Schools
- High school:Freedom
- Middle school:East Hills
- Elementary school:Freemansburg
Utilities
- Water:Well
- Sewer:Septic Tank
Finances and disclosures
- Price:$999,000
- Price per sq. ft.:$269.71
- Tax amount:$10,341
Features and amenities
- Appliances:Dishwasher, Electric Water Heater, Gas Oven, Gas Range
- Laundry features:Main Level
Parking
- Parking description:Garage
- Garage:Yes
- Garage spaces:3
New listings near 1556 Farmersville Road
- Coming Soon
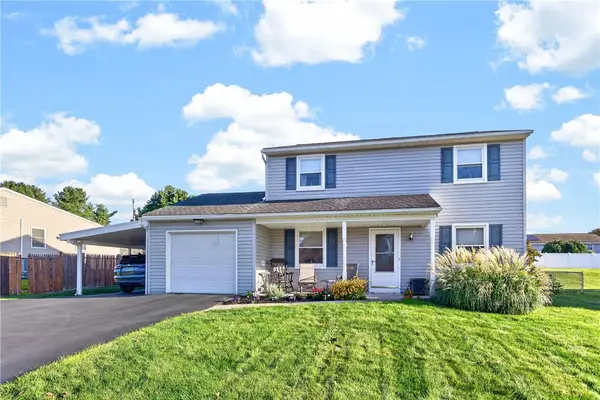 $405,000Coming Soon4 beds 2 baths1,937 sq. ft.
3060 Oakland Road, Bethlehem City, PA 18020
MLS# 784592Listed by: BHHS FOX & ROACH CENTER VALLEY - Coming SoonOpen Sat, 1 to 4pm
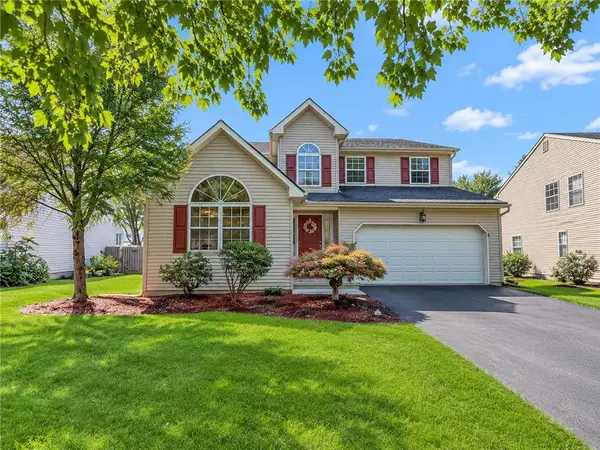 $548,800Coming Soon3 beds 4 baths2,982 sq. ft.
1924 Vintage Drive, Bethlehem Twp, PA 18045
MLS# 783552Listed by: FREEBY LAI REAL ESTATE - Coming Soon
 $791,842Coming Soon5 beds 3 baths3,960 sq. ft.
1415 Farmhouse Way, BETHLEHEM, PA 18017
MLS# PANH2010598Listed by: D.R. HORTON REALTY OF PENNSYLVANIA - New
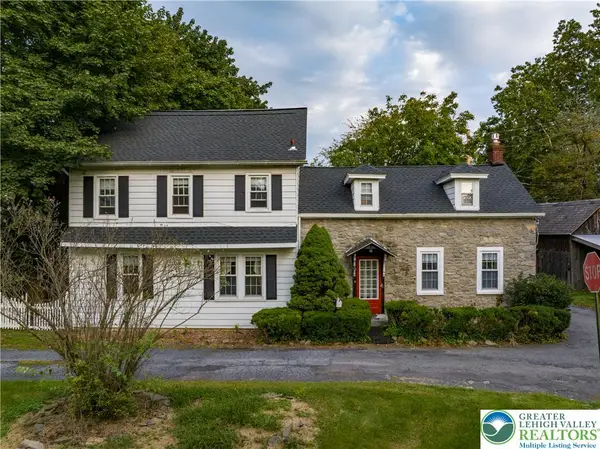 $399,000Active3 beds 2 baths1,764 sq. ft.
3304 Chauncey Street, Bethlehem Twp, PA 18020
MLS# 783498Listed by: BHHS FOX & ROACH MACUNGIE - New
 $499,999Active4 beds 3 baths1,290 sq. ft.
1948 Grigio, Bethlehem Twp, PA 18045
MLS# 784704Listed by: BETTERHOMES&GARDENSRE/CASSIDON - Open Sun, 1 to 3pmNew
 $549,900Active4 beds 3 baths2,184 sq. ft.
3155 10th Street, Bethlehem, PA 18020
MLS# PM-144812Listed by: COLDWELL BANKER HEARTHSIDE REALTORS - ALLENTOWN - New
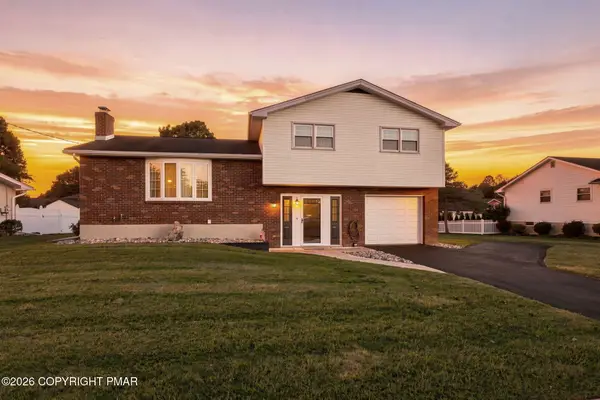
 $423,500Active3 beds 2 baths1,698 sq. ft.
1543 Stoke Park Road, Bethlehem, PA 18017
MLS# PM-144818Listed by: CENTURY 21 KEIM - ALLENTOWN - Open Sat, 10am to 12pmNew
 $324,900Active3 beds 4 baths1,496 sq. ft.
2753 Red Oak Cir, BETHLEHEM, PA 18017
MLS# PANH2010688Listed by: KELLER WILLIAMS REALTY GROUP - Open Sat, 1 to 3pmNew
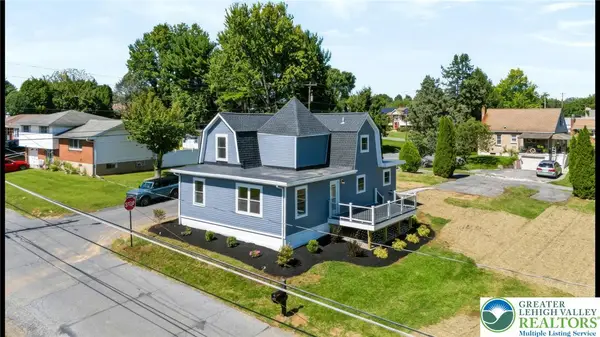 $475,000Active3 beds 3 baths1,743 sq. ft.
3105 Washington Street, Bethlehem Twp, PA 18020
MLS# 784597Listed by: REAL OF PENNSYLVANIA


Protect your home and budget from life's surprises with an Assurant Home Warranty, backed by a partner that supports you through every step of homeownership. Explore Plans.
©2026 Century 21 Real Estate LLC. All rights reserved. CENTURY 21®, the CENTURY 21 Logo and C21® are service marks owned by Century 21 Real Estate LLC. Century 21 Real Estate LLC fully supports the principles of the Fair Housing Act and the Equal Opportunity Act. Each office is independently owned and operated. Listing information is deemed reliable but not guaranteed accurate.