1948 Grigio, Bethlehem, PA 18045
Local realty services provided by:CENTURY 21 Keim Realtors
1948 Grigio,Bethlehem Twp, PA 18045
$499,999
- 4 Beds
- 3 Baths
- 1,290 sq. ft.
- Single family
- Active
Listed by: dawn r. miller
Office: betterhomes&gardensre/cassidon
MLS#:784704
Source:PA_LVAR
Price summary
- Price:$499,999
- Price per sq. ft.:$387.6
About this home
Come see us at our Open House Sat. & Sun. Sept. 26th and 27th. 10-2.
Nestled on a corner lot in desirable Wagner Farms, this well-maintained 4 BR, 2.5 BA home features 1,935 sq ft of living space. Built in 2007, highlights include a 2-story foyer, flexible main-floor living/dining areas, and a primary bedroom with en suite and walk-in closet. Walking through the 3rd bedroom, the 4th bedroom serves as a versatile space, ideal for an office, craft room, playroom, or nursery.
Upgrades include a brand-new HVAC system, new gas water heater with gas detector, Leviton modular home networking, and a Davis Vantage Weather station. The 2-car attached garage features an EV charger and exterior motion-sensor security cameras. Enjoy a fully fenced backyard complete with pear and peach trees The home has a full unfinished basement awaiting your creativity. This is an Easton address but is serviced by Bethlehem Area schools. Comes with a complimentary one-year home warranty. Schedule a showing today and get a sneak peek before the open house....
Contact an agent
Home facts
- Year built:2007
- Subdivision & Development:Wagner Farms
- Listing ID #:784704
- Added:1 day(s) ago
- Updated:September 19, 2026 at 02:53 AM
Rooms and interior
- Bedrooms:4
- Total bathrooms:3
- Full bathrooms:2
- Half bathrooms:1
- Rooms Total:8
- Dining Description:Breakfast Area, Dining Area, Separate Formal Dining Room
- Kitchen Description:Dishwasher, Gas Oven, Gas Range, Refrigerator
- Basement:Yes
- Basement Description:Full
- Living area:1,290 sq. ft.
Heating and cooling
- Cooling:Central Air
- Heating:Forced Air, Gas
- Central air:Yes
Structure and exterior
- Roof:Asphalt, Fiberglass
- Year built:2007
- Building area:1,290 sq. ft.
- Lot area:0.18 Acres
- Architectural Style:Colonial
- Construction Materials:Vinyl Siding
- Levels:2 Story
Schools
- High school:Freedom High School
- Middle school:East Hills Middle School
- Elementary school:Farmersville Elementary School
Utilities
- Water:Public
- Sewer:Public Sewer
Finances and disclosures
- Price:$499,999
- Price per sq. ft.:$387.6
- Tax amount:$7,827
Features and amenities
- Appliances:Dishwasher, Gas Oven, Gas Range, Gas Water Heater, Refrigerator
- Laundry features:Upper Level
Parking
- Parking description:Driveway, Garage, Garage Door Opener
- Garage:Yes
- Garage spaces:2
New listings near 1948 Grigio
- Coming Soon
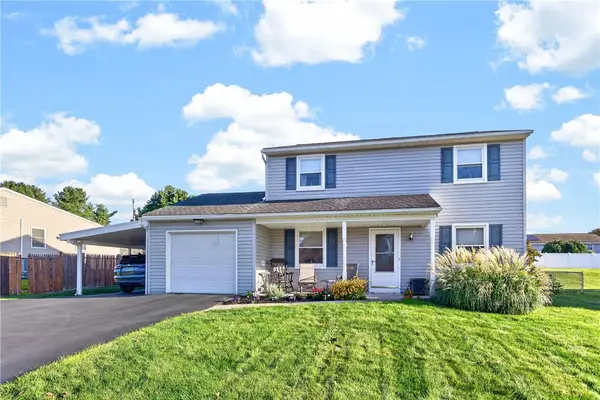 $405,000Coming Soon4 beds 2 baths1,937 sq. ft.
3060 Oakland Road, Bethlehem City, PA 18020
MLS# 784592Listed by: BHHS FOX & ROACH CENTER VALLEY - Coming Soon
 $791,842Coming Soon5 beds 3 baths3,960 sq. ft.
1415 Farmhouse Way, BETHLEHEM, PA 18017
MLS# PANH2010598Listed by: D.R. HORTON REALTY OF PENNSYLVANIA - New
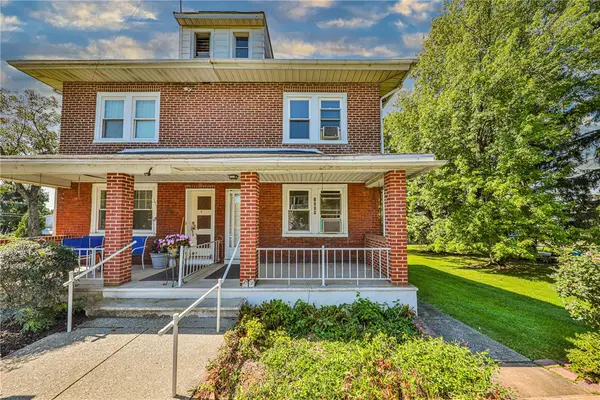 $249,900Active3 beds 1 baths1,238 sq. ft.
1909 4th Street, Bethlehem Twp, PA 18020
MLS# 784749Listed by: WEICHERT REALTORS - ALLENTOWN - New
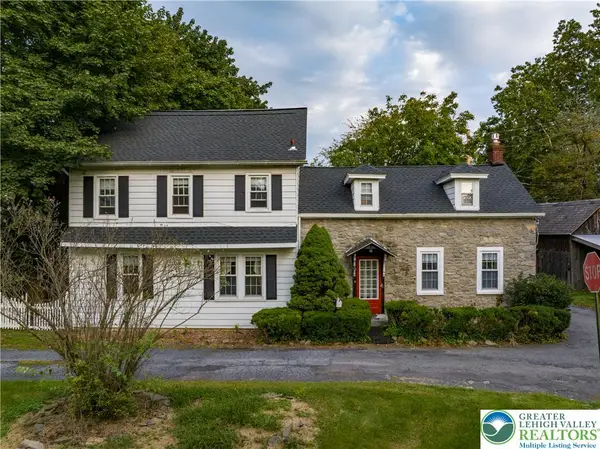 $399,000Active3 beds 2 baths1,764 sq. ft.
3304 Chauncey Street, Bethlehem Twp, PA 18020
MLS# 783498Listed by: BHHS FOX & ROACH MACUNGIE - New
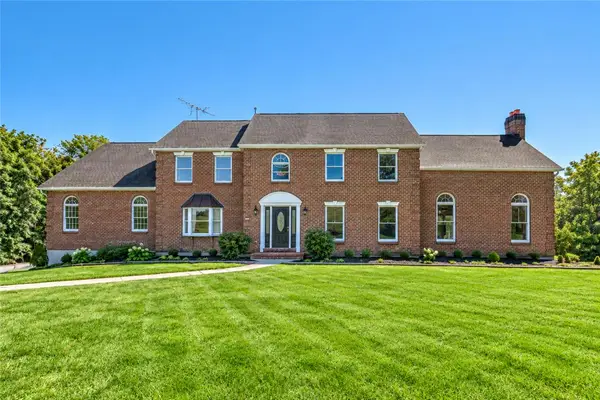 $999,000Active5 beds 5 baths3,704 sq. ft.
1556 Farmersville Road, Bethlehem Twp, PA 18020
MLS# 784665Listed by: VALLEY STAR REAL ESTATE - New
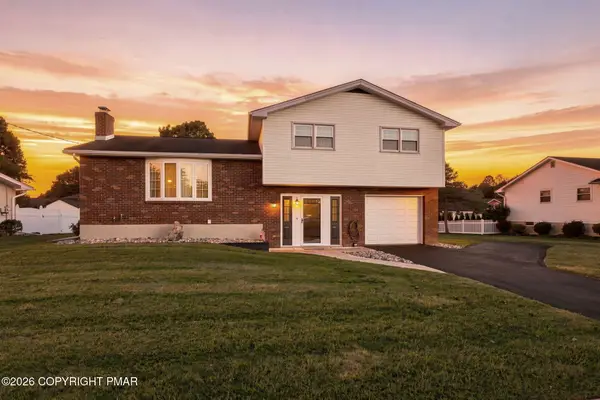
 $423,500Active3 beds 2 baths1,698 sq. ft.
1543 Stoke Park Road, Bethlehem, PA 18017
MLS# PM-144818Listed by: CENTURY 21 KEIM - ALLENTOWN - Open Sun, 1 to 3pmNew
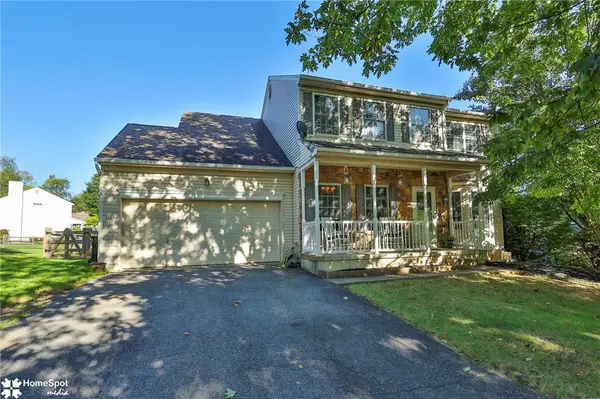 $549,900Active4 beds 3 baths2,184 sq. ft.
3155 10th Street, Bethlehem Twp, PA 18020
MLS# 784293Listed by: COLDWELL BANKER HEARTHSIDE - Open Sat, 10am to 12pmNew
 $324,900Active3 beds 4 baths1,496 sq. ft.
2753 Red Oak Cir, BETHLEHEM, PA 18017
MLS# PANH2010688Listed by: KELLER WILLIAMS REALTY GROUP - Open Sun, 1 to 3pmNew
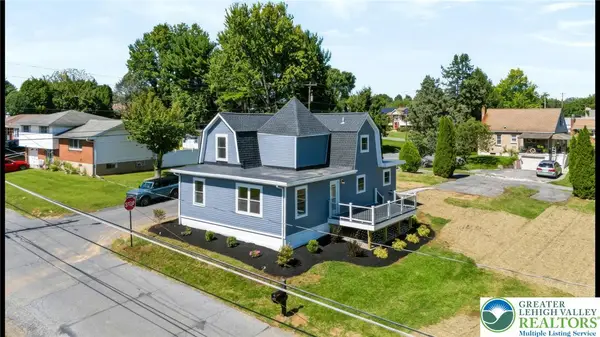 $475,000Active3 beds 3 baths1,743 sq. ft.
3105 Washington Street, Bethlehem Twp, PA 18020
MLS# 784597Listed by: REAL OF PENNSYLVANIA


Protect your home and budget from life's surprises with an Assurant Home Warranty, backed by a partner that supports you through every step of homeownership. Explore Plans.
©2026 Century 21 Real Estate LLC. All rights reserved. CENTURY 21®, the CENTURY 21 Logo and C21® are service marks owned by Century 21 Real Estate LLC. Century 21 Real Estate LLC fully supports the principles of the Fair Housing Act and the Equal Opportunity Act. Each office is independently owned and operated. Listing information is deemed reliable but not guaranteed accurate.