
186 Folly Rd, Chalfont, PA 18914
Local realty services provided by:CENTURY 21 Mertz & Associates
186 Folly Rd,Chalfont, PA 18914
$675,000
- 3 Beds
- 3 Baths
- 2,302 sq. ft.
- Single family
- Active
Listed by: john joseph zygmont jr.
Office: class-harlan real estate, llc.
MLS#:PABU2131748
Source:BRIGHTMLS
Price summary
- Price:$675,000
- Price per sq. ft.:$293.22
About this home
Have you been searching for a property with a first floor living in or around Warrington Township? Then 186 Folly Road is a must see! At approximately 2,300 sqft., this rancher is situated on about 1.4 acres and consists of 3-bedrooms, 2.5-bathrooms, and a 2-car garage. Still based in a country setting, you are within walking distance of IPW and Nike parks, and a short drive to Central Bucks South High School.
As you follow the front walkway from the driveway towards the front of this home, you are invited by the front porch that provides a covered area for the sunrise in morning hours. When you open the front door, you enter the living room that includes a propane fireplace. Heading to the right-hand side of the living room is the first bedroom that is currently being used as an office. Continuing through the living room further back on the right-hand side, you will enter the kitchen with many custom cabinets and an island with a second sink that has seating for two. Continuing from the kitchen, you enter the dining room which has a bay window that provides a great view of the backyard. From the dining room, you then have access to the half bathroom, the laundry area with a built-in ironing board, and access to the garage.
Heading back through the living room to the left side of the house, there is the second bedroom that overlooks the front of the property along with a full bathroom beside it. Just when you thought you had finished touring this home, you enter the 550 sqft. primary suite! Entering the immense bathroom in the suite, you will take notice of the cast iron claw tub, a separate shower, and tile floor that also has a radiant heated tile floor. The primary bedroom provides plenty of privacy from the rest of home and consists of a walk-in closet that is approximately 100 sqft. with two entries!
Last, but not least is the back patio which is accessible from the driveway, the two garage areas, and the primary suite! This paver patio provides a great view of the backyard that is probably around an acre itself, a large entertaining area, and a separate hot tub area. The options are endless for this property, and it is awaiting its new owner! Showings begin Monday 9/21/2026 after 4 pm and please allow 2 hours’ notice!...
Contact an agent
Home facts
- Year built:1954
- Subdivision & Development:000
- Listing ID #:PABU2131748
- Added:1 day(s) ago
- Updated:September 21, 2026 at 04:40 AM
Rooms and interior
- Bedrooms:3
- Total bathrooms:3
- Full bathrooms:2
- Half bathrooms:1
- Rooms Total:10
- Basement:Yes
- Basement Description:Outside Entrance, Unfinished
- Living area:2,302 sq. ft.
Heating and cooling
- Cooling:Central A/C
- Heating:Forced Air, Oil
Structure and exterior
- Roof:Architectural Shingle
- Year built:1954
- Building area:2,302 sq. ft.
- Lot area:1.4 Acres
- Architectural Style:Ranch/Rambler
- Construction Materials:Vinyl Siding
- Exterior Features:Patio(s)
- Foundation Description:Block
- Levels:1 Story
Schools
- High school:CENTRAL BUCKS HIGH SCHOOL SOUTH
Utilities
- Water:Public, Well
- Sewer:Public Sewer
Finances and disclosures
- Price:$675,000
- Price per sq. ft.:$293.22
- Tax amount:$6,390 (2026)
Features and amenities
- Amenities:200+ Amp Service
Parking
- Parking description:Attached Garage, Garage - Side Entry
- Garage:Yes
- Garage spaces:2
New listings near 186 Folly Rd
- Coming SoonOpen Thu, 5:30 to 7:30pm
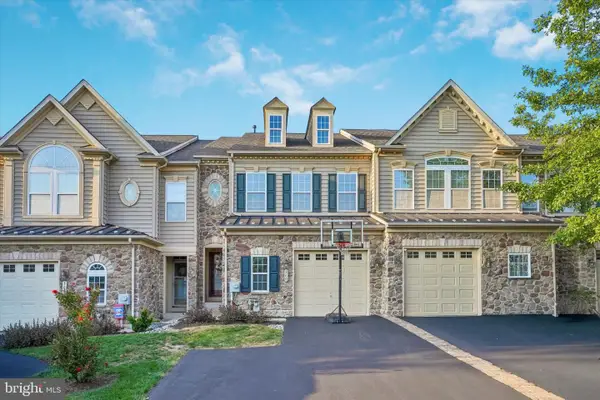 $649,900Coming Soon3 beds 4 baths3,090 sq. ft.
360 Village Way, CHALFONT, PA 18914
MLS# PABU2131622Listed by: KELLER WILLIAMS REALTY GROUP - Coming Soon
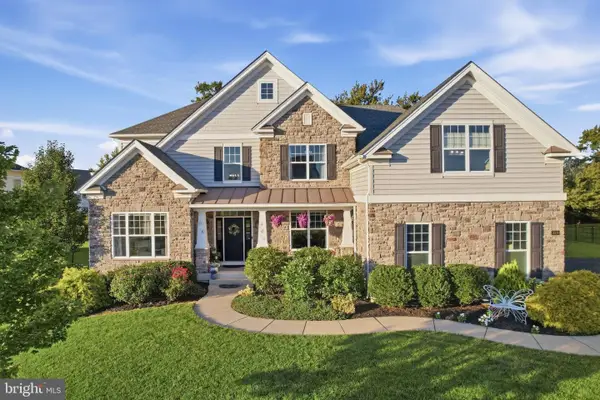 $1,449,000Coming Soon4 beds 4 baths5,602 sq. ft.
3009 Magdalene Dr, CHALFONT, PA 18914
MLS# PABU2131442Listed by: RE/MAX KEYSTONE - New
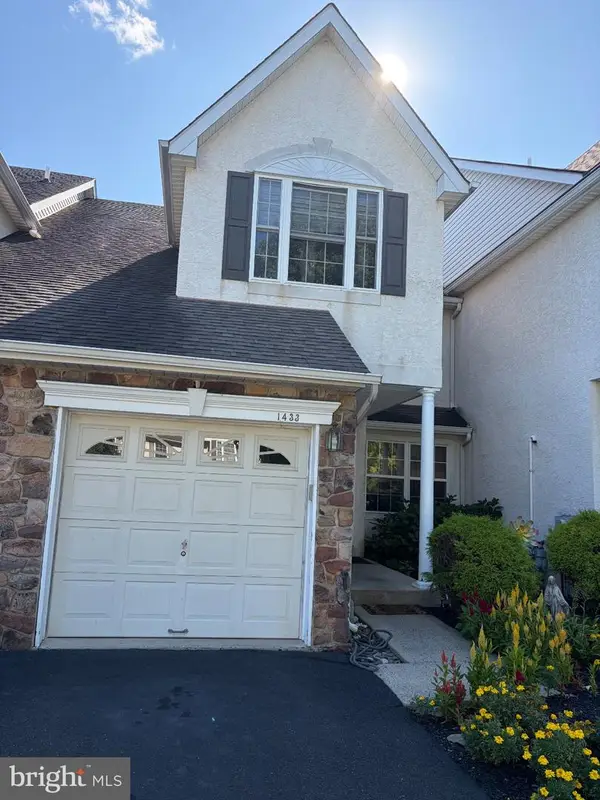 $530,000Active3 beds 3 baths1,896 sq. ft.
1433 Heron Way, CHALFONT, PA 18914
MLS# PABU2131684Listed by: REALTY MARK ASSOCIATES - New
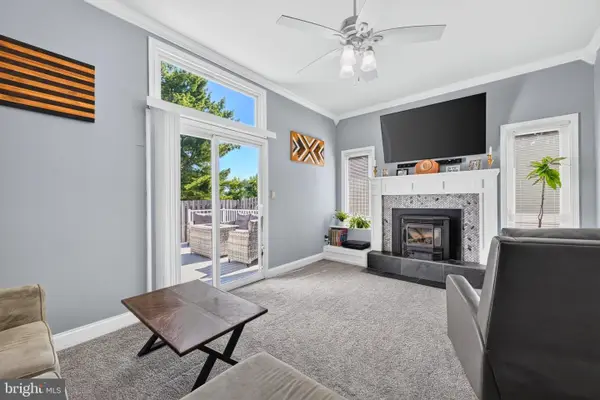 $365,000Active2 beds 2 baths1,152 sq. ft.
114 Kelso Ct, CHALFONT, PA 18914
MLS# PABU2131064Listed by: RE/MAX CENTRE REALTORS - New
 $1,150,000Active4 beds 3 baths3,239 sq. ft.
345 Park Ave, CHALFONT, PA 18914
MLS# PABU2131478Listed by: BHHS FOX & ROACH-BLUE BELL - New
 $749,000Active4 beds 3 baths2,433 sq. ft.
311 W Boulder Dr, CHALFONT, PA 18914
MLS# PABU2131354Listed by: KHUSH REALTY LLC - New
 $1,199,000Active6 beds 5 baths4,200 sq. ft.
57 Woodlawn Ave, CHALFONT, PA 18914
MLS# PABU2130978Listed by: BHHS FOX & ROACH-BLUE BELL 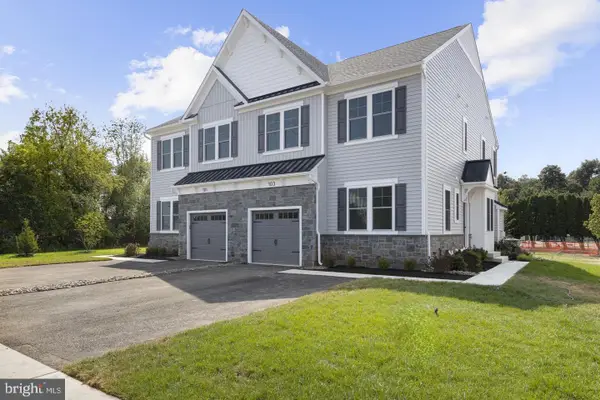 $749,990Active3 beds 4 baths2,601 sq. ft.
409 Reagans Ln #lot #75, CHALFONT, PA 18914
MLS# PABU2131002Listed by: FOXLANE HOMES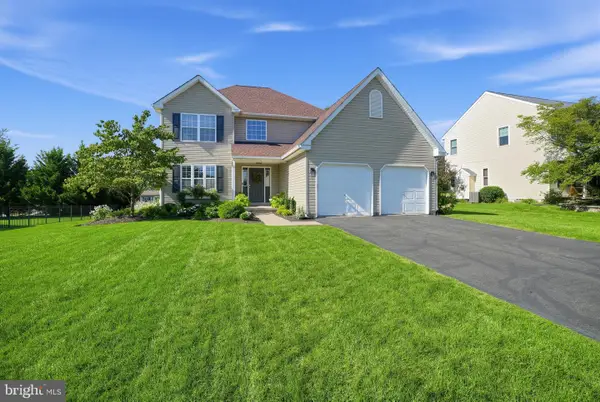 $799,000Pending3 beds 3 baths2,008 sq. ft.
116 Billingsley Dr, CHALFONT, PA 18914
MLS# PABU2130932Listed by: HOMESTARR REALTY


Protect your home and budget from life's surprises with an Assurant Home Warranty, backed by a partner that supports you through every step of homeownership. Explore Plans.
©2026 Century 21 Real Estate LLC. All rights reserved. CENTURY 21®, the CENTURY 21 Logo and C21® are service marks owned by Century 21 Real Estate LLC. Century 21 Real Estate LLC fully supports the principles of the Fair Housing Act and the Equal Opportunity Act. Each office is independently owned and operated. Listing information is deemed reliable but not guaranteed accurate.