
3009 Magdalene Dr, Chalfont, PA 18914
Local realty services provided by:CENTURY 21 Harris Hawkins & Co.
3009 Magdalene Dr,Chalfont, PA 18914
$1,449,000
- 4 Beds
- 4 Baths
- 5,602 sq. ft.
- Single family
- Coming Soon
Listed by: steven c illg
Office: re/max keystone
MLS#:PABU2131442
Source:BRIGHTMLS
Price summary
- Price:$1,449,000
- Price per sq. ft.:$258.66
- Monthly HOA dues:$110
About this home
Located in the prestigious Parkview at Warrington community this home is stunning from every angle. From its location, to its high end finishes, to its incredible layout, you cant help but fall in love. Ten foot ceilings throughout, a two story foyer and great room, curved staircase, gourmet kitchen, an expansive deck with screened sun room, finished basement with craft room and additional storage areas, the list goes on and on. Swim laps without having to make a turn or enjoy a relaxing soak in the secluded full length combination swim spa / jacuzzi. Take in the fresh air with guests on the back deck, shaded front patio or lounge around the fire pit on cool evenings. Exquisitely maintained and professionally landscaped, this versatile property has much to offer and lives in a friendly community that hosts neighborhood events and social gatherings throughout the year. The curved balcony shows off gorgeous views of the natural light filled great room and kitchen along with the floor to ceiling stone surrounding the fireplace and mantle. With meticulously designed finishes and architecture each room leads you into another amazing space all while maintaining the open concept. The master bedroom includes a sitting area, hall vanity, three large walk in closets, and a breathtaking en-suite bathroom. The second bedroom with an en-suite bathroom of its own, two more bedrooms each with ample living and closet space, and a third full bathroom round out the upper level. A prime location in Central Bucks School District, close to 611, 309, and the Turnpike, surrounded by local parks like Upper and Lower Nike, and Lions Pride park, with walking trails to Bradford Dam and nature preserves all just steps away. Some of Bucks County's best shopping, entertainment, and dining options just minutes away with Valley Square, Doylestown, Willow Grove, Chalfont, and North Wales all close by. Schedule your private showing today and make this beautiful property what you get to call home....
Contact an agent
Home facts
- Year built:2018
- Subdivision & Development:PARKVIEW
- Listing ID #:PABU2131442
- Updated:September 20, 2026 at 01:42 PM
Rooms and interior
- Bedrooms:4
- Total bathrooms:4
- Full bathrooms:3
- Half bathrooms:1
- Rooms Total:20
- Flooring:Ceramic Tile, Hardwood, Partially Carpeted
- Dining Description:Dining Area, Formal/Separate Dining Room
- Bathrooms Description:WhirlPool/HotTub
- Kitchen Description:Breakfast Area, Built-In Microwave, Built-Ins, Carpet, Crown Moldings, Dishwasher, Disposal, Kitchen - Gourmet, Kitchen - Island, Pantry, Recessed Lighting, Refrigerator, Stainless Steel Appliances, Upgraded Countertops, Water Heater
- Bedroom Description:Carpet, Walk In Closet(s)
- Basement:Yes
- Basement Description:Full, Partially Finished, Shelving, Sump Pump, Windows
- Living area:5,602 sq. ft.
Heating and cooling
- Cooling:Central A/C
- Heating:90% Forced Air, Natural Gas
Structure and exterior
- Roof:Asphalt
- Year built:2018
- Building area:5,602 sq. ft.
- Lot area:0.45 Acres
- Lot Features:Backs to Trees, Corner Lot/Unit, Front Yard, Landscaping, Partly Wooded, Private, Rear Yard, Secluded
- Architectural Style:Contemporary
- Construction Materials:Blown-In Insulation, Frame, Vinyl Siding
- Exterior Features:Deck(s), Enclosed, Extensive Hardscape, Exterior Lighting, Gutter System, Porch(es), Screened, Sidewalks, Street Lights
- Foundation Description:Concrete Perimeter
- Levels:2 Stories
Schools
- High school:CENTRAL BUCKS HIGH SCHOOL SOUTH
- Middle school:UNAMI
- Elementary school:MILL CREEK
Utilities
- Water:Public
- Sewer:Public Sewer
Finances and disclosures
- Price:$1,449,000
- Price per sq. ft.:$258.66
- Tax amount:$16,968 (2026)
Features and amenities
- Laundry features:Dryer, Washer
- Amenities:Attic, Built-Ins, Carpet, Ceiling Fan(s), Crown Moldings, Curved Staircase, Recessed Lighting, Skylight(s), Sprinkler System, Window Treatments
Parking
- Parking description:Additional Storage Area, Asphalt Driveway, Attached Garage, Garage - Side Entry, Garage Door Opener, Inside Access, Oversized
- Garage:Yes
- Garage spaces:3
New listings near 3009 Magdalene Dr
- Coming Soon
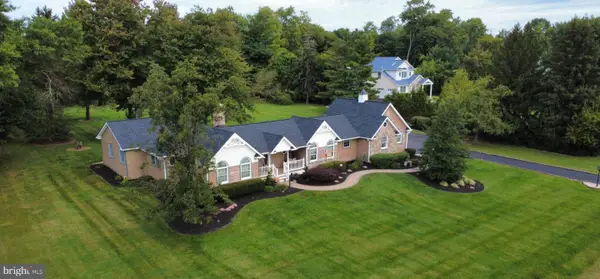 $675,000Coming Soon3 beds 3 baths2,302 sq. ft.
186 Folly Rd, CHALFONT, PA 18914
MLS# PABU2131748Listed by: CLASS-HARLAN REAL ESTATE, LLC - Coming SoonOpen Thu, 5:30 to 7:30pm
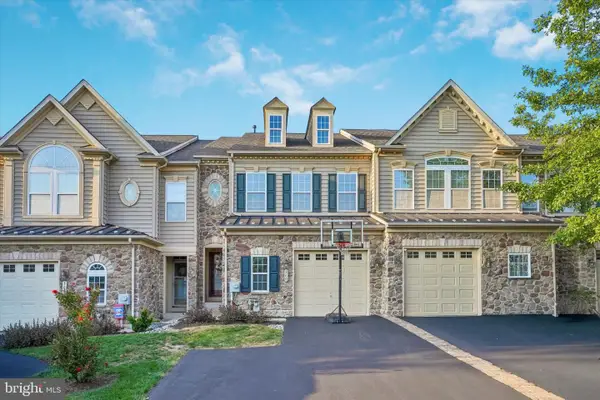 $649,900Coming Soon3 beds 4 baths3,090 sq. ft.
360 Village Way, CHALFONT, PA 18914
MLS# PABU2131622Listed by: KELLER WILLIAMS REALTY GROUP - New
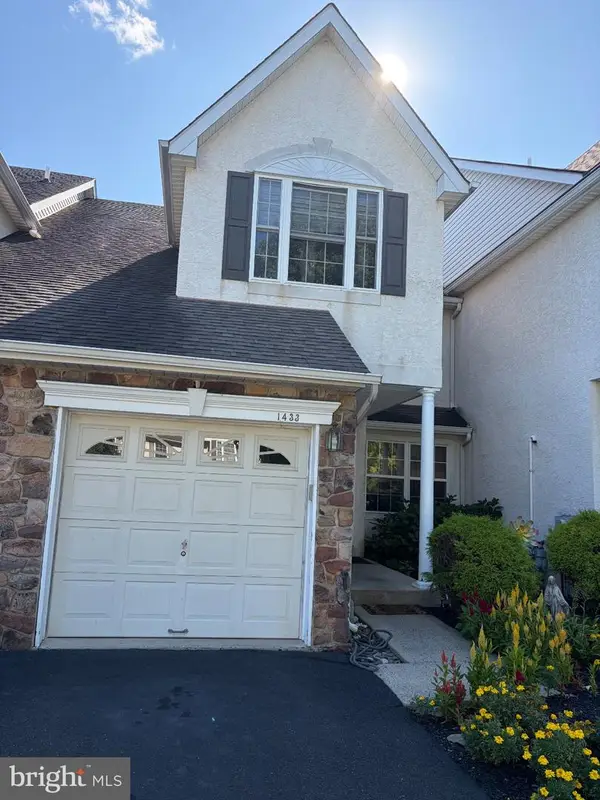 $530,000Active3 beds 3 baths1,896 sq. ft.
1433 Heron Way, CHALFONT, PA 18914
MLS# PABU2131684Listed by: REALTY MARK ASSOCIATES - New
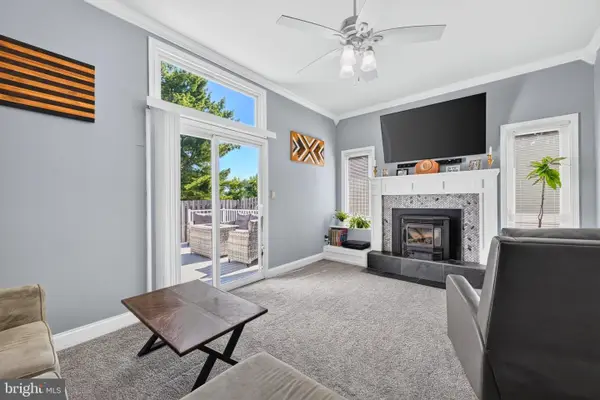 $365,000Active2 beds 2 baths1,152 sq. ft.
114 Kelso Ct, CHALFONT, PA 18914
MLS# PABU2131064Listed by: RE/MAX CENTRE REALTORS - New
 $1,150,000Active4 beds 3 baths3,239 sq. ft.
345 Park Ave, CHALFONT, PA 18914
MLS# PABU2131478Listed by: BHHS FOX & ROACH-BLUE BELL - Open Sun, 2 to 4pmNew
 $749,000Active4 beds 3 baths2,433 sq. ft.
311 W Boulder Dr, CHALFONT, PA 18914
MLS# PABU2131354Listed by: KHUSH REALTY LLC - Open Sun, 11am to 1pmNew
 $1,199,000Active6 beds 5 baths4,200 sq. ft.
57 Woodlawn Rd, CHALFONT, PA 18914
MLS# PABU2130978Listed by: BHHS FOX & ROACH-BLUE BELL - Open Sun, 11am to 2pmNew
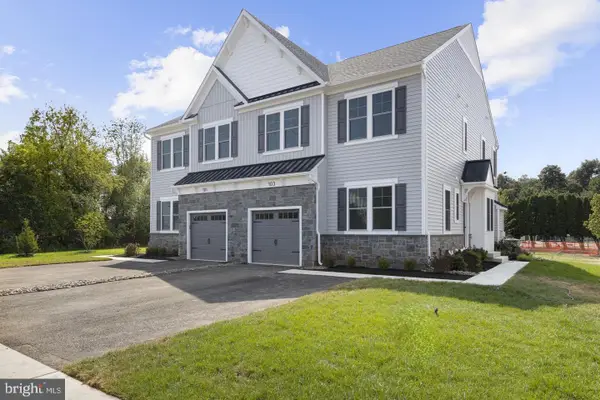 $749,990Active3 beds 4 baths2,601 sq. ft.
409 Reagans Ln #lot #75, CHALFONT, PA 18914
MLS# PABU2131002Listed by: FOXLANE HOMES 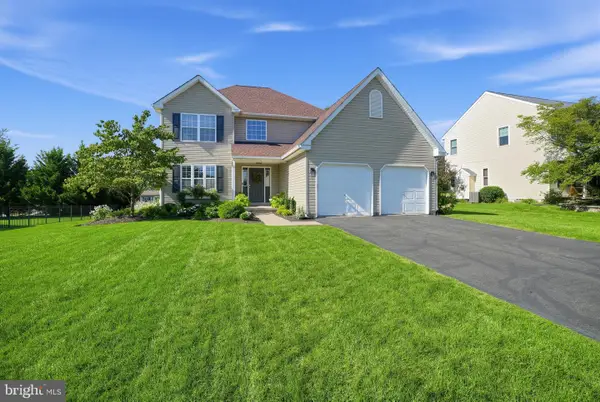 $799,000Pending3 beds 3 baths2,008 sq. ft.
116 Billingsley Dr, CHALFONT, PA 18914
MLS# PABU2130932Listed by: HOMESTARR REALTY


Protect your home and budget from life's surprises with an Assurant Home Warranty, backed by a partner that supports you through every step of homeownership. Explore Plans.
©2026 Century 21 Real Estate LLC. All rights reserved. CENTURY 21®, the CENTURY 21 Logo and C21® are service marks owned by Century 21 Real Estate LLC. Century 21 Real Estate LLC fully supports the principles of the Fair Housing Act and the Equal Opportunity Act. Each office is independently owned and operated. Listing information is deemed reliable but not guaranteed accurate.