1404 Sugar Hollow Road, Chestnuthill, PA 18353
Local realty services provided by:CENTURY 21 Keim Realtors
1404 Sugar Hollow Road,Chestnuthill Twp, PA 18353
$439,900
- 3 Beds
- 2 Baths
- 1,852 sq. ft.
- Single family
- Active
Listed by: ann l. lerch
Office: bhhs - choice properties
MLS#:778685
Source:PA_LVAR
Price summary
- Price:$439,900
- Price per sq. ft.:$237.53
About this home
Discover the perfect blend of historic charm, natural beauty, and modern comfort in this beautifully maintained 1902 Dutch Colonial set on 4.3 private acres with a picturesque farmer's pond. This 3-bedroom, 1.5-bath home offers a peaceful retreat surrounded by mature landscaping, seasonal blooms, and abundant wildlife, making it an ideal year-round residence or the perfect family vacation home and weekend getaway. The pond provides year-round enjoyment with opportunities for fishing, paddle boating, canoeing, and winter ice skating. Inside, the home showcases original wood floors, trim, and doors, while a thoughtfully designed addition complements the home's historic character. Cozy window seats overlook the pond, and the custom kitchen opens to spacious family and dining rooms, making it ideal for everyday living and entertaining.
The expansive property offers room to grow, with potential for a home addition, pool, pole barn, and even horses (subject to local regulations). Conveniently located just 10 minutes from Route 80 and 15 minutes from Route 33, the home offers easy access to New Jersey, New York, the Lehigh Valley, shopping, major healthcare systems, and Pleasant Valley School District. Lovingly cared for by the same family for the past 30 years, this exceptional property is ready to welcome its next owners....
Contact an agent
Home facts
- Year built:1902
- Subdivision & Development:Other
- Listing ID #:778685
- Added:54 day(s) ago
- Updated:August 03, 2026 at 02:52 PM
Rooms and interior
- Bedrooms:3
- Total bathrooms:2
- Full bathrooms:1
- Half bathrooms:1
- Rooms Total:7
- Flooring:Carpet, Ceramic Tile, Hardwood, Luxury Vinyl, Luxury Vinyl Plank, Vinyl
- Dining Description:Dining Area, Separate Formal Dining Room
- Kitchen Description:Dishwasher, Electric Oven, Electric Range
- Basement:Yes
- Basement Description:Crawl Space, Partial
- Living area:1,852 sq. ft.
Heating and cooling
- Cooling:Ceiling Fans
- Heating:Baseboard, Hot Water, Oil
Structure and exterior
- Roof:Asphalt, Fiberglass, Metal
- Year built:1902
- Building area:1,852 sq. ft.
- Lot area:4.2 Acres
- Lot Features:Pond On Lot, Sloped, Wooded
- Architectural Style:DutchColonial
- Construction Materials:Vinyl Siding
- Exterior Features:Covered, Porch, Shed
Schools
- High school:Pleasant Valley
Utilities
- Water:Well
- Sewer:Septic Tank
Finances and disclosures
- Price:$439,900
- Price per sq. ft.:$237.53
- Tax amount:$5,459
Features and amenities
- Appliances:Dishwasher, Electric Oven
- Laundry features:Main Level, Washer Hookup
Parking
- Parking description:Garage, Off Street
- Garage:Yes
- Garage spaces:2
New listings near 1404 Sugar Hollow Road
- New
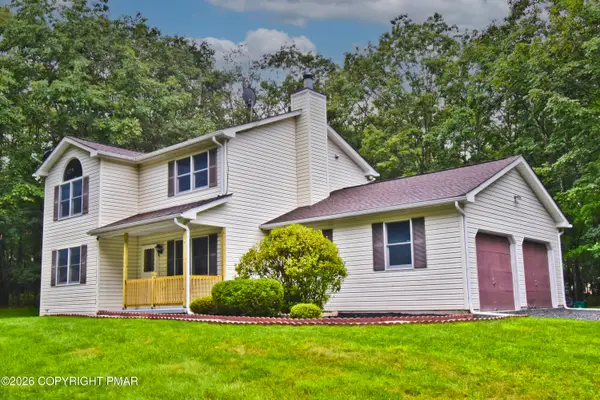 $349,000Active3 beds 3 baths1,530 sq. ft.
295 Russell Court, Effort, PA 18330
MLS# PM-143536Listed by: KELLER WILLIAMS REAL ESTATE - STROUDSBURG 803 MAIN - New
 $449,000Active4 beds 3 baths2,674 sq. ft.
246 Switzgabel Drive, Brodheadsville, PA 18322
MLS# PM-143520Listed by: KELLER WILLIAMS REAL ESTATE - STROUDSBURG - New
 $155,000Active2 beds 1 baths784 sq. ft.
1507 Upper Valley Rd, EFFORT, PA 18330
MLS# PAMR2007048Listed by: IRON VALLEY REAL ESTATE LEGACY - New
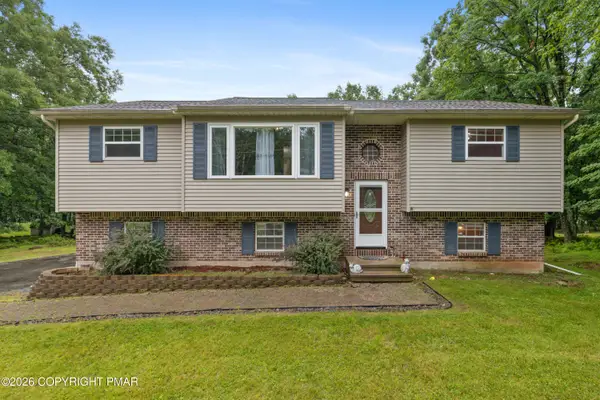 $365,000Active4 beds 3 baths2,262 sq. ft.
2210 S Rocky Mountain Drive, Effort, PA 18330
MLS# PM-143478Listed by: COLDWELL BANKER REAL ESTATE SERVICES, LLC - New

 $229,000Active2 beds 1 baths832 sq. ft.
1137 Grand Mesa Dr, SAYLORSBURG, PA 18353
MLS# PAMR2007050Listed by: CENTURY 21 KEIM REALTORS 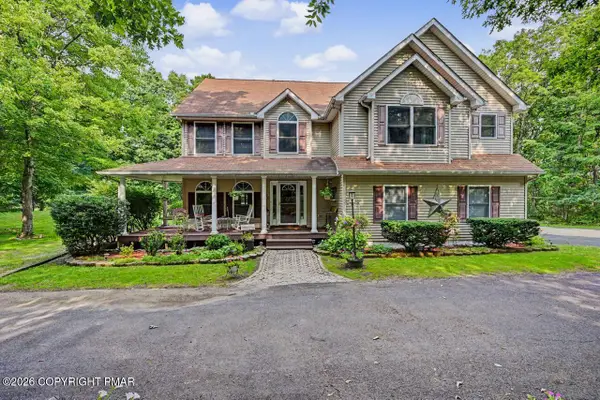 $445,000Pending4 beds 3 baths2,555 sq. ft.
730 Timberline Trail, Effort, PA 18330
MLS# PM-143421Listed by: REALTY EXECUTIVES - POCONO PINES- New
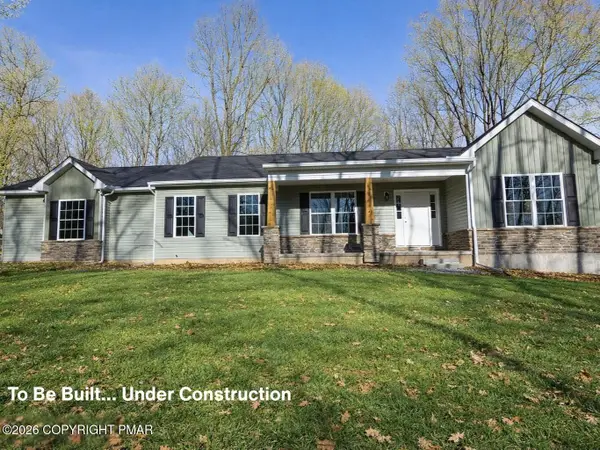 $449,900Active3 beds 2 baths3,613 sq. ft.
3209 Wood Crest Ave 129 Avenue, Effort, PA 18330
MLS# PM-143423Listed by: KELLER WILLIAMS REAL ESTATE - STROUDSBURG - New
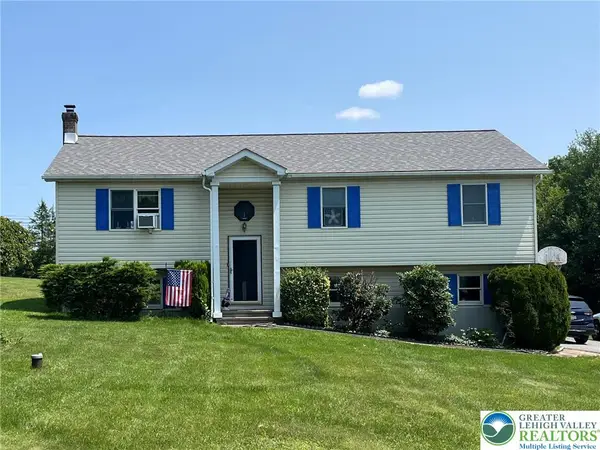 $350,000Active3 beds 2 baths1,796 sq. ft.
122 Corinne Court, Chestnuthill Twp, PA 18330
MLS# 781551Listed by: IRON VALLEY R E NORTHEAST - New
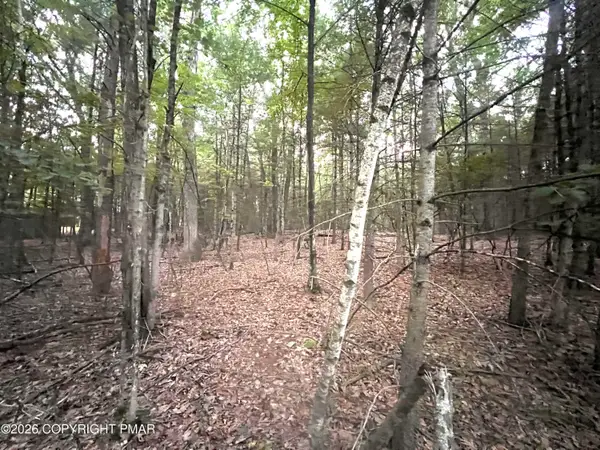 $175,000Active7.96 Acres
1 Arlene Dr Drive, Effort, PA 18330
MLS# PM-143382Listed by: AXEN REALTY LLC - New
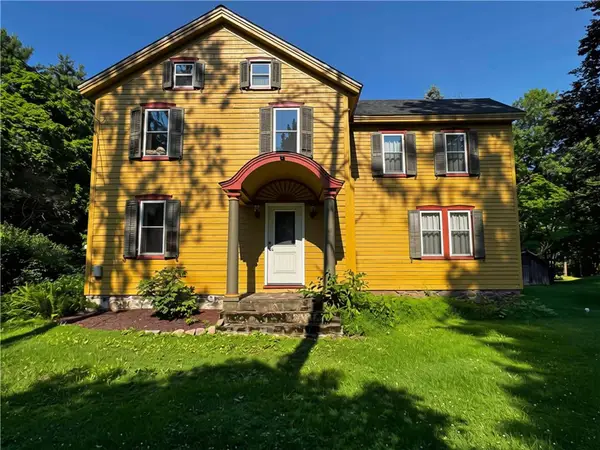 $335,000Active4 beds 3 baths1,750 sq. ft.
108 Effort Neola Road, Chestnuthill Twp, PA 18330
MLS# 781413Listed by: VRA REALTY


Protect your home and budget from life's surprises with an Assurant Home Warranty, backed by a partner that supports you through every step of homeownership. Explore Plans.
©2026 Century 21 Real Estate LLC. All rights reserved. CENTURY 21®, the CENTURY 21 Logo and C21® are service marks owned by Century 21 Real Estate LLC. Century 21 Real Estate LLC fully supports the principles of the Fair Housing Act and the Equal Opportunity Act. Each office is independently owned and operated. Listing information is deemed reliable but not guaranteed accurate.