
1240 Anderlea Dr, Coatesville, PA 19320
Local realty services provided by:CENTURY 21 Charles Smith Agency, Inc.
1240 Anderlea Dr,Coatesville, PA 19320
$599,900
- 4 Beds
- 3 Baths
- 3,124 sq. ft.
- Single family
- Active
Listed by: kate buchanan hayes
Office: compass pennsylvania, llc.
MLS#:PACT2138868
Source:BRIGHTMLS
Price summary
- Price:$599,900
- Price per sq. ft.:$192.03
- Monthly HOA dues:$90
About this home
Welcome Home to Stargazer Village! Nestled in the peaceful, picturesque countryside of West Bradford Township and Downingtown School district, this 7-year-young single-family home offers the perfect balance of suburban tranquility, contemporary construction, and exceptional value! This home is priced accordingly for instant equity! 4 Spacious Bedrooms and 2.5 Bathroom, 2-Car Attached Garage with private driveway parking. This is a Premium Lot Position as it is situated right beside dedicated guest/overflow parking offering convenience for hosting and has rear private views as it backs up directly to protected open common space. Upon entering from the front porch, there is a living room or could even use an office. The open concept Kitchen/Family Room has a gas fireplace and large island for additional counter seating. Off of the kitchen is an elevated rear deck to enjoy seasonal views. Second floor Primary Bedroom with walk-in closet and en-suite bath, Convenient 2nd-Floor Laundry Room and 3 additional bedrooms. There is a Finished Walk-Out Lower Level that can be used for extra storage, a home gym, or additional living space. The community and this home were built just 7 years ago so you can enjoy modern structural features and contemporary architectural curb appeal. Bring Your Vision & Save! This property offers a fantastic opportunity to make it your own! Top-Rated Schools: Located within the highly coveted Downingtown Area School District, home to the top-ranked Downingtown STEM Academy. Minutes from the massive ChesLen Preserve, offering over 1,200 acres of hiking trails, natural streams, and nature conservation. Close proximity to Exton, the Route 30/202 Bypass, and nearby SEPTA / Amtrak Train Stations (Downingtown & Thorndale) for easy regional transit. Be a visionary and secure your next move!...
Contact an agent
Home facts
- Year built:2019
- Subdivision & Development:STARGAZER VILLAGE
- Listing ID #:PACT2138868
- Updated:November 05, 2026 at 02:54 PM
Rooms and interior
- Bedrooms:4
- Total bathrooms:3
- Full bathrooms:2
- Half bathrooms:1
- Basement:Yes
- Basement Description:Outside Entrance, Partially Finished, Walkout Level
- Living area:3,124 sq. ft.
Heating and cooling
- Cooling:Central A/C
- Heating:Forced Air, Propane - Leased
Structure and exterior
- Roof:Shingle
- Year built:2019
- Building area:3,124 sq. ft.
- Lot area:0.18 Acres
- Architectural Style:Traditional
- Construction Materials:Vinyl Siding
- Foundation Description:Concrete Perimeter
- Levels:3 Story
Utilities
- Water:Public
- Sewer:Public Sewer
Finances and disclosures
- Price:$599,900
- Price per sq. ft.:$192.03
- Tax amount:$9,971 (2026)
Parking
- Parking description:Attached Garage, Garage - Side Entry
- Garage:Yes
- Garage spaces:2
New listings near 1240 Anderlea Dr
- Coming Soon
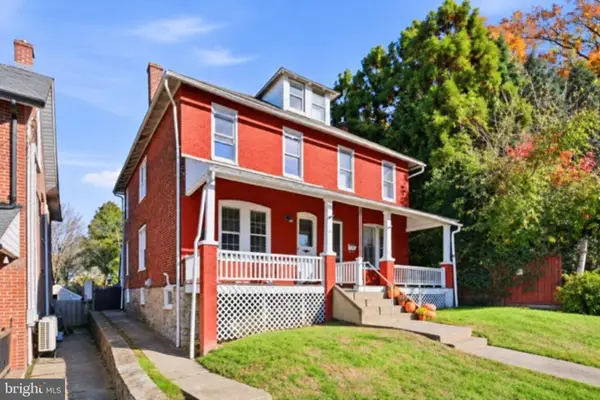 $225,000Coming Soon3 beds 2 baths1,338 sq. ft.
133 S 8th Ave, COATESVILLE, PA 19320
MLS# PACT2138646Listed by: RE/MAX ACTION ASSOCIATES - Coming Soon
 $484,900Coming Soon4 beds 4 baths2,744 sq. ft.
813 Franklin St, COATESVILLE, PA 19320
MLS# PACT2138540Listed by: KELLER WILLIAMS KEYSTONE REALTY - New
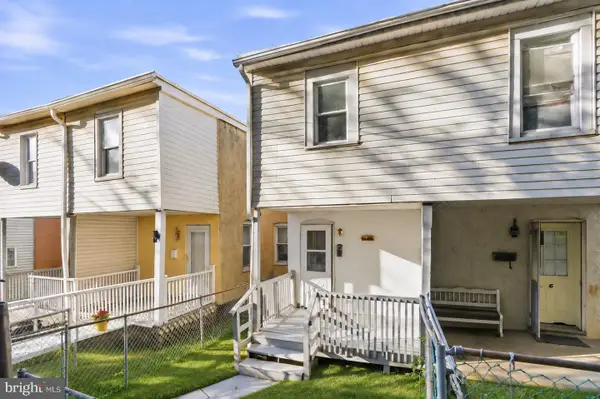 $112,500Active3 beds 1 baths982 sq. ft.
5 Bantle Row, COATESVILLE, PA 19320
MLS# PACT2133050Listed by: RE/MAX ACTION ASSOCIATES - New
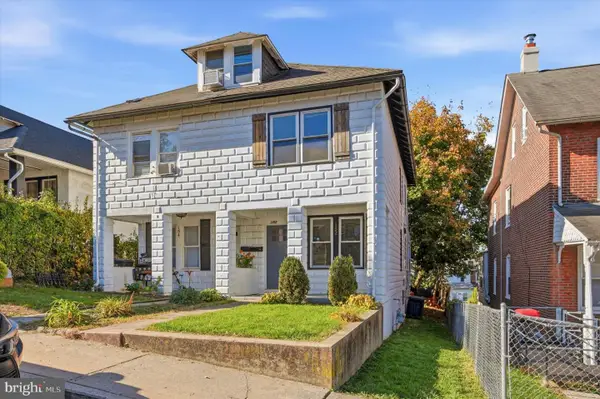 $125,000Active3 beds 2 baths1,075 sq. ft.
152 S 4th Ave, COATESVILLE, PA 19320
MLS# PACT2137348Listed by: KW EMPOWER - New
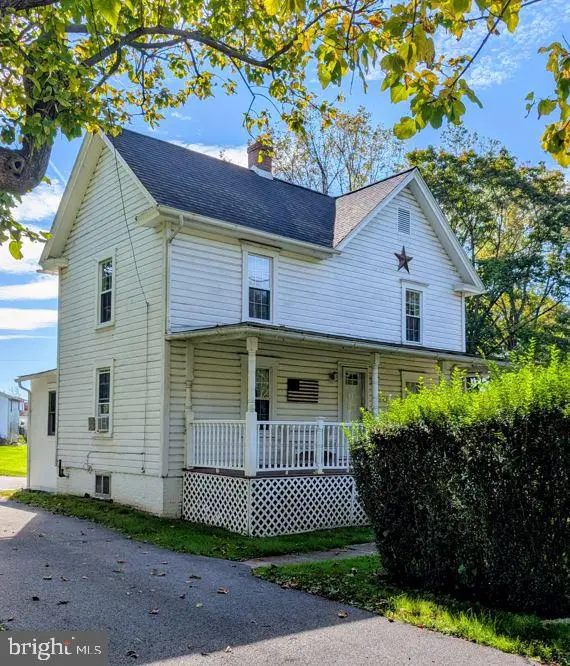 $250,000Active3 beds 2 baths1,534 sq. ft.
2806 Strasburg Rd, COATESVILLE, PA 19320
MLS# PACT2138804Listed by: BARR REALTY INC. - New
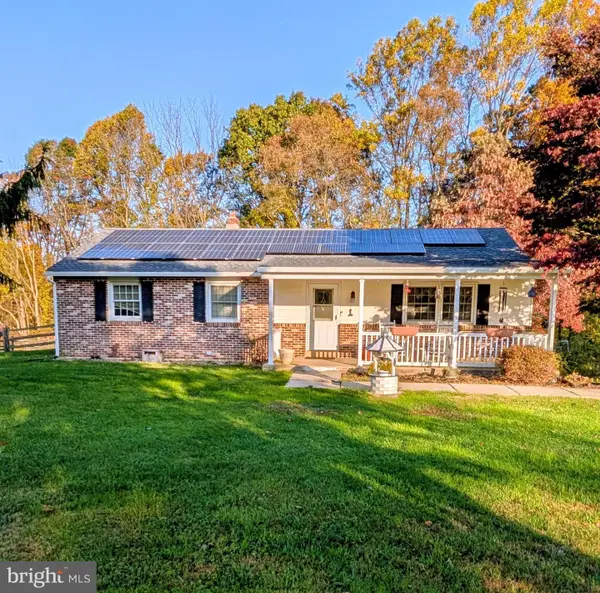 $300,000Active3 beds 3 baths1,578 sq. ft.
30 Carlin Dr, COATESVILLE, PA 19320
MLS# PACT2138816Listed by: BARR REALTY INC. - New
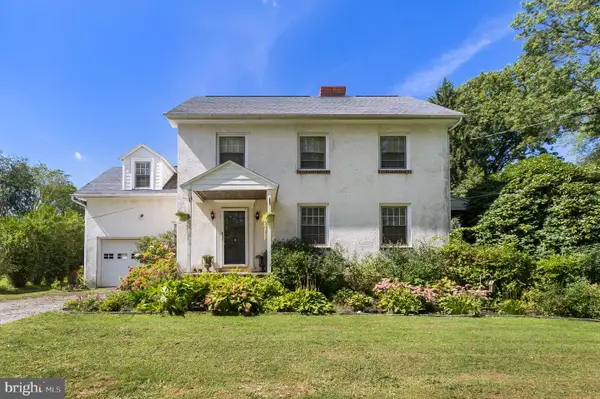 $605,000Active4 beds 2 baths1,725 sq. ft.
1881 W Strasburg Rd, COATESVILLE, PA 19320
MLS# PACT2136316Listed by: COMPASS PENNSYLVANIA, LLC - New
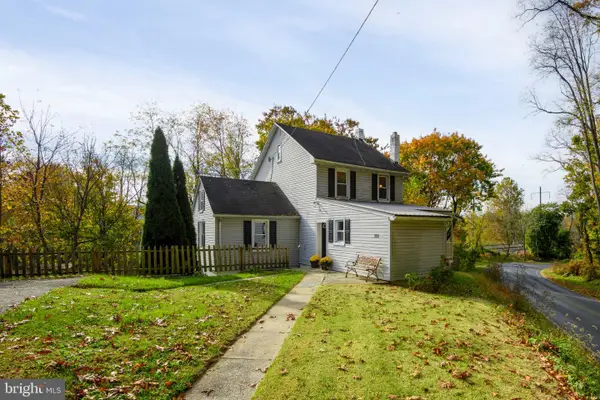 $310,000Active3 beds 1 baths1,637 sq. ft.
992 Old Wilmington Rd, COATESVILLE, PA 19320
MLS# PACT2138550Listed by: BHHS FOX & ROACH-KENNETT SQ - New
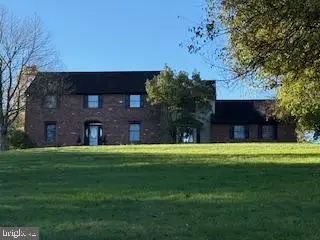 $635,000Active5 beds 3 baths3,520 sq. ft.
103 Freedom Valley Cir, COATESVILLE, PA 19320
MLS# PACT2139096Listed by: LONG & FOSTER REAL ESTATE, INC.


Protect your home and budget from life's surprises with an Assurant Home Warranty, backed by a partner that supports you through every step of homeownership. Explore Plans.
©2026 Century 21 Real Estate LLC. All rights reserved. CENTURY 21®, the CENTURY 21 Logo and C21® are service marks owned by Century 21 Real Estate LLC. Century 21 Real Estate LLC fully supports the principles of the Fair Housing Act and the Equal Opportunity Act. Each office is independently owned and operated. Listing information is deemed reliable but not guaranteed accurate.