
2806 Strasburg Rd, Coatesville, PA 19320
Local realty services provided by:CENTURY 21 Above and Beyond
2806 Strasburg Rd,Coatesville, PA 19320
$250,000
- 3 Beds
- 2 Baths
- 1,534 sq. ft.
- Single family
- Active
Upcoming open houses
- Thu, Nov 1903:00 pm - 05:00 pm
- Sun, Nov 2201:00 pm - 03:00 pm
Listed by: stephen j barr
Office: barr realty inc.
MLS#:PACT2138804
Source:BRIGHTMLS
Price summary
- Price:$250,000
- Price per sq. ft.:$162.97
About this home
This property is being offered at a live on site Public Auction on Wednesday, December 16, 2026 at 12PM. This listed price is not the sale price and property may sell for higher or lower than the listed priced at public auction subject to seller confirmation of price. Auction Terms: 10% down payment day of auction, balance of purchase price by January 28, 2027, Buyer pays all realty transfer taxes, property taxes prorated at settlement, property sold in "as is" condition. Property consists of a Victorian 2 story home with a detached 2 garage garage on a double corner lot in the Village of Towerville. The first floor contains a living room, family room with 1/2 bath, eat in kitchen and a heated 10'x12' enclosed rear porch that could be used as a den/office area off the kitchen. The second floor contains 3 bedrooms and a full bath. There is a full unfinished basement with a laundry area and outside entrance. There is attic storage with an access panel in one bedroom. The double lot contains over 3/4 acre with mature lawn and trees. Driveway access from Strasburg Road and Park Avenue. Great location with easy access to major routes and shopping. Seriously for sale - Don't miss it!!...
Contact an agent
Home facts
- Year built:1800
- Subdivision & Development:NONE AVAILABLE
- Listing ID #:PACT2138804
- Added:1 day(s) ago
- Updated:November 05, 2026 at 02:54 PM
Rooms and interior
- Bedrooms:3
- Total bathrooms:2
- Full bathrooms:1
- Half bathrooms:1
- Rooms Total:6
- Flooring:Carpet, Laminated
- Bathrooms Description:Full Bath, Half Bath
- Kitchen Description:Carpet, Kitchen - Eat-In, Oven/Range - Electric
- Bedroom Description:Carpet
- Basement:Yes
- Basement Description:Full, Outside Entrance, Unfinished
- Living area:1,534 sq. ft.
Heating and cooling
- Heating:Hot Water, Oil
Structure and exterior
- Roof:Shingle
- Year built:1800
- Building area:1,534 sq. ft.
- Lot area:0.78 Acres
- Lot Features:Additional Lot(s), Corner, Level, Suburban
- Architectural Style:Victorian
- Construction Materials:Vinyl Siding
- Exterior Features:Porch(es), Roof
- Foundation Description:Stone
- Levels:2 Stories
Utilities
- Water:Well
- Sewer:On Site Septic
Finances and disclosures
- Price:$250,000
- Price per sq. ft.:$162.97
- Tax amount:$5,508 (2026)
Features and amenities
- Amenities:Attic, Cable TV Available, Carpet, Electric Available, Insulated Windows, Phone Available, Replacement Windows, Window Treatments
Parking
- Parking description:Detached Garage, Garage - Front Entry, Inside Access, Paved Driveway
- Garage:Yes
- Garage spaces:2
New listings near 2806 Strasburg Rd
- Coming Soon
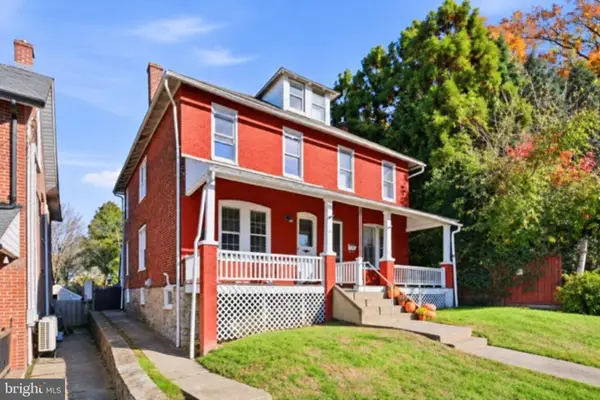 $225,000Coming Soon3 beds 2 baths1,338 sq. ft.
133 S 8th Ave, COATESVILLE, PA 19320
MLS# PACT2138646Listed by: RE/MAX ACTION ASSOCIATES - Coming Soon
 $484,900Coming Soon4 beds 4 baths2,744 sq. ft.
813 Franklin St, COATESVILLE, PA 19320
MLS# PACT2138540Listed by: KELLER WILLIAMS KEYSTONE REALTY - New
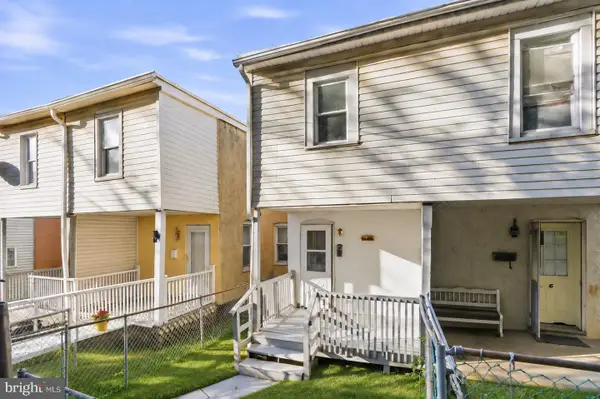 $112,500Active3 beds 1 baths982 sq. ft.
5 Bantle Row, COATESVILLE, PA 19320
MLS# PACT2133050Listed by: RE/MAX ACTION ASSOCIATES - New
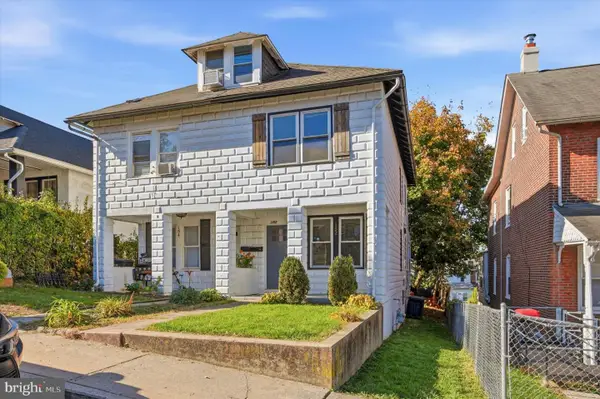 $125,000Active3 beds 2 baths1,075 sq. ft.
152 S 4th Ave, COATESVILLE, PA 19320
MLS# PACT2137348Listed by: KW EMPOWER - New
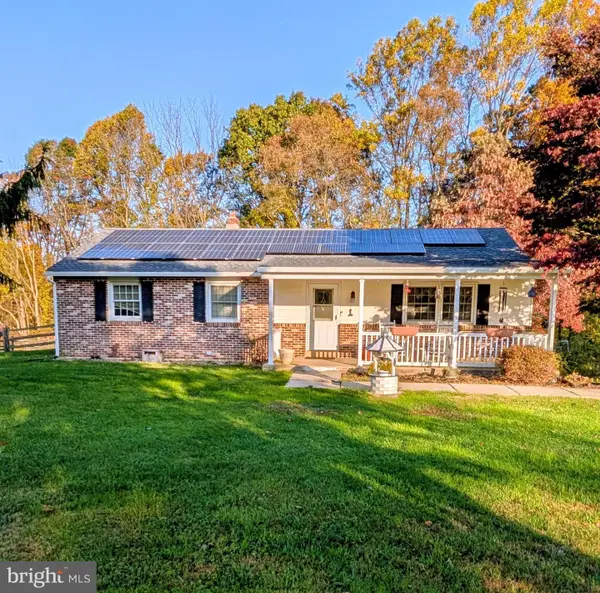 $300,000Active3 beds 3 baths1,578 sq. ft.
30 Carlin Dr, COATESVILLE, PA 19320
MLS# PACT2138816Listed by: BARR REALTY INC. - New
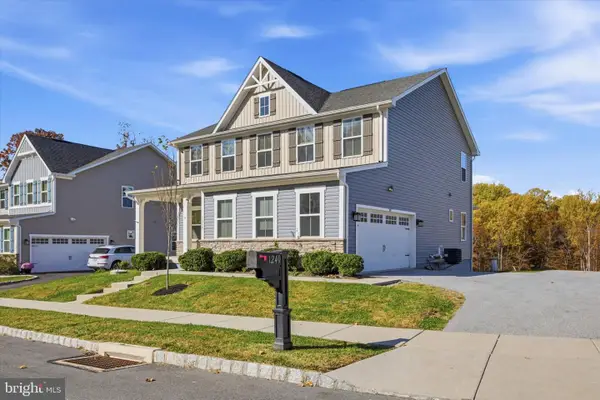 $599,900Active4 beds 3 baths3,124 sq. ft.
1240 Anderlea Dr, COATESVILLE, PA 19320
MLS# PACT2138868Listed by: COMPASS PENNSYLVANIA, LLC - New
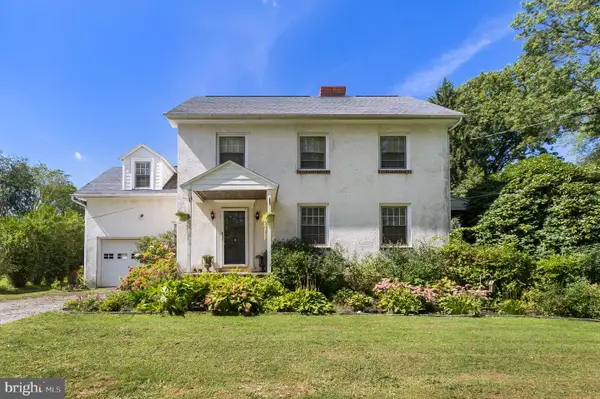 $605,000Active4 beds 2 baths1,725 sq. ft.
1881 W Strasburg Rd, COATESVILLE, PA 19320
MLS# PACT2136316Listed by: COMPASS PENNSYLVANIA, LLC - New
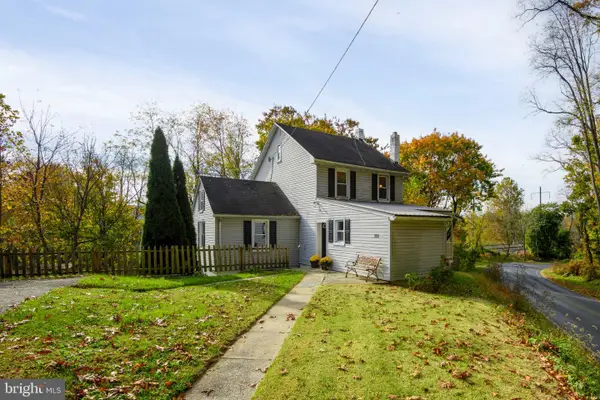 $310,000Active3 beds 1 baths1,637 sq. ft.
992 Old Wilmington Rd, COATESVILLE, PA 19320
MLS# PACT2138550Listed by: BHHS FOX & ROACH-KENNETT SQ - New
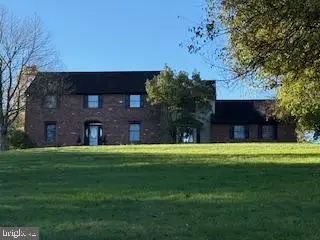 $635,000Active5 beds 3 baths3,520 sq. ft.
103 Freedom Valley Cir, COATESVILLE, PA 19320
MLS# PACT2139096Listed by: LONG & FOSTER REAL ESTATE, INC.


Protect your home and budget from life's surprises with an Assurant Home Warranty, backed by a partner that supports you through every step of homeownership. Explore Plans.
©2026 Century 21 Real Estate LLC. All rights reserved. CENTURY 21®, the CENTURY 21 Logo and C21® are service marks owned by Century 21 Real Estate LLC. Century 21 Real Estate LLC fully supports the principles of the Fair Housing Act and the Equal Opportunity Act. Each office is independently owned and operated. Listing information is deemed reliable but not guaranteed accurate.