
305 Bridge St, Collegeville, PA 19426
Local realty services provided by:CENTURY 21 The Real Estate Store
305 Bridge St,Collegeville, PA 19426
$320,000
- 3 Beds
- 3 Baths
- 1,668 sq. ft.
- Single family
- Active
Upcoming open houses
- Sun, Sep 2011:00 am - 01:00 pm
Listed by: liesel tarquini
Office: styer real estate
MLS#:PAMC2194870
Source:BRIGHTMLS
Price summary
- Price:$320,000
- Price per sq. ft.:$191.85
- Monthly HOA dues:$135
About this home
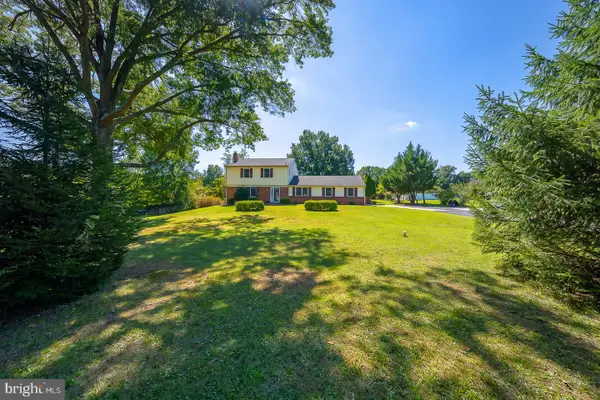
This lovingly renovated twin home in Birchwood is move-in ready - the current owners have done all the work! Renovated from top to bottom in 2023/24, this 3 bedroom, 2.5 bath offers 1,668 sq. ft. of thoughtfully designed space. The entrance hall, which opens directly into the spacious living room, features a large foyer closet and room to get settled when you arrive home from a long day. The first floor also includes a renovated eat-in kitchen with energy-efficient stainless steel appliances and butcher block countertops. Enjoy the convenience of a main-floor laundry, powder room and an entry-level bedroom/office that could easily be converted back to a dedicated dining area. Upstairs, you'll find 3 good-sized bedrooms, including an owner's suite with full bath, and a full hall bath. Outside a level, fenced-in lot with raised garden beds is waiting for your herbs and veggies next year. The two-car carport offers storage space in addition to covered parking. Just minutes away from parks, the Perkiomen Trail, shopping and restaurants, you have everything you need close enough for convenience while tucked away in the quiet Birchwood community. Schedule your showing today!...
Contact an agent
Home facts
- Year built:1976
- Subdivision & Development:BIRCHWOOD
- Listing ID #:PAMC2194870
- Added:2 day(s) ago
- Updated:September 20, 2026 at 02:03 PM
Rooms and interior
- Bedrooms:3
- Total bathrooms:3
- Full bathrooms:2
- Half bathrooms:1
- Rooms Total:10
- Flooring:Luxury Vinyl Plank
- Dining Description:Combination Kitchen/Dining
- Kitchen Description:Built-In Microwave, Dishwasher, Disposal, Energy Efficient Appliances, Kitchen - Table Space, Oven/Range - Electric, Recessed Lighting, Refrigerator, Stainless Steel Appliances
- Bedroom Description:Entry Level Bedroom
- Living area:1,668 sq. ft.
Heating and cooling
- Cooling:Central A/C
- Heating:Electric, Forced Air, Heat Pump(s)
Structure and exterior
- Roof:Shingle
- Year built:1976
- Building area:1,668 sq. ft.
- Lot area:0.03 Acres
- Lot Features:Level
- Construction Materials:Frame
- Foundation Description:Concrete Perimeter
- Levels:2 Stories
Utilities
- Water:Public
- Sewer:Public Sewer
Finances and disclosures
- Price:$320,000
- Price per sq. ft.:$191.85
- Tax amount:$3,667 (2026)
Features and amenities
- Laundry features:Dryer, Washer
- Amenities:200+ Amp Service, Ceiling Fan(s), Recessed Lighting
Parking
- Parking description:Attached Carport
New listings near 305 Bridge St
- Coming Soon
 $599,000Coming Soon4 beds 3 baths2,383 sq. ft.
717 Queen Rd #, COLLEGEVILLE, PA 19426
MLS# PAMC2194254Listed by: KELLER WILLIAMS REAL ESTATE-DOYLESTOWN - New
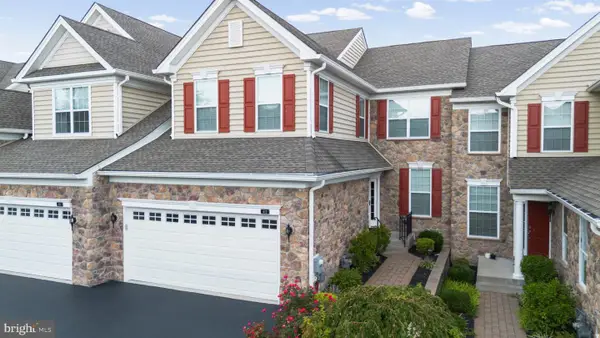 $674,900Active3 beds 3 baths2,778 sq. ft.
412 Shenandoah Dr, COLLEGEVILLE, PA 19426
MLS# PAMC2194914Listed by: RE/MAX MAIN LINE-KIMBERTON - New
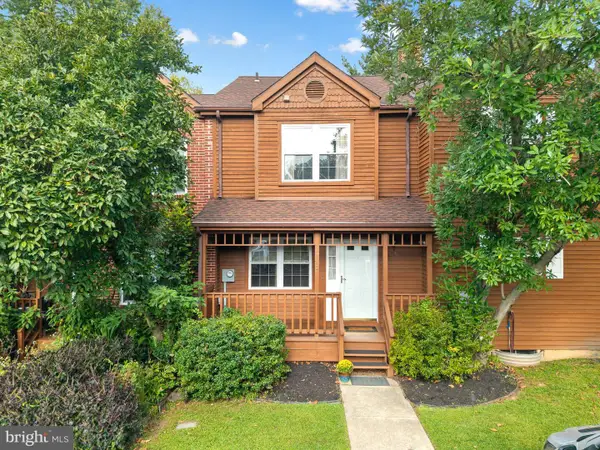 $306,000Active2 beds 3 baths1,838 sq. ft.
112 Iron Bark Ct, COLLEGEVILLE, PA 19426
MLS# PAMC2194894Listed by: OCF REALTY LLC - PHILADELPHIA - Open Mon, 5 to 6:30pmNew
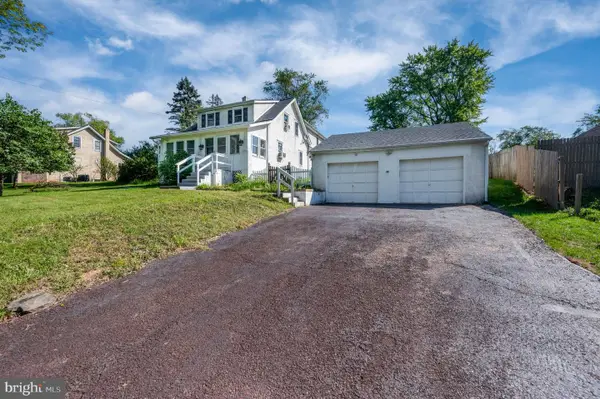 $489,900Active4 beds 2 baths2,400 sq. ft.
316 River Rd, COLLEGEVILLE, PA 19426
MLS# PAMC2194596Listed by: BHHS HOMESALE REALTY- READING BERKS 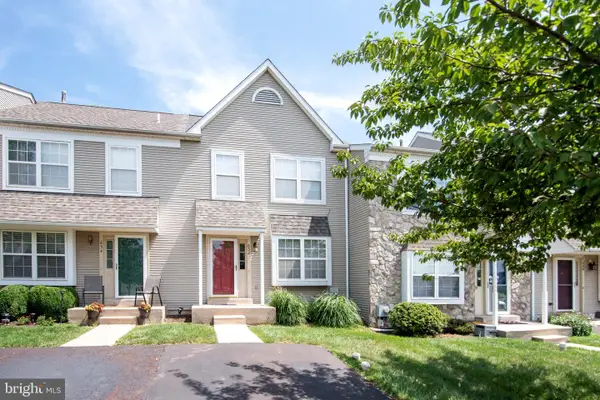 $374,900Pending3 beds 2 baths1,536 sq. ft.
652 Longwood Rd, COLLEGEVILLE, PA 19426
MLS# PAMC2194726Listed by: INNOVATE REAL ESTATE- New
 $574,000Active4 beds 3 baths2,228 sq. ft.
131 Godshall Rd, COLLEGEVILLE, PA 19426
MLS# PAMC2194670Listed by: CRESCENT REAL ESTATE  $875,000Pending4 beds 3 baths3,144 sq. ft.
1028 Cottonwood Dr, COLLEGEVILLE, PA 19426
MLS# PAMC2194518Listed by: REALTY ONE GROUP RESTORE - COLLEGEVILLE- New
 $950,000Active4 beds 3 baths3,208 sq. ft.
4144 Saddlebrook Rd, COLLEGEVILLE, PA 19426
MLS# PAMC2191756Listed by: REAL OF PENNSYLVANIA - New
 $750,000Active4 beds 3 baths2,618 sq. ft.
4130 Creek Rd, COLLEGEVILLE, PA 19426
MLS# PAMC2190666Listed by: RE/MAX MAIN LINE-KIMBERTON


Protect your home and budget from life's surprises with an Assurant Home Warranty, backed by a partner that supports you through every step of homeownership. Explore Plans.
©2026 Century 21 Real Estate LLC. All rights reserved. CENTURY 21®, the CENTURY 21 Logo and C21® are service marks owned by Century 21 Real Estate LLC. Century 21 Real Estate LLC fully supports the principles of the Fair Housing Act and the Equal Opportunity Act. Each office is independently owned and operated. Listing information is deemed reliable but not guaranteed accurate.