
2773 Brinker Lane, Easton, PA 18040
Local realty services provided by:CENTURY 21 Gold
2773 Brinker Lane,Easton, PA 18040
$660,000
- 4 Beds
- 3 Baths
- - sq. ft.
- Single family
- Sold
Listed by: jennifer l. schimmel
Office: keller williams northampton
MLS#:771780
Source:PA_LVAR
Sorry, we are unable to map this address
Price summary
- Price:$660,000
- Monthly HOA dues:$75
About this home
Elegant Segal & Morel "Energy Star" Home in Riverview Estates — a custom 3,159 sq ft residence with refined finishes and effortless, everyday living! A covered front porch leads into a dramatic two-story foyer with hardwood floors, setting the tone for the home’s open-concept floor plan. The formal dining room, with new carpet, flows to a versatile living room with hardwood floors. The two-story family room is flooded with light from a wall of windows and centers on a gas fireplace insert flanked by custom built-ins — an ideal space for both entertaining and relaxed family life. The first floor study or bedroom provides additional living space. Just around the corner is the conveniently located powder room with hardwood floors and neutral decor.
The gourmet kitchen offers classic touches: with maple cabinetry, crown molding, granite countertops, 5 stage reverse osmosis system, a breakfast bar, new appliances, and hardwood flooring. A convenient butler’s pantry with maple cabinets and a granite top provides added storage and service capability. Adjacent living areas and sliding access open to a rear paver patio, extending the entertaining space outdoors.
Dual staircases lead you upstairs (with all new carpeting), to the generous primary suite offering two walk-in closets and an en suite bath appointed with a soaking tub, separate tiled shower, dual vanities with cultured marble tops, and tile floors — a private spa-like retreat! Three additional well-proportioned bedrooms, two full bathrooms, and a convenient second-floor laundry complete the upper level for maximum convenience. The full basement is plumbed for a future bath and drywalled basement walls with electric, presenting clear expansion potential. Additional highlights include multi-level roofline, and a three-car garage.
Residents enjoy community amenities including a pool, clubhouse, and access to the surrounding golf community. Commuter-friendly location near Routes 33 and 78 with straightforward access to New Jersey and New York. This home combines thoughtful design, quality finishes, and lifestyle conveniences in one distinguished package....
Contact an agent
Home facts
- Year built:2005
- Subdivision & Development:Riverview Estates
- Listing ID #:771780
- Added:100 day(s) ago
- Updated:September 19, 2026 at 06:32 AM
Rooms and interior
- Bedrooms:4
- Total bathrooms:3
- Full bathrooms:2
- Half bathrooms:1
- Rooms Total:10
- Flooring:Carpet, Ceramic Tile, Hardwood
- Dining Description:Breakfast Area, Dining Area, Entrance Foyer, Separate Formal Dining Room
- Kitchen Description:Microwave, Refrigerator
- Basement:Yes
- Basement Description:Full
Heating and cooling
- Cooling:Central Air
- Heating:Forced Air, Gas
- Central air:Yes
Structure and exterior
- Roof:Asphalt, Fiberglass
- Year built:2005
- Lot Features:Flat
- Architectural Style:Colonial
- Construction Materials:Brick, Stone Veneer, Vinyl Siding
- Exterior Features:Covered, Patio, Porch
- Levels:2 Story
Schools
- High school:Easton High School
- Middle school:Easton Middle School
- Elementary school:Forks Elementary School
Utilities
- Water:Public
- Sewer:Public Sewer
Finances and disclosures
- Price:$660,000
- Tax amount:$14,004
Features and amenities
- Appliances:Gas Water Heater, Microwave, Refrigerator
- Laundry features:Upper Level
Parking
- Parking description:Driveway, Garage, Garage Door Opener, Off Street, On Street
- Garage:Yes
- Garage spaces:3
New listings near 2773 Brinker Lane
- Coming Soon
 $450,000Coming Soon3 beds 3 baths2,205 sq. ft.
2226 Huntington Ln, EASTON, PA 18040
MLS# PANH2010676Listed by: REDFIN CORPORATION - Coming SoonOpen Sat, 11am to 1pm
 $839,900Coming Soon4 beds 3 baths3,734 sq. ft.
2760 Clark Place, Easton, PA 18040
MLS# 784543Listed by: KELLER WILLIAMS ALLENTOWN - Coming SoonOpen Sat, 2 to 4pm
 $190,000Coming Soon2 beds 1 baths1,318 sq. ft.
676 Pine Street, Easton, PA 18042
MLS# 784408Listed by: SERHANT PENNSYLVANIA LLC - Coming SoonOpen Sat, 1 to 3pm
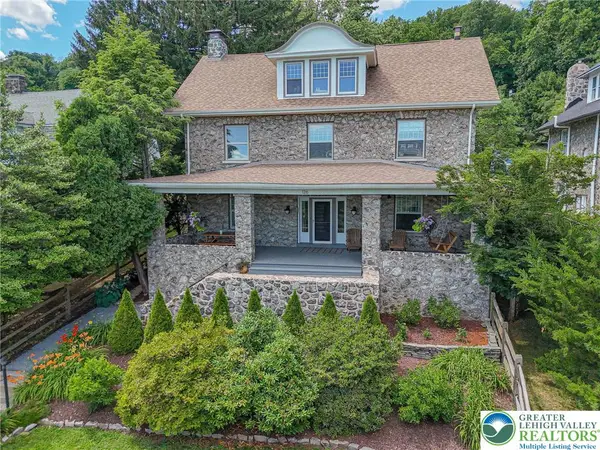 $789,900Coming Soon5 beds 4 baths3,038 sq. ft.
126 Parker Avenue, Easton, PA 18042
MLS# 784406Listed by: RE/MAX REAL ESTATE - Coming Soon
 $525,000Coming Soon4 beds 3 baths2,082 sq. ft.
25 Grist Mill Lane, Easton, PA 18045
MLS# 784114Listed by: RE/MAX REAL ESTATE - New
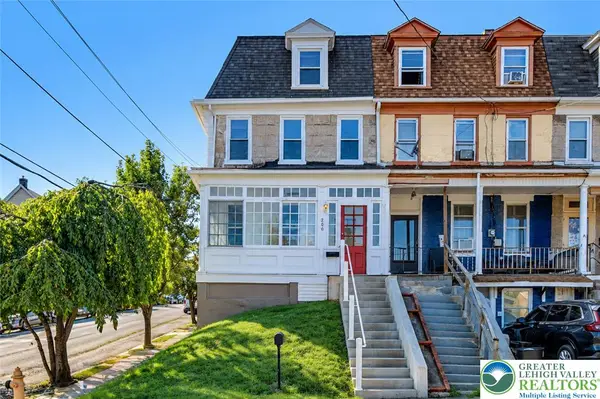 $299,900Active4 beds 3 baths1,938 sq. ft.
200 N 7th Street, Easton, PA 18042
MLS# 784783Listed by: VALLEY STAR REAL ESTATE - New
 $289,900Active3 beds 1 baths1,584 sq. ft.
726 Ferry Street, Easton, PA 18042
MLS# 784683Listed by: LIGHT HOUSE REALTY LV LLC - New
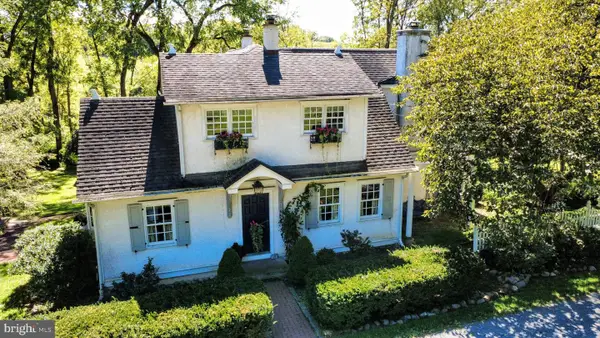 $549,900Active3 beds 2 baths2,741 sq. ft.
1731 Howell Rd, EASTON, PA 18040
MLS# PANH2010716Listed by: ASSIST 2 SELL BUYERS & SELLERS REALTY, LLC - Open Sun, 1 to 4pmNew
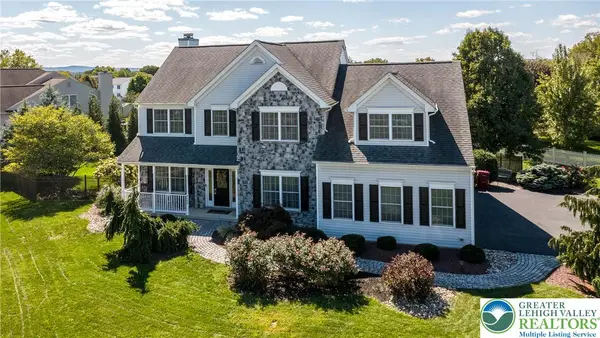 $639,900Active3 beds 4 baths3,146 sq. ft.
4584 Shadowstone Drive, Easton, PA 18040
MLS# 784581Listed by: COLDWELL BANKER HEARTHSIDE - Open Sat, 1 to 3pmNew
 $785,000Active4 beds 4 baths3,634 sq. ft.
295 Crown View Drive, Easton, PA 18040
MLS# PM-144768Listed by: WEICHERT REALTORS - EASTON


Protect your home and budget from life's surprises with an Assurant Home Warranty, backed by a partner that supports you through every step of homeownership. Explore Plans.
©2026 Century 21 Real Estate LLC. All rights reserved. CENTURY 21®, the CENTURY 21 Logo and C21® are service marks owned by Century 21 Real Estate LLC. Century 21 Real Estate LLC fully supports the principles of the Fair Housing Act and the Equal Opportunity Act. Each office is independently owned and operated. Listing information is deemed reliable but not guaranteed accurate.