
120 Depot Street, Forest City, PA 18421
Local realty services provided by:CENTURY 21 Jack Ruddy Real Estate
120 Depot Street,Forest City, PA 18421
$264,900
- 3 Beds
- 2 Baths
- 1,560 sq. ft.
- Single family
- Active
Listed by: mary ruddy
Office: ruddy realty
MLS#:SC265311
Source:PA_GSBR
Price summary
- Price:$264,900
- Price per sq. ft.:$169.81
About this home
JUST LISTED IN FOREST CITY, PA! When sellers have incredible vision, the results speak for themselves! The transformation of this beautiful 3 bedroom, 2 full bathroom home is truly AMAZING! These sellers have put so much thought and attention into creating a home that's both beautiful and functional! Take a look at what this home offers! STUNNING NEW EAT-IN KITCHEN featuring granite countertops, LVP flooring, newer appliances including a convection oven, and a gorgeous statement chandelier! Two beautifully updated full bathrooms! Main-floor laundry with options! Need a third bedroom? Convert the laundry room back into bedroom space!Beautiful finished basement family room with a cozy propane stove -- perfect for entertaining or relaxing! Two-car garage beneath the home! Easy-to-maintain yard with a large storage shed!Beautiful views to enjoy! GREAT LOCATION! Close to Kennedy Park, shopping, skiing, and recreational trails! From the beautiful updates to the thoughtful use of space, these sellers have truly made this house something special!...
Contact an agent
Home facts
- Year built:1979
- Listing ID #:SC265311
- Added:2 day(s) ago
- Updated:October 24, 2026 at 03:03 PM
Rooms and interior
- Bedrooms:3
- Total bathrooms:2
- Full bathrooms:2
- Rooms Total:7
- Flooring:Carpet, Ceramic Tile, Luxury Vinyl
- Kitchen Description:Built-In Electric Range, Dishwasher, Microwave
- Basement:Yes
- Basement Description:Finished
- Living area:1,560 sq. ft.
Heating and cooling
- Heating:Electric, Propane, Propane Stove
Structure and exterior
- Roof:Composition
- Year built:1979
- Building area:1,560 sq. ft.
- Lot area:0.11 Acres
- Lot Features:Corner Lot, Front Yard
- Architectural Style:Raised Ranch
- Construction Materials:Blown-In Insulation, Vinyl Siding
- Exterior Features:Front Porch, Private Yard
- Foundation Description:Block
Utilities
- Water:Public, Water Connected
- Sewer:Public Sewer, Sewer Connected
Finances and disclosures
- Price:$264,900
- Price per sq. ft.:$169.81
- Tax amount:$2,611 (2026)
Features and amenities
- Appliances:Dishwasher, Microwave
- Laundry features:Main Level
- Amenities:Eat-in Kitchen, Open Floorplan
Parking
- Total parking spaces:4
- Parking description:Basement, Driveway, Garage, Garage Door Opener
- Garage:Yes
- Garage spaces:2
New listings near 120 Depot Street
- New
 $99,900Active5 beds 2 baths1,990 sq. ft.
155 Main Street, Forest City, PA 18421
MLS# SC265204Listed by: REAL OF PENNSYLVANIA 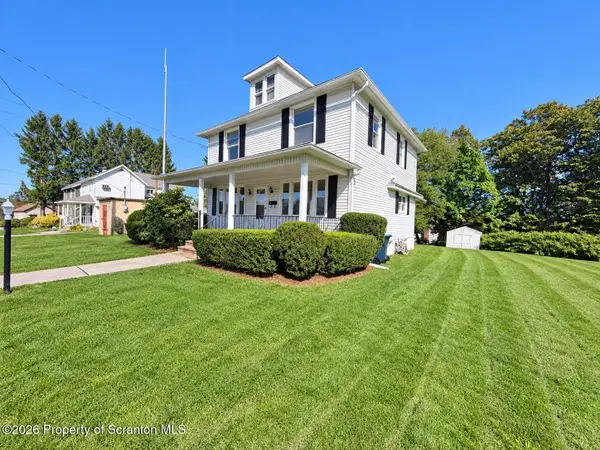 $199,000Pending3 beds 1 baths1,617 sq. ft.
518 Maple Street, Forest City, PA 18421
MLS# SC265185Listed by: LEWITH & FREEMAN RE, INC.- New
 $135,000Active3 beds 1 baths1,193 sq. ft.
83 Dundaff Street, Forest City, PA 18421
MLS# SC265165Listed by: RE/MAX WAYNE  $60,000Pending0.21 Acres
104 Martin Street, Forest City, PA 18421
MLS# SC265153Listed by: REAL OF PENNSYLVANIA $35,000Active0.21 Acres
Main Street, Forest City, PA 18421
MLS# PM-145586Listed by: VRA REALTY $242,500Active3 beds 2 baths1,144 sq. ft.
401 Marion Street, Forest City, PA 18421
MLS# SC265074Listed by: HIBBLE HARRIS REAL ESTATE, INC $169,000Active2 beds 1 baths564 sq. ft.
631 Lackawanna Street, Forest City, PA 18421
MLS# SC265067Listed by: RUDDY REALTY $329,000Active2 beds 1 baths1,309 sq. ft.
598 Ravnikar Road, Forest City, PA 18421
MLS# PW263494Listed by: IRON VALLEY R E INNOVATE $220,000Pending25 Acres
430 Flat Rock Road, Forest City, PA 18421
MLS# PW263353Listed by: KELLER WILLIAMS RE HAWLEY


Protect your home and budget from life's surprises with an Assurant Home Warranty, backed by a partner that supports you through every step of homeownership. Explore Plans.
©2026 Century 21 Real Estate LLC. All rights reserved. CENTURY 21®, the CENTURY 21 Logo and C21® are service marks owned by Century 21 Real Estate LLC. Century 21 Real Estate LLC fully supports the principles of the Fair Housing Act and the Equal Opportunity Act. Each office is independently owned and operated. Listing information is deemed reliable but not guaranteed accurate.