
518 Maple Street, Forest City, PA 18421
Local realty services provided by:CENTURY 21 Jack Ruddy Real Estate
518 Maple Street,Forest City, PA 18421
$199,000
- 3 Beds
- 1 Baths
- 1,617 sq. ft.
- Single family
- Pending
Listed by: jessica suchter
Office: lewith & freeman re, inc.
MLS#:SC265185
Source:PA_GSBR
Price summary
- Price:$199,000
- Price per sq. ft.:$83.44
About this home
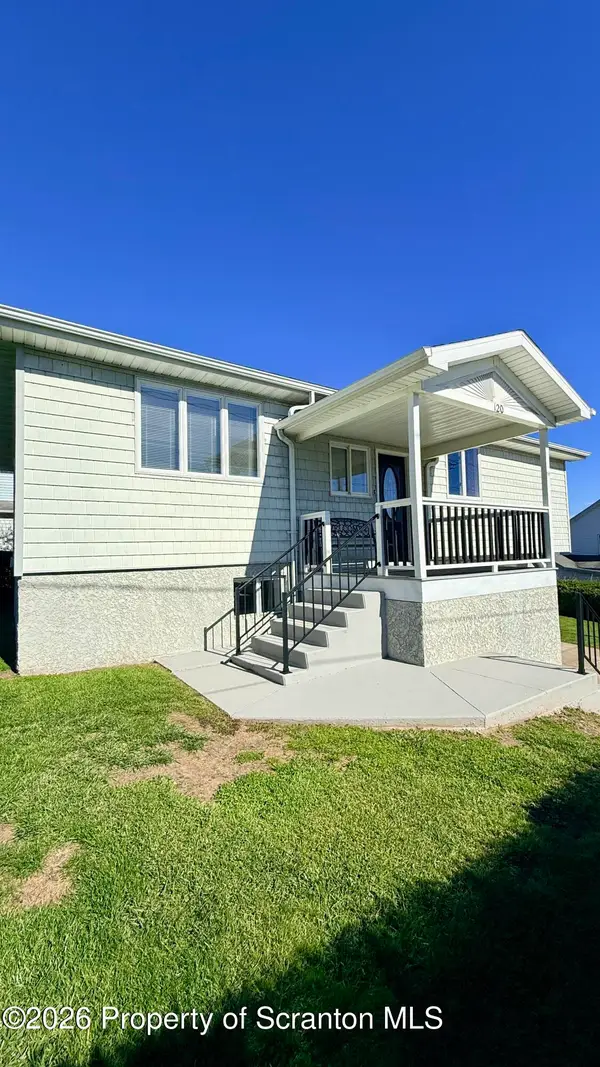
Offered for the first time, this character-filled American Foursquare home has been cherished under the same ownership for 4 generations. Perched at one of Forest City's highest points, the location feels like a living postcard encompassing both mountain and water views. The home's original, one-of-a-kind interior design details give personality you simply cannot order from a catalog. Inside you'll find a practical floor plan with a strong canvas for future renovations, providing 3-beds, 1 bath, eat-in kitchen, large formal dining room, and living room, spruced up with bonuses such as updated windows and 200-amp electrical service. The basement brings an opportunity to refinish for more living space, a workshop, hobby room, or simply to use as storage.A large front porch is ready for a rocking chair, a good book & cup of coffee, while the expansive second-floor rear balcony off of the primary bedroom invites a private escape to unwind in the evenings while stargazing. The ample backyard comes with a convenient storage shed, plus there's exciting potential to add an entertaining patio, driveway, vehicle garage and more. With close proximity to essential community infrastructure, including schools, parks, grocery, and more, this property perfectly balances neighborhood accessibility with quiet, restful refuge.Such a long-held treasure is now awaiting its next adventure....
Contact an agent
Home facts
- Year built:1900
- Listing ID #:SC265185
- Added:9 day(s) ago
- Updated:October 24, 2026 at 09:14 AM
Rooms and interior
- Bedrooms:3
- Total bathrooms:1
- Full bathrooms:1
- Rooms Total:8
- Flooring:Laminate
- Kitchen Description:Electric Range, Refrigerator
- Basement:Yes
- Living area:1,617 sq. ft.
Heating and cooling
- Heating:Baseboard, Hot Water, Oil, Steam
Structure and exterior
- Roof:Shingle
- Year built:1900
- Building area:1,617 sq. ft.
- Lot area:0.19 Acres
- Lot Features:Back Yard, City Lot, Front Yard, Landscaped, Level, Not In Development, Rectangular Lot, Subdivided
- Construction Materials:Vinyl Siding
- Exterior Features:Balcony, Front Porch, Lighting, Private Yard, Rain Gutters
- Foundation Description:Stone
Utilities
- Water:Public, Water Connected
- Sewer:Public Sewer, Sewer Connected
Finances and disclosures
- Price:$199,000
- Price per sq. ft.:$83.44
- Tax amount:$2,231 (2026)
Features and amenities
- Appliances:Electric Range, Refrigerator
- Laundry features:Laundry Chute, Laundry Room, Main Level
- Amenities:Ceiling Fan(s), Eat-in Kitchen
Parking
- Parking description:Driveway, No Garage, Off Street, On Site, On Street, Unpaved
New listings near 518 Maple Street
- New
 $264,900Active3 beds 2 baths1,560 sq. ft.
120 Depot Street, Forest City, PA 18421
MLS# SC265311Listed by: RUDDY REALTY - New
 $99,900Active5 beds 2 baths1,990 sq. ft.
155 Main Street, Forest City, PA 18421
MLS# SC265204Listed by: REAL OF PENNSYLVANIA - New
 $135,000Active3 beds 1 baths1,193 sq. ft.
83 Dundaff Street, Forest City, PA 18421
MLS# SC265165Listed by: RE/MAX WAYNE  $60,000Pending0.21 Acres
104 Martin Street, Forest City, PA 18421
MLS# SC265153Listed by: REAL OF PENNSYLVANIA $35,000Active0.21 Acres
Main Street, Forest City, PA 18421
MLS# PM-145586Listed by: VRA REALTY $242,500Active3 beds 2 baths1,144 sq. ft.
401 Marion Street, Forest City, PA 18421
MLS# SC265074Listed by: HIBBLE HARRIS REAL ESTATE, INC $169,000Active2 beds 1 baths564 sq. ft.
631 Lackawanna Street, Forest City, PA 18421
MLS# SC265067Listed by: RUDDY REALTY $329,000Active2 beds 1 baths1,309 sq. ft.
598 Ravnikar Road, Forest City, PA 18421
MLS# PW263494Listed by: IRON VALLEY R E INNOVATE $220,000Pending25 Acres
430 Flat Rock Road, Forest City, PA 18421
MLS# PW263353Listed by: KELLER WILLIAMS RE HAWLEY


Protect your home and budget from life's surprises with an Assurant Home Warranty, backed by a partner that supports you through every step of homeownership. Explore Plans.
©2026 Century 21 Real Estate LLC. All rights reserved. CENTURY 21®, the CENTURY 21 Logo and C21® are service marks owned by Century 21 Real Estate LLC. Century 21 Real Estate LLC fully supports the principles of the Fair Housing Act and the Equal Opportunity Act. Each office is independently owned and operated. Listing information is deemed reliable but not guaranteed accurate.