
4075 Elton Rd, Johnstown, PA 15904
Local realty services provided by:CENTURY 21 All Service, Inc.
Listed by: brooks lohr
Office: re/max team, realtors
MLS#:96042253
Source:PA_CSAR
Price summary
- Price:$184,900
- Price per sq. ft.:$160.5
About this home
Enjoy the convenience of easy one-story living in this well-maintained brick and vinyl home in Richland Schools! Step inside to a spacious living room featuring hardwood floors beneath the carpet, offering the opportunity to restore their original beauty. The dining room and kitchen feature durable vinyl flooring, and all kitchen appliances are included for a truly move-in-ready experience. This home offers three comfortable bedrooms, each with hardwood floors beneath the carpet and generous double closets. Both bathrooms have walk-in showers, providing added convenience and accessibility. The unfinished basement offers endless possibilities, with space to create more than 250 square feet of additional living area. With high ceilings, this would be perfect for a family room, home office, workout space, or recreation room. Outside, relax on the covered front porch or entertain on the concrete patio overlooking a peaceful backyard that looks into the woods for added privacy. Additional features include a one-car integral garage, two storage sheds, and a low-maintenance exterior. Whether you're looking for your first home, a place to downsize, or simply easy living with room to grow, this property is ready to welcome you home....
Contact an agent
Home facts
- Year built:1963
- Listing ID #:96042253
- Added:65 day(s) ago
- Updated:August 22, 2026 at 08:08 AM
Rooms and interior
- Bedrooms:3
- Total bathrooms:2
- Full bathrooms:2
- Flooring:Carpet, Hardwood, Vinyl
- Kitchen Description:Dishwasher
- Basement Description:Full Basement, Unfinished
- Living area:1,152 sq. ft.
Heating and cooling
- Cooling:Ceiling Fans
- Heating:Baseboard, Hot Water
Structure and exterior
- Roof:Shingle
- Year built:1963
- Building area:1,152 sq. ft.
- Lot area:0.5 Acres
- Lot Features:Irregular
- Construction Materials:Brick, Vinyl Siding
- Exterior Features:Covered Porch, Patio, Shed/Utility Building
- Levels:1 Story
Utilities
- Water:Public
- Sewer:Public Sewer
Finances and disclosures
- Price:$184,900
- Price per sq. ft.:$160.5
- Tax amount:$2,280 (2026)
Features and amenities
- Amenities:Hardwood Floors, Internet Service, Pull Down Stairs, Walkout
Parking
- Garage spaces:1
New listings near 4075 Elton Rd
- New
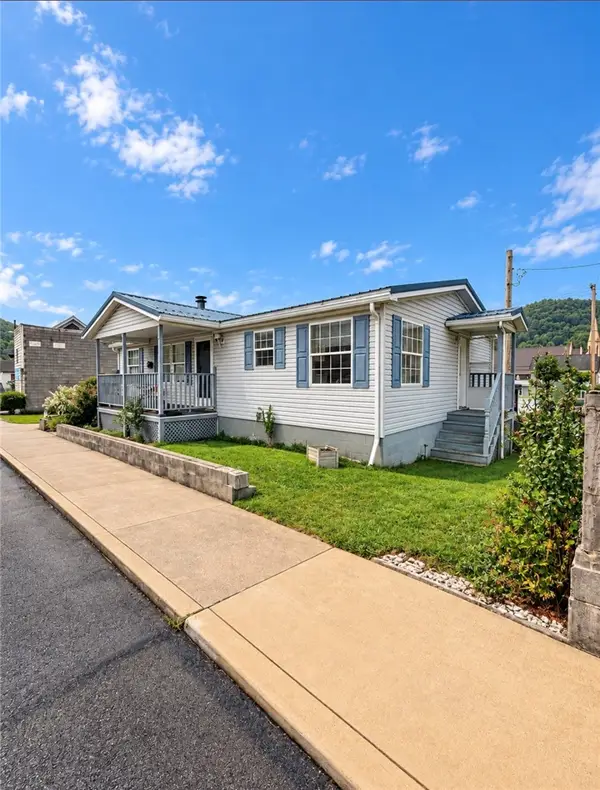 $130,000Active3 beds 3 baths
121 Locust Street, Johnstown, PA 15909
MLS# 1777616Listed by: RE/MAX SELECT REALTY
- New
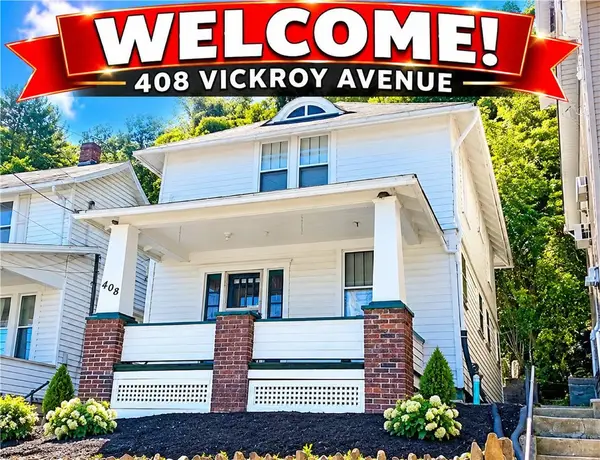 $69,900Active3 beds 2 baths
408 Victroy Ave, Johnstown, PA 15905
MLS# 1778201Listed by: REALTY ONE GROUP LANDMARK - New
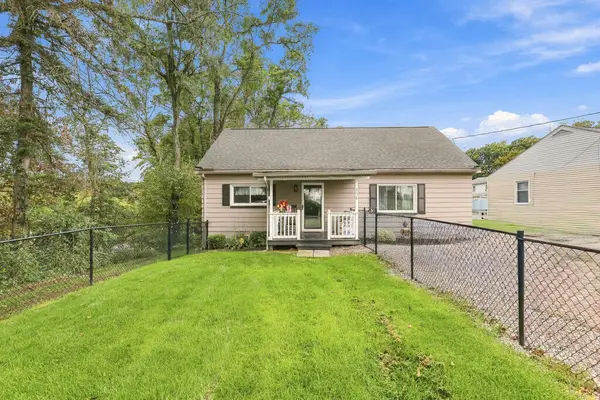 $184,900Active3 beds 2 baths1,350 sq. ft.
336 Hostetler Road, Johnstown, PA 15904
MLS# 96042699Listed by: RE/MAX POWER ASSOCIATES - Open Tue, 6 to 7:30pmNew
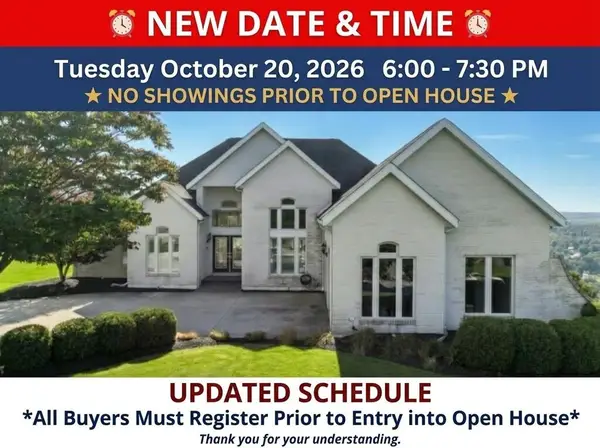 $499,900Active3 beds 3 baths3,091 sq. ft.
105 Partridge Court, Johnstown, PA 15904
MLS# 96042698Listed by: RE/MAX TEAM, REALTORS - New
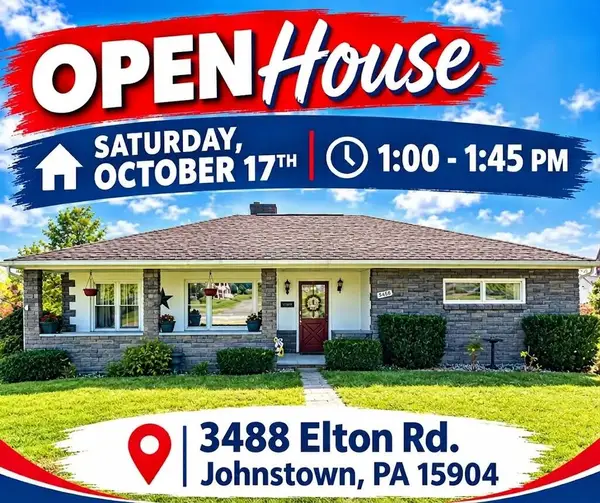 $219,900Active3 beds 2 baths1,258 sq. ft.
3488 Elton Rd., Johnstown, PA 15904
MLS# 96042696Listed by: RE/MAX POWER ASSOCIATES - New
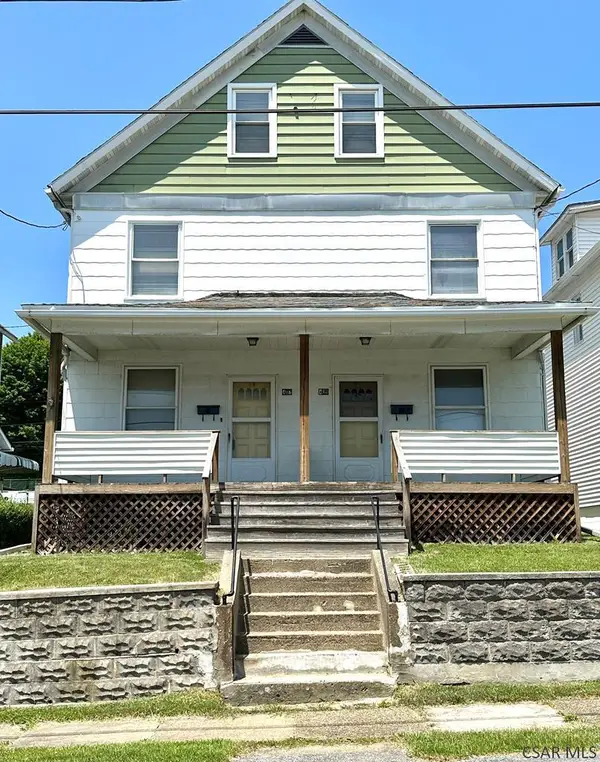 $79,900Active-- beds -- baths2,072 sq. ft.
407 - 409 Beatrice Ave., Johnstown, PA 15906
MLS# 96042691Listed by: RE/MAX POWER ASSOCIATES - New
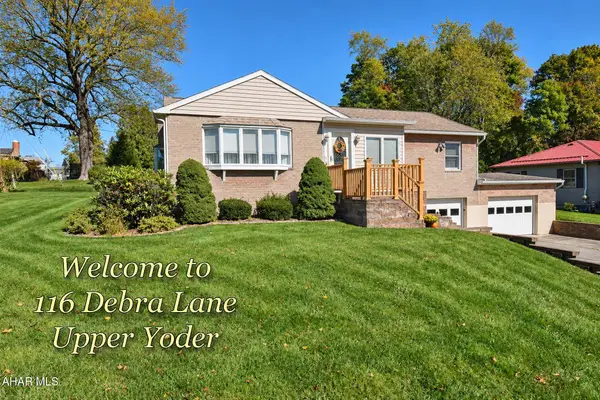 $179,000Active3 beds 2 baths1,426 sq. ft.
116 Debra Lane, Johnstown, PA 15905
MLS# 81471Listed by: RE/MAX POWER ASSOCIATES - New
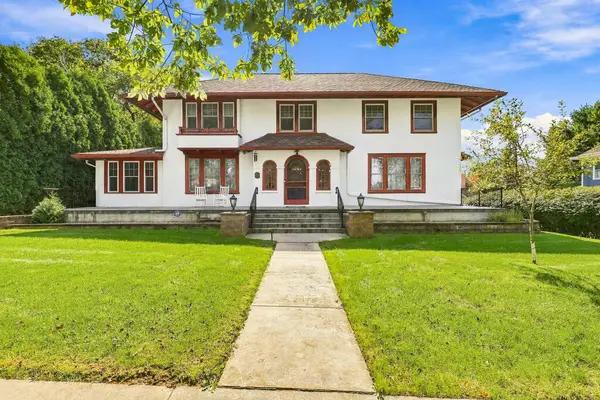 $550,000Active4 beds 4 baths5,866 sq. ft.
227 Luzerne Street, Johnstown, PA 15905
MLS# 96042686Listed by: COLDWELL BANKER PRESTIGE REALTY - New
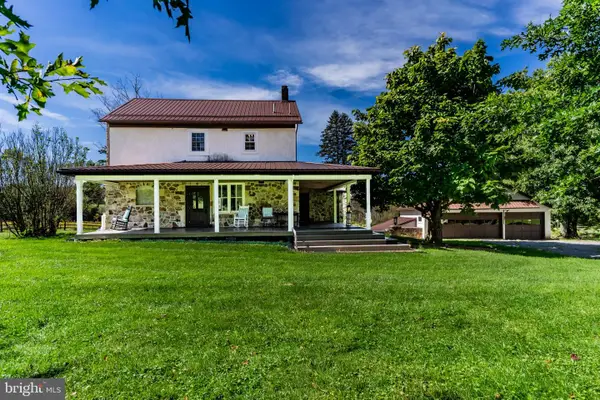 $4,300,000Active3 beds 2 baths2,456 sq. ft.
266 Fifty Acre Rd, JOHNSTOWN, PA 15904
MLS# PACA2000854Listed by: RSR, REALTORS, LLC - New
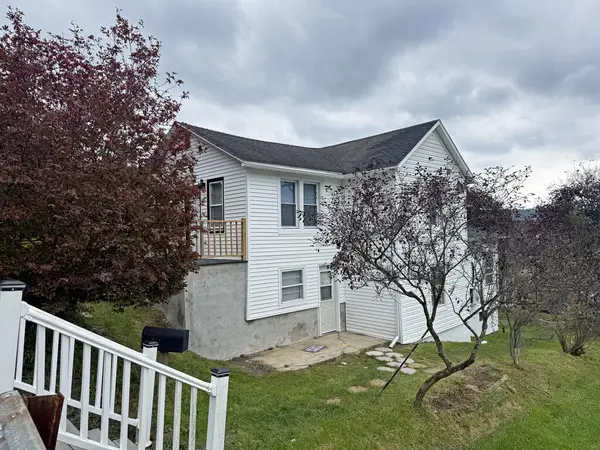 $49,900Active3 beds 1 baths1,502 sq. ft.
612 Woodland Avenue, Johnstown, PA 15902
MLS# 96042684Listed by: RE/MAX POWER ASSOCIATES


Protect your home and budget from life's surprises with an Assurant Home Warranty, backed by a partner that supports you through every step of homeownership. Explore Plans.
©2026 Century 21 Real Estate LLC. All rights reserved. CENTURY 21®, the CENTURY 21 Logo and C21® are service marks owned by Century 21 Real Estate LLC. Century 21 Real Estate LLC fully supports the principles of the Fair Housing Act and the Equal Opportunity Act. Each office is independently owned and operated. Listing information is deemed reliable but not guaranteed accurate.