
101 Glasgow Cir, Lansdale, PA 19446
Local realty services provided by:CENTURY 21 New Millennium
101 Glasgow Cir,Lansdale, PA 19446
$549,000
- 3 Beds
- 2 Baths
- 2,012 sq. ft.
- Single family
- Active
Listed by: candyce f chimera
Office: re/max legacy
MLS#:PAMC2198312
Source:BRIGHTMLS
Price summary
- Price:$549,000
- Price per sq. ft.:$272.86
About this home
What an adorable home on a wonderful Canterbury cul de sac! Now is your chance to get into a single in sought after Canterbury and be 3 mins from Spring Valley Park and all of its amenities! Come on in and see the great spaces you can make your own. The large living room and dining rooms are perfect for when you have gatherings and need extra space. The bright and cheery kitchen is made even brighter by the skylights that let all the sun in even on dreary winter days. Nice space for food & meal prep with granite counters and room for a table for 4 as well. French door from the kitchen leads out to a large deck with plenty of room for all of your outdoor furnishings--table and chairs with umbrella or cozy couches with a firepit---whatever it is that you can envision here. Huge yard with lots of room to play or simply relax. Back inside, the family room has a wonderful gas fireplace to warm your toes up on the chilly fall and winter nights that are almost here! The room is cozy and will surely be the place to be as it is close to the snacks! Heading upstairs, the main bedroom is spacious and bright and offers a nice walk-in closet. 2 other nice sized bedrooms share the full bath. Still need more space? The finished basement gives you lots more flex space---man cave, gaming room, extra tv area, playroom, home gym.... you name it and you can put it here. Really great home that is close and convenient to Rts 309, 463, 202, PA Turnpike, Wegmans, Costco, Trader Joes, Target, many great area restaurants and even Doylestown's charming shops.
Don't miss the great fall colors on the big trees on Canterbury Lane. So gorgeous at this time of year!...
Contact an agent
Home facts
- Year built:1988
- Subdivision & Development:CANTERBURY
- Listing ID #:PAMC2198312
- Added:1 day(s) ago
- Updated:October 23, 2026 at 02:00 PM
Rooms and interior
- Bedrooms:3
- Total bathrooms:2
- Full bathrooms:1
- Half bathrooms:1
- Flooring:Fully Carpeted, Tile/Brick, Vinyl
- Kitchen Description:Butlers Pantry, Kitchen - Eat-In, Upgraded Countertops
- Bedroom Description:Walk In Closet(s)
- Basement:Yes
- Basement Description:Full, Fully Finished
- Living area:2,012 sq. ft.
Heating and cooling
- Cooling:Central A/C
- Heating:Forced Air, Natural Gas
Structure and exterior
- Roof:Shingle
- Year built:1988
- Building area:2,012 sq. ft.
- Lot area:0.36 Acres
- Lot Features:Corner, Cul-de-sac, Suburban
- Architectural Style:Colonial
- Construction Materials:Vinyl Siding
- Exterior Features:Deck(s), Sidewalks, Street Lights
- Foundation Description:Block
- Levels:3 Story
Schools
- High school:NORTH PENN
- Middle school:PENNBROOK
- Elementary school:MONTGOMERY
Utilities
- Water:Public
- Sewer:Public Sewer
Finances and disclosures
- Price:$549,000
- Price per sq. ft.:$272.86
- Tax amount:$6,616 (2026)
Features and amenities
- Amenities:Skylight(s)
Parking
- Parking description:Asphalt Driveway, Attached Garage, Garage - Front Entry, Garage Door Opener, Inside Access
- Garage:Yes
- Garage spaces:1
New listings near 101 Glasgow Cir
- Coming Soon
 $499,500Coming Soon2 beds 2 baths1,396 sq. ft.
725 Garfield Ave #, LANSDALE, PA 19446
MLS# PAMC2197990Listed by: THOMAS J MCCABE REALTY LLC - Coming Soon
 $1,050,000Coming Soon4 beds 3 baths3,200 sq. ft.
1004 Pecan Dr, LANSDALE, PA 19446
MLS# PAMC2196472Listed by: CHRISTOPHER REAL ESTATE SERVICES - New
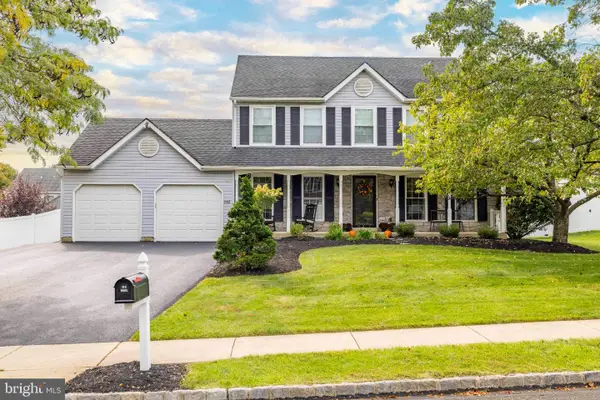 $714,900Active4 beds 3 baths2,792 sq. ft.
112 August Ln, LANSDALE, PA 19446
MLS# PAMC2197268Listed by: COLDWELL BANKER REALTY - New
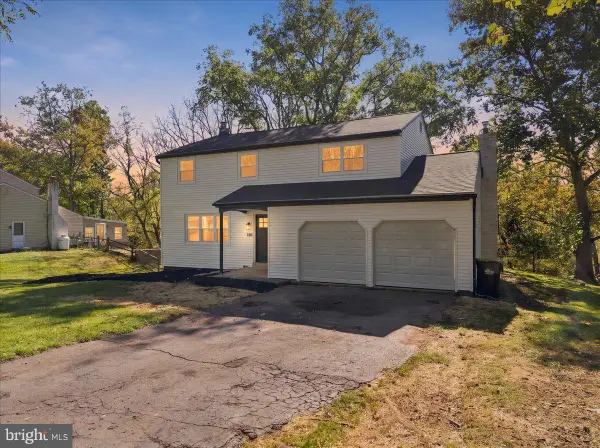 $579,900Active4 beds 3 baths2,354 sq. ft.
1830 Flintlock Cir, LANSDALE, PA 19446
MLS# PAMC2198350Listed by: LIGHT HOUSE REALTORS, LLC - New
 $675,000Active4 beds 3 baths2,630 sq. ft.
1947 Welsh Rd, LANSDALE, PA 19446
MLS# PAMC2198194Listed by: HOMESTARR REALTY - New
 $649,000Active4 beds 3 baths2,714 sq. ft.
214 Abbey Ln, LANSDALE, PA 19446
MLS# PAMC2198206Listed by: RE/MAX LEGACY - New
 $649,000Active4 beds 2 baths2,110 sq. ft.
104 Flintlock Cir, LANSDALE, PA 19446
MLS# PAMC2198198Listed by: RE/MAX LEGACY - New
 $435,000Active3 beds 2 baths1,780 sq. ft.
1134 Elm St, LANSDALE, PA 19446
MLS# PAMC2198084Listed by: RE/MAX CENTRE REALTORS - New
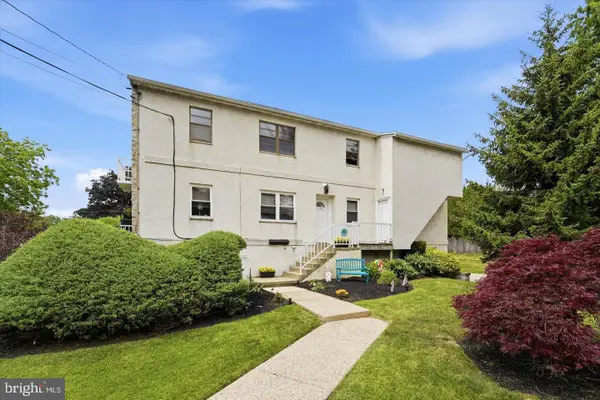 $249,000Active2 beds 2 baths1,004 sq. ft.
710 Willow St #b, LANSDALE, PA 19446
MLS# PAMC2198266Listed by: REAL OF PENNSYLVANIA


Protect your home and budget from life's surprises with an Assurant Home Warranty, backed by a partner that supports you through every step of homeownership. Explore Plans.
©2026 Century 21 Real Estate LLC. All rights reserved. CENTURY 21®, the CENTURY 21 Logo and C21® are service marks owned by Century 21 Real Estate LLC. Century 21 Real Estate LLC fully supports the principles of the Fair Housing Act and the Equal Opportunity Act. Each office is independently owned and operated. Listing information is deemed reliable but not guaranteed accurate.