
104 Flintlock Cir, Lansdale, PA 19446
Local realty services provided by:CENTURY 21 Above and Beyond
104 Flintlock Cir,Lansdale, PA 19446
$649,000
- 4 Beds
- 2 Baths
- 2,110 sq. ft.
- Single family
- Active
Listed by: candyce f chimera
Office: re/max legacy
MLS#:PAMC2198198
Source:BRIGHTMLS
Price summary
- Price:$649,000
- Price per sq. ft.:$307.58
About this home
Really lovely Canterbury single on a great cul de sac! You will feel welcomed and at HOME as soon as you walk in the door. Family spaces abound! The light & bright eat in kitchen offers lots of cabinets & quartz counters for easy food prep or holiday baking or homework. A spacious pantry helps hide the larger appliances everyone needs, as well as all the snacks! Step down into the large family room with plush carpeting, enough room for a large sectional and slider out to the patio. Current owners have flipped their living and dining rooms---living room is the larger space and is currently used as the dining room that is perfect for that large table that holds all your friends & family when they visit! All these spaces are very neutral and have been recently painted in comforting and soothing colors. Heading upstairs, you'll find the main bedroom that offers plenty of room for a king-sized bed and real furniture. This room has loads of natural sunlight, a walk-in closet and a large make-up/dressing area (many people have turned this area into a 2nd full bath attached to the main bedroom) and entry into the shared full bath. 3 other good-sized bedrooms share the hall bath.
The basement is a great open space currently used as a home gym/playroom. The yard is where you may want to spend most of your time--it's huge with loads of room to roam and a spacious patio with an attached pergola to offer some shade in the summer.
This location can't be beat! The cul de sac offers privacy from busier roads and traffic, while still being close and convenient to major routes---463, 309, 202, PA Turnpike, several Septa train stations, Costco, Wegmans, Target, Trader Joes and lots of great area restaurants! Spring Valley Park is also very close by---you'll want to make use of the great features there as well----kids tot lot, walking trail, soccer fields, sand volleyball pit, restrooms, tennis courts, basketball courts and so much more! Truly a fabulous home in one of the best locations for a great quality of life! Stop over this weekend and see for yourself! 5+++++...
Contact an agent
Home facts
- Year built:1986
- Subdivision & Development:CANTERBURY
- Listing ID #:PAMC2198198
- Added:1 day(s) ago
- Updated:October 23, 2026 at 02:00 PM
Rooms and interior
- Bedrooms:4
- Total bathrooms:2
- Full bathrooms:1
- Half bathrooms:1
- Rooms Total:8
- Flooring:Carpet, Ceramic Tile, Hardwood
- Kitchen Description:Breakfast Area, Carpet, Kitchen - Eat-In, Pantry, Upgraded Countertops
- Bedroom Description:Carpet, Walk In Closet(s)
- Basement:Yes
- Basement Description:Sump Pump, Unfinished
- Living area:2,110 sq. ft.
Heating and cooling
- Cooling:Central A/C
- Heating:90% Forced Air, Natural Gas
Structure and exterior
- Year built:1986
- Building area:2,110 sq. ft.
- Lot area:0.34 Acres
- Lot Features:Suburban
- Architectural Style:Colonial
- Construction Materials:Brick Front
- Exterior Features:Play Equipment, Sidewalks, Street Lights
- Foundation Description:Block
- Levels:3 Story
Schools
- High school:NORTH PENN
- Middle school:PENNBROOK
- Elementary school:BRIDLE PAT
Utilities
- Water:Public
- Sewer:Public Sewer
Finances and disclosures
- Price:$649,000
- Price per sq. ft.:$307.58
- Tax amount:$7,059 (2026)
Features and amenities
- Amenities:Attic, Carpet, Ceiling Fan(s)
Parking
- Parking description:Asphalt Driveway, Attached Garage, Garage - Front Entry, Garage Door Opener, Inside Access
- Garage:Yes
- Garage spaces:2
New listings near 104 Flintlock Cir
- Coming Soon
 $499,500Coming Soon2 beds 2 baths1,396 sq. ft.
725 Garfield Ave #, LANSDALE, PA 19446
MLS# PAMC2197990Listed by: THOMAS J MCCABE REALTY LLC - Coming Soon
 $1,050,000Coming Soon4 beds 3 baths3,200 sq. ft.
1004 Pecan Dr, LANSDALE, PA 19446
MLS# PAMC2196472Listed by: CHRISTOPHER REAL ESTATE SERVICES - New
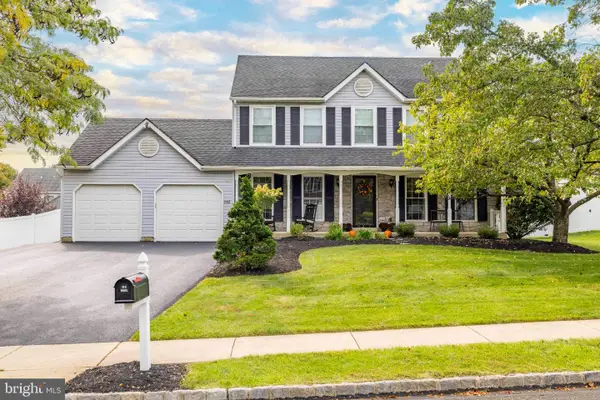 $714,900Active4 beds 3 baths2,792 sq. ft.
112 August Ln, LANSDALE, PA 19446
MLS# PAMC2197268Listed by: COLDWELL BANKER REALTY - New
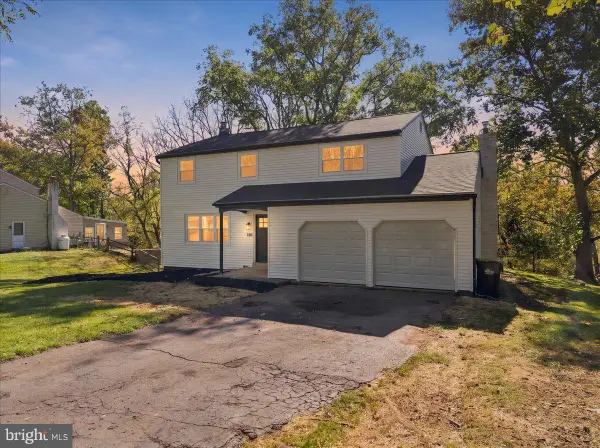 $579,900Active4 beds 3 baths2,354 sq. ft.
1830 Flintlock Cir, LANSDALE, PA 19446
MLS# PAMC2198350Listed by: LIGHT HOUSE REALTORS, LLC - New
 $675,000Active4 beds 3 baths2,630 sq. ft.
1947 Welsh Rd, LANSDALE, PA 19446
MLS# PAMC2198194Listed by: HOMESTARR REALTY - New
 $649,000Active4 beds 3 baths2,714 sq. ft.
214 Abbey Ln, LANSDALE, PA 19446
MLS# PAMC2198206Listed by: RE/MAX LEGACY - New
 $549,000Active3 beds 2 baths2,012 sq. ft.
101 Glasgow Cir, LANSDALE, PA 19446
MLS# PAMC2198312Listed by: RE/MAX LEGACY - New
 $435,000Active3 beds 2 baths1,780 sq. ft.
1134 Elm St, LANSDALE, PA 19446
MLS# PAMC2198084Listed by: RE/MAX CENTRE REALTORS - New
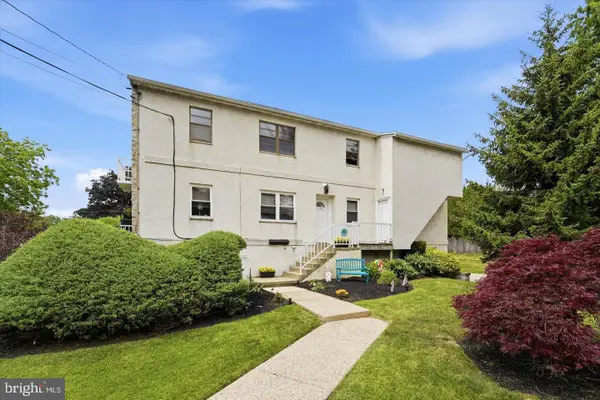 $249,000Active2 beds 2 baths1,004 sq. ft.
710 Willow St #b, LANSDALE, PA 19446
MLS# PAMC2198266Listed by: REAL OF PENNSYLVANIA


Protect your home and budget from life's surprises with an Assurant Home Warranty, backed by a partner that supports you through every step of homeownership. Explore Plans.
©2026 Century 21 Real Estate LLC. All rights reserved. CENTURY 21®, the CENTURY 21 Logo and C21® are service marks owned by Century 21 Real Estate LLC. Century 21 Real Estate LLC fully supports the principles of the Fair Housing Act and the Equal Opportunity Act. Each office is independently owned and operated. Listing information is deemed reliable but not guaranteed accurate.