
214 Abbey Ln, Lansdale, PA 19446
Local realty services provided by:CENTURY 21 Norris - Valley Forge
214 Abbey Ln,Lansdale, PA 19446
$649,000
- 4 Beds
- 3 Baths
- 2,714 sq. ft.
- Single family
- Active
Listed by: candyce f chimera
Office: re/max legacy
MLS#:PAMC2198206
Source:BRIGHTMLS
Price summary
- Price:$649,000
- Price per sq. ft.:$239.13
About this home
Welcome HOME! This fabulous Stone Ridge colonial is priced to move! Super super location at the end of a cul de sac makes this home even more appealing! Lovely and immaculate hardwood floors & custom plantation shades throughout the whole first floor will make your decorating a snap! So will the neutral colors you'll find everywhere! Entering the house, you'll find the cozy living room with custom built ins and loads of natural sunlight. Formal dining room offers all the space you'll need for a large table that will have room for all of your favorite people. The eat in kitchen is bright and sunny with light counters and tile backsplash and an island for extra food prep spaces and storage. Open to the family room which may just be your favorite place to hang out. Plenty of room here for cozy furnishings and comfy blankets in front of the fireplace on chilly fall & winter eves. Doors out to the huge trex deck(2022) allow you easy access to your grill and outside living. Upstairs, main bedroom is spacious and has 2 closets and a make-up dressing area you'll love. This flows right into the full bath with stall shower and soaking tub and another bright window for more light. Three other nice sized bedrooms share the hall bath that has a lovely stone shower detail.
Need more room? The finished, walk out basement offers a full slider out to paver patio and another set of double windows so you are guaranteed to always have light. Two great, finished spaces can be used for whatever you need----additional tv space, gaming, man cave, home office, playroom, On top of that, you'll have large storage area with a nice workbench!
Super sweet neighborhood that is close and convenient to Rts 309, 463, 202, PA Turnpike, several Septa train stations, Wegmans, Costco, Trader Joes, Target, and lots of great restaurants! Several parks are nearby--Spring Valley Park is a short walk and if offers a tot lot, soccer & baseball fields, walking trail, restrooms, sand volleyball pit, basketball courts, tennis courts and lots of open space. This is a great one that you won't want to miss....
Contact an agent
Home facts
- Year built:1991
- Subdivision & Development:STONE RIDGE
- Listing ID #:PAMC2198206
- Added:1 day(s) ago
- Updated:October 23, 2026 at 02:00 PM
Rooms and interior
- Bedrooms:4
- Total bathrooms:3
- Full bathrooms:2
- Half bathrooms:1
- Rooms Total:10
- Flooring:Carpet, Hardwood
- Kitchen Description:Breakfast Area, Carpet, Kitchen - Eat-In, Kitchen - Island, Pantry, Recessed Lighting
- Bedroom Description:Carpet, Walk In Closet(s)
- Basement:Yes
- Basement Description:Fully Finished, Outside Entrance, Poured Concrete, Walkout Level, Windows
- Living area:2,714 sq. ft.
Heating and cooling
- Cooling:Central A/C
- Heating:90% Forced Air, Natural Gas
Structure and exterior
- Year built:1991
- Building area:2,714 sq. ft.
- Lot area:0.35 Acres
- Lot Features:Suburban
- Architectural Style:Colonial
- Construction Materials:Vinyl Siding
- Exterior Features:Sidewalks, Street Lights
- Foundation Description:Concrete Perimeter
- Levels:3 Story
Schools
- High school:NORTH PENN
- Middle school:PENN BROOK
- Elementary school:MONTGOMERY
Utilities
- Water:Public
- Sewer:Public Sewer
Finances and disclosures
- Price:$649,000
- Price per sq. ft.:$239.13
- Tax amount:$8,666 (2026)
Features and amenities
- Amenities:Attic, Carpet, Ceiling Fan(s), Recessed Lighting
Parking
- Parking description:Attached Garage, Garage - Side Entry, Garage Door Opener, Inside Access
- Garage:Yes
- Garage spaces:2
New listings near 214 Abbey Ln
- Coming Soon
 $499,500Coming Soon2 beds 2 baths1,396 sq. ft.
725 Garfield Ave #, LANSDALE, PA 19446
MLS# PAMC2197990Listed by: THOMAS J MCCABE REALTY LLC - Coming Soon
 $1,050,000Coming Soon4 beds 3 baths3,200 sq. ft.
1004 Pecan Dr, LANSDALE, PA 19446
MLS# PAMC2196472Listed by: CHRISTOPHER REAL ESTATE SERVICES - New
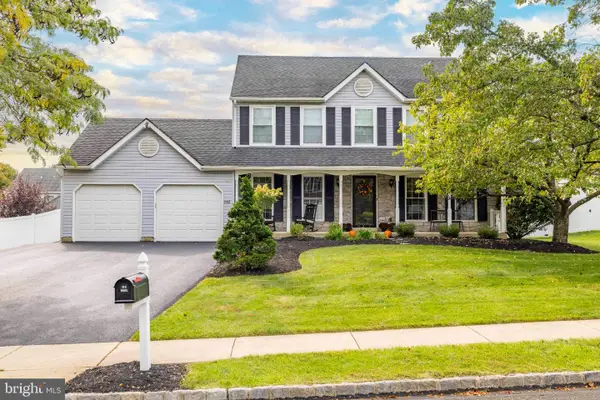 $714,900Active4 beds 3 baths2,792 sq. ft.
112 August Ln, LANSDALE, PA 19446
MLS# PAMC2197268Listed by: COLDWELL BANKER REALTY - New
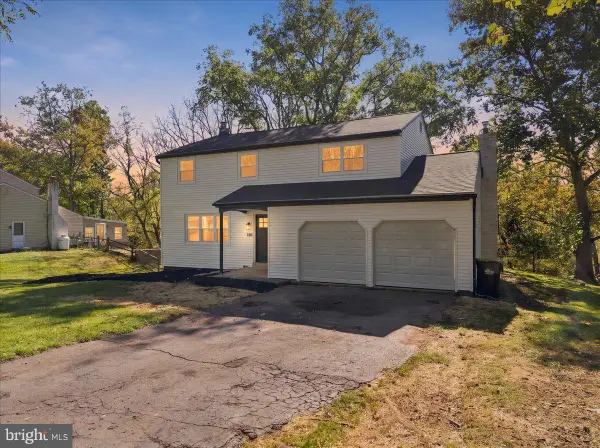 $579,900Active4 beds 3 baths2,354 sq. ft.
1830 Flintlock Cir, LANSDALE, PA 19446
MLS# PAMC2198350Listed by: LIGHT HOUSE REALTORS, LLC - New
 $675,000Active4 beds 3 baths2,630 sq. ft.
1947 Welsh Rd, LANSDALE, PA 19446
MLS# PAMC2198194Listed by: HOMESTARR REALTY - New
 $549,000Active3 beds 2 baths2,012 sq. ft.
101 Glasgow Cir, LANSDALE, PA 19446
MLS# PAMC2198312Listed by: RE/MAX LEGACY - New
 $649,000Active4 beds 2 baths2,110 sq. ft.
104 Flintlock Cir, LANSDALE, PA 19446
MLS# PAMC2198198Listed by: RE/MAX LEGACY - New
 $435,000Active3 beds 2 baths1,780 sq. ft.
1134 Elm St, LANSDALE, PA 19446
MLS# PAMC2198084Listed by: RE/MAX CENTRE REALTORS - New
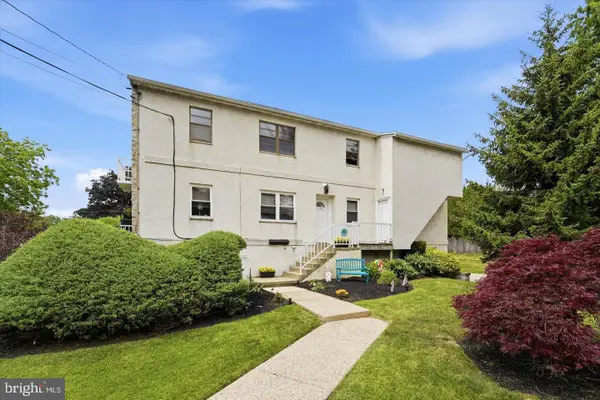 $249,000Active2 beds 2 baths1,004 sq. ft.
710 Willow St #b, LANSDALE, PA 19446
MLS# PAMC2198266Listed by: REAL OF PENNSYLVANIA


Protect your home and budget from life's surprises with an Assurant Home Warranty, backed by a partner that supports you through every step of homeownership. Explore Plans.
©2026 Century 21 Real Estate LLC. All rights reserved. CENTURY 21®, the CENTURY 21 Logo and C21® are service marks owned by Century 21 Real Estate LLC. Century 21 Real Estate LLC fully supports the principles of the Fair Housing Act and the Equal Opportunity Act. Each office is independently owned and operated. Listing information is deemed reliable but not guaranteed accurate.