
1947 Welsh Rd, Lansdale, PA 19446
Local realty services provided by:CENTURY 21 Rauh & Johns
1947 Welsh Rd,Lansdale, PA 19446
$675,000
- 4 Beds
- 3 Baths
- 2,630 sq. ft.
- Single family
- Active
Listed by: joseph d'alonzo
Office: homestarr realty
MLS#:PAMC2198194
Source:BRIGHTMLS
Price summary
- Price:$675,000
- Price per sq. ft.:$256.65
About this home
Beautiful 4-Bedroom Colonial with Exceptional Space and Privacy!
Welcome to this stunning 4-bedroom, 2.5-bath Colonial offering spacious living areas, thoughtful details, and a beautiful private setting. The heart of the home is the gorgeous eat-in island kitchen, featuring granite countertops, a ceramic tile backsplash, stainless steel appliances, a pantry, and sliding glass doors leading to a large Trex deck—perfect for outdoor dining and entertaining while overlooking a private, park-like, fully fenced backyard.
The inviting family room features a cozy gas fireplace, while the formal dining room provides the perfect setting for holiday gatherings and special occasions. A convenient mudroom off the garage offers built-in benches and coat hangers to keep everyday essentials organized.
Upstairs, retreat to the impressive primary suite featuring a tray ceiling, recessed lighting, a comfortable sitting area, and his-and-hers walk-in closets. The luxurious primary bath includes a double vanity, relaxing soaking tub, and separate stall shower. Three additional generously sized bedrooms offer ceiling fans and closet systems for added comfort and organization.
Additional highlights include a two-car attached side-entry garage and a full unfinished basement with extra ceiling height and an egress window, offering tremendous potential for future finishing, recreation space, a home gym, or additional storage.
With its spacious layout, desirable features, and serene backyard setting, this exceptional Colonial offers the perfect blend of comfort, functionality, and room to grow. A wonderful place to call home!...
Contact an agent
Home facts
- Year built:2017
- Subdivision & Development:NONE AVAILABLE
- Listing ID #:PAMC2198194
- Added:1 day(s) ago
- Updated:October 23, 2026 at 02:00 PM
Rooms and interior
- Bedrooms:4
- Total bathrooms:3
- Full bathrooms:2
- Half bathrooms:1
- Flooring:Carpet, Hardwood
- Dining Description:Dining Area
- Kitchen Description:Built-In Range, Built-Ins, Carpet, Dishwasher, Kitchen - Eat-In, Kitchen - Island, Microwave, Pantry
- Bedroom Description:Carpet, Walk In Closet(s)
- Basement:Yes
- Basement Description:Unfinished
- Living area:2,630 sq. ft.
Heating and cooling
- Cooling:Central A/C
- Heating:Central, Electric
Structure and exterior
- Roof:Pitched
- Year built:2017
- Building area:2,630 sq. ft.
- Lot area:0.28 Acres
- Architectural Style:Colonial
- Construction Materials:Vinyl Siding
- Foundation Description:Concrete Perimeter
- Levels:2 Stories
Utilities
- Water:Public
- Sewer:Public Sewer
Finances and disclosures
- Price:$675,000
- Price per sq. ft.:$256.65
- Tax amount:$9,313 (2026)
Features and amenities
- Laundry features:Dryer - Electric
- Amenities:Built-Ins, Carpet, Ceiling Fan(s)
Parking
- Parking description:Asphalt Driveway, Attached Garage, Garage - Side Entry, Garage Door Opener, Inside Access, Shared Driveway
- Garage:Yes
- Garage spaces:2
New listings near 1947 Welsh Rd
- Coming Soon
 $499,500Coming Soon2 beds 2 baths1,396 sq. ft.
725 Garfield Ave #, LANSDALE, PA 19446
MLS# PAMC2197990Listed by: THOMAS J MCCABE REALTY LLC - Coming Soon
 $1,050,000Coming Soon4 beds 3 baths3,200 sq. ft.
1004 Pecan Dr, LANSDALE, PA 19446
MLS# PAMC2196472Listed by: CHRISTOPHER REAL ESTATE SERVICES - New
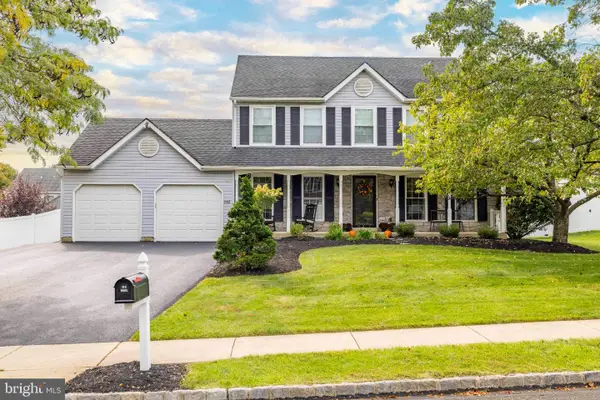 $714,900Active4 beds 3 baths2,792 sq. ft.
112 August Ln, LANSDALE, PA 19446
MLS# PAMC2197268Listed by: COLDWELL BANKER REALTY - New
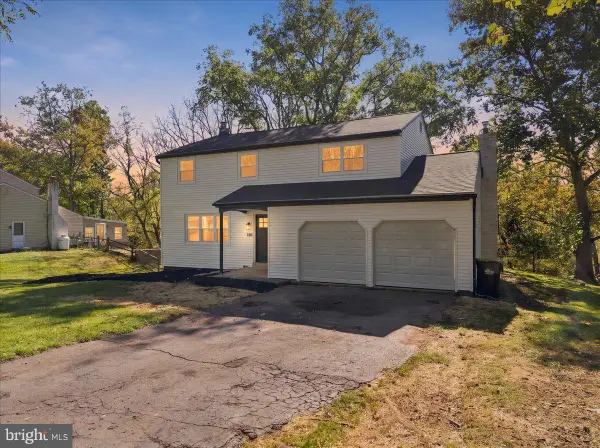 $579,900Active4 beds 3 baths2,354 sq. ft.
1830 Flintlock Cir, LANSDALE, PA 19446
MLS# PAMC2198350Listed by: LIGHT HOUSE REALTORS, LLC - New
 $649,000Active4 beds 3 baths2,714 sq. ft.
214 Abbey Ln, LANSDALE, PA 19446
MLS# PAMC2198206Listed by: RE/MAX LEGACY - New
 $549,000Active3 beds 2 baths2,012 sq. ft.
101 Glasgow Cir, LANSDALE, PA 19446
MLS# PAMC2198312Listed by: RE/MAX LEGACY - New
 $649,000Active4 beds 2 baths2,110 sq. ft.
104 Flintlock Cir, LANSDALE, PA 19446
MLS# PAMC2198198Listed by: RE/MAX LEGACY - New
 $435,000Active3 beds 2 baths1,780 sq. ft.
1134 Elm St, LANSDALE, PA 19446
MLS# PAMC2198084Listed by: RE/MAX CENTRE REALTORS - New
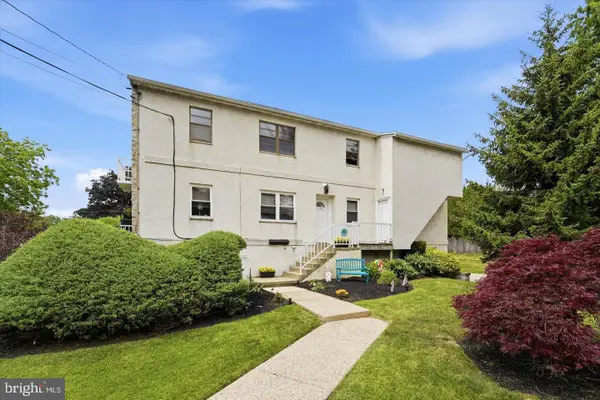 $249,000Active2 beds 2 baths1,004 sq. ft.
710 Willow St #b, LANSDALE, PA 19446
MLS# PAMC2198266Listed by: REAL OF PENNSYLVANIA


Protect your home and budget from life's surprises with an Assurant Home Warranty, backed by a partner that supports you through every step of homeownership. Explore Plans.
©2026 Century 21 Real Estate LLC. All rights reserved. CENTURY 21®, the CENTURY 21 Logo and C21® are service marks owned by Century 21 Real Estate LLC. Century 21 Real Estate LLC fully supports the principles of the Fair Housing Act and the Equal Opportunity Act. Each office is independently owned and operated. Listing information is deemed reliable but not guaranteed accurate.