
2512 Waynesborough Court, Lower Macungie, PA 18062
Local realty services provided by:CENTURY 21 Ryon Real Estate
Listed by: steve gould
Office: bhgre valley partners - emmaus
MLS#:784449
Source:PA_LVAR
Price summary
- Price:$359,900
- Price per sq. ft.:$187.84
- Monthly HOA dues:$397
About this home
Welcome to one of the newest areas of The Fairways at Brookside. Meet 2512 Waynesborough Court tucked into a quiet cul de sac offering easy amenities. First floor living at its best, this home has a large dining or living room when you enter, followed by a stainless steel kitchen with nice storage space and angled peninsula. This is open to the naturally well-lit family room with half vaulted ceiling and floor to ceiling stone gas fireplace. Out the French doors is a private patio with retractable awning. Deeper into the home you have 1st floor laundry situated next to the primary suite. This suite offers a nice sized bedroom with walk in closet, a divided primary bathroom set up with large vanity and jetted soaker tub in one room, connected to the commode room with vanity and walk in shower. A perfect set up for first floor living while keeping it simple. Upstairs is another 20x20 bedroom with a private full bathroom and step in shower, a walk in closet and additional storage. 2 car garage, security system, laminate hardwood, central AC paired with HOA living makes this a perfect home. FABV $397 monthly HOA includes lawn care, snow removal, clubhouse, pool, tennis courts, trash, maintenance of common areas and the exterior of the home including roof. Close proximity to schools, shopping, restaurants, recreation and walking trails and close access to major interstates. Easy living at it’s best!...
Contact an agent
Home facts
- Year built:2001
- Subdivision & Development:Fairways At Brookside
- Listing ID #:784449
- Added:4 day(s) ago
- Updated:September 18, 2026 at 02:46 PM
Rooms and interior
- Bedrooms:2
- Total bathrooms:2
- Full bathrooms:2
- Rooms Total:7
- Flooring:Carpet, Hardwood, Tile
- Dining Description:Dining Area, Entrance Foyer, Separate Formal Dining Room
- Kitchen Description:Dishwasher, Electric Cook Top, Electric Oven, Microwave, Refrigerator
- Basement Description:Slab
- Living area:1,916 sq. ft.
Heating and cooling
- Cooling:Ceiling Fans, Central Air
- Heating:Fireplaces, Forced Air, Gas, Heat Pump
- Central air:Yes
Structure and exterior
- Roof:Asphalt, Fiberglass
- Year built:2001
- Building area:1,916 sq. ft.
- Lot area:2.03 Acres
- Lot Features:Backs to Common Ground, Flat
- Architectural Style:RaisedRanch, Ranch
- Construction Materials:Brick, Stone, Vinyl Siding
- Exterior Features:Awnings, Pool
- Foundation Description:Slab
- Levels:2 Story
Schools
- High school:Emmaus
- Middle school:Eyer
- Elementary school:Willow Lane
Utilities
- Water:Public
- Sewer:Public Sewer
Finances and disclosures
- Price:$359,900
- Price per sq. ft.:$187.84
- Tax amount:$5,314
Features and amenities
- Appliances:Dishwasher, Electric Cooktop, Electric Oven, Gas Water Heater, Microwave, Refrigerator, Washer
- Laundry features:Electric Dryer Hookup, Main Level, Washer, Washer Hookup
- Pool features:In Ground
Parking
- Parking description:Garage, Garage Door Opener
- Garage:Yes
- Garage spaces:2
New listings near 2512 Waynesborough Court
- Coming SoonOpen Sat, 1 to 3pm
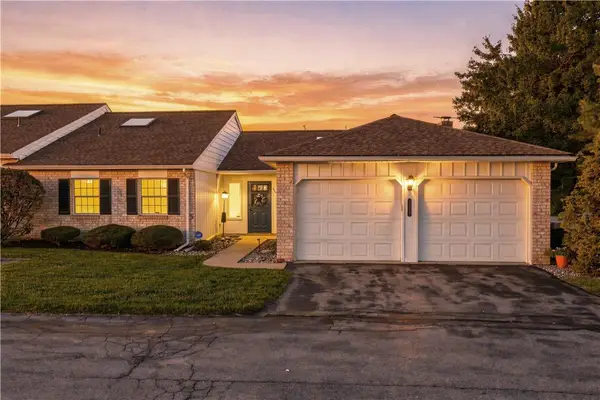 $369,900Coming Soon2 beds 2 baths1,760 sq. ft.
5781 Whitemarsh Drive, Lower Macungie Twp, PA 18062
MLS# 784527Listed by: REAL OF PENNSYLVANIA - Coming SoonOpen Sat, 11am to 1pm
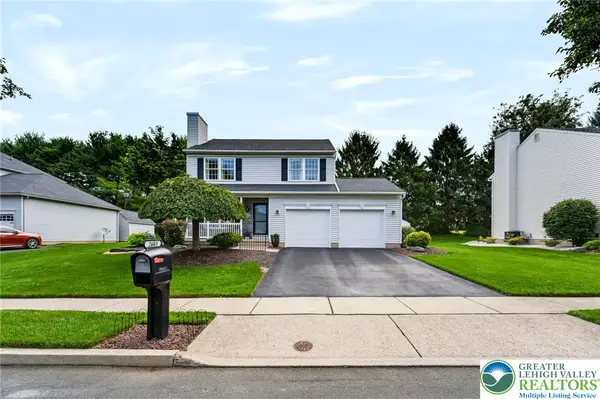 $494,900Coming Soon3 beds 3 baths2,116 sq. ft.
2603 Fieldview Drive, Lower Macungie Twp, PA 18062
MLS# 784487Listed by: REAL OF PENNSYLVANIA - Coming Soon
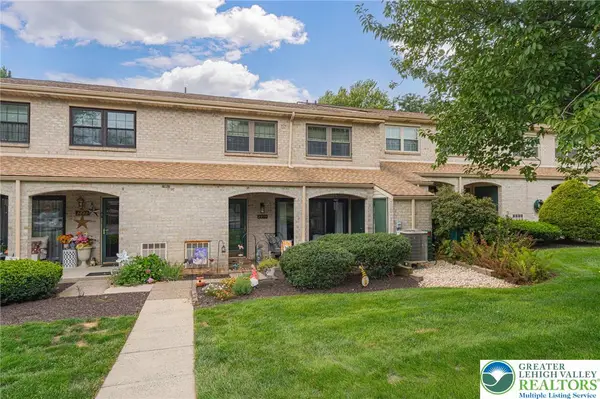 $239,000Coming Soon2 beds 3 baths1,368 sq. ft.
2876 Aronimink Place, Macungie Boro, PA 18062
MLS# 784562Listed by: RE/MAX REAL ESTATE - Coming SoonOpen Sat, 12 to 3pm
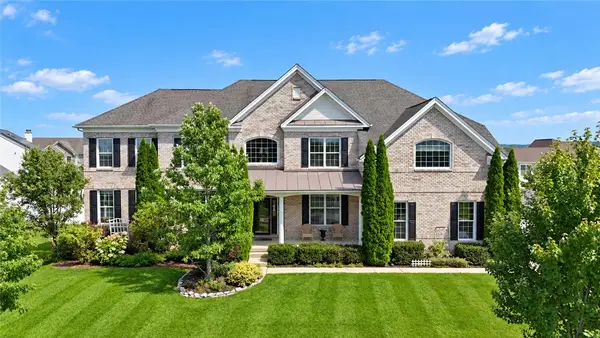 $1,249,900Coming Soon5 beds 6 baths6,696 sq. ft.
7406 Cedar Road, Lower Macungie Twp, PA 18062
MLS# 784063Listed by: WEICHERT REALTORS - ALLENTOWN - New
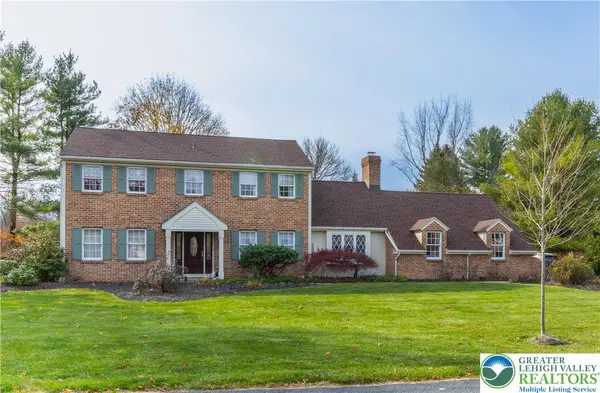 $624,900Active5 beds 4 baths2,600 sq. ft.
2626 Bayberry Circle, Lower Macungie Twp, PA 18049
MLS# 784075Listed by: BHHS FOX & ROACH - ALLENTOWN - Open Sat, 1pm to 3amNew
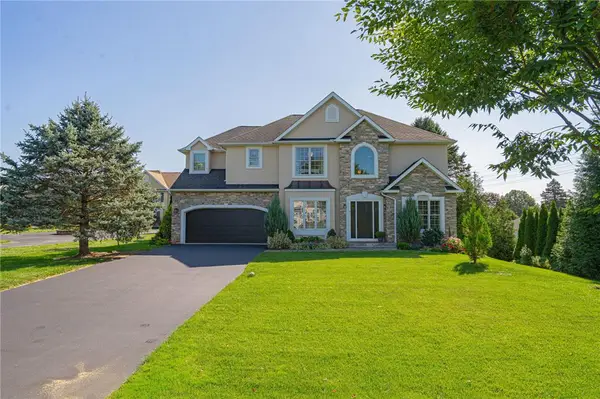 $629,000Active4 beds 4 baths2,409 sq. ft.
1307 Stein Way Court, Lower Macungie Twp, PA 18062
MLS# 784536Listed by: RE/MAX REAL ESTATE - Open Sat, 1 to 3pmNew
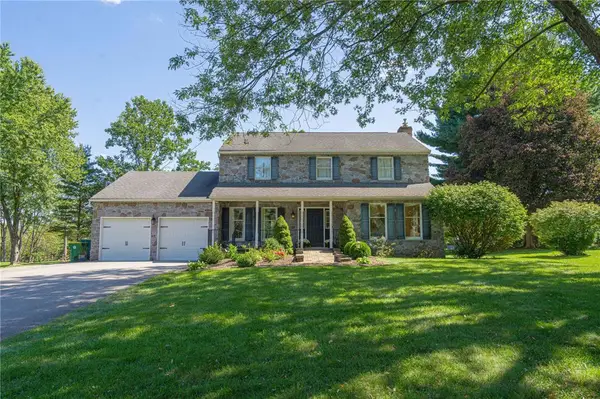 $550,000Active4 beds 2 baths2,166 sq. ft.
8357 Winchester Lane, Lower Macungie Twp, PA 18011
MLS# 784482Listed by: RE/MAX REAL ESTATE - Open Sun, 12 to 2pmNew
 $794,900Active4 beds 3 baths2,950 sq. ft.
6667 Sunningham Lane, Lower Macungie Twp, PA 18062
MLS# 784223Listed by: RE/MAX REAL ESTATE - New
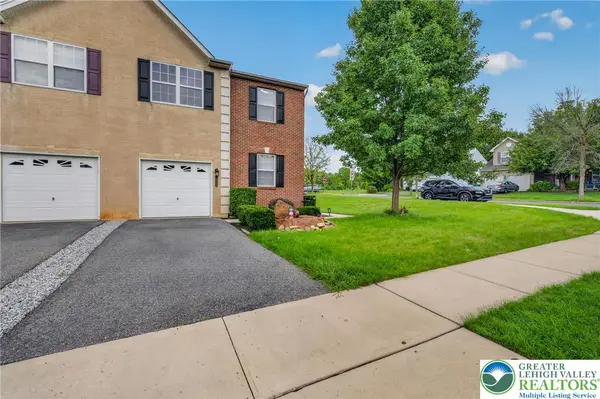 $404,900Active3 beds 3 baths2,030 sq. ft.
6801 Hunt Drive, Lower Macungie Twp, PA 18062
MLS# 784197Listed by: IRONVALLEY RE OF LEHIGH VALLEY


Protect your home and budget from life's surprises with an Assurant Home Warranty, backed by a partner that supports you through every step of homeownership. Explore Plans.
©2026 Century 21 Real Estate LLC. All rights reserved. CENTURY 21®, the CENTURY 21 Logo and C21® are service marks owned by Century 21 Real Estate LLC. Century 21 Real Estate LLC fully supports the principles of the Fair Housing Act and the Equal Opportunity Act. Each office is independently owned and operated. Listing information is deemed reliable but not guaranteed accurate.