
1171 Renovo Road, Mill Hall, PA 17751
Local realty services provided by:CENTURY 21 Betty Steinbacher Real Estate
1171 Renovo Road,Mill Hall, PA 17751
$227,900Last list price
- 2 Beds
- 2 Baths
- - sq. ft.
- Single family
- Sold
Listed by: boyd h phillips
Office: fish real estate
MLS#:WB-104696
Source:PA_WBVAR
Sorry, we are unable to map this address
Price summary
- Price:$227,900
About this home
This property offers beautiful views from the front, hardwood floors, granite countertops, a large covered back deck, and a spacious yard. The main floor features two bedrooms. The lower level, which previously served as a hair salon, could easily be converted into a third bedroom complete with a large closet, a sitting area, and a half bath. Additionally, the home includes a two-car carport, a one-car garage, and a shed.
Contact an agent
Home facts
- Year built:1967
- Subdivision & Development:None
- Listing ID #:WB-104696
- Added:58 day(s) ago
- Updated:October 23, 2026 at 08:23 PM
Rooms and interior
- Bedrooms:2
- Total bathrooms:2
- Full bathrooms:1
- Half bathrooms:1
- Rooms Total:10
- Flooring:Laminate, Wood, Wood Floors
- Kitchen Description:Dishwasher, Granite/Quartz/Stone Countertops, Range, Refrigerator
- Basement Description:Exterior Entry, Full, Partially Finished, Walkout Access
Heating and cooling
- Cooling:Ductless
- Heating:Base Board, Coal, Ductless Mini Split HP, Electric, Radiant Stove
Structure and exterior
- Year built:1967
- Lot Features:Cleared, Sloped, Wooded
- Architectural Style:Ranch/Single
- Construction Materials:Frame
- Exterior Features:Covered, Porch Open, Shed
- Foundation Description:Block
Utilities
- Water:Well
- Sewer:On-Site Septic
Finances and disclosures
- Price:$227,900
- Tax amount:$1,349
Features and amenities
- Appliances:Dishwasher, Range, Refrigerator
- Amenities:Ceiling Fans, Formal Separate, Thermal Windows
Parking
- Parking description:Detached, Gravel
New listings near 1171 Renovo Road
- New
 $289,000Active3 beds 1 baths1,596 sq. ft.
320 Long Run Road, Mill Hall, PA 17751
MLS# WB-105100Listed by: SWC REALTY - New
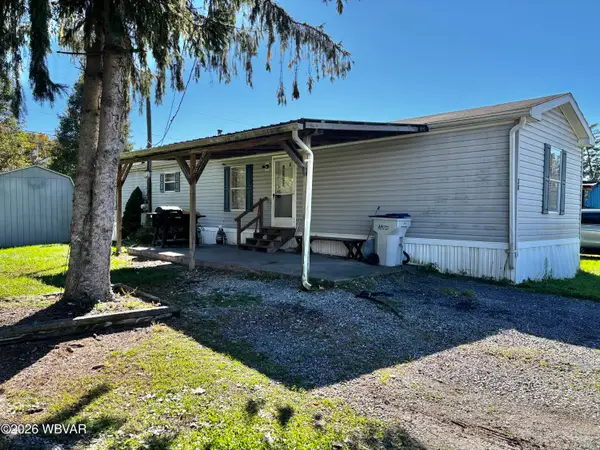 $57,900Active3 beds 1 baths910 sq. ft.
38 Locust Street, Mill Hall, PA 17751
MLS# WB-105072Listed by: ADVENTURE REALTY - WILLIAMSPORT  $189,900Active2 beds 2 baths1,114 sq. ft.
97 Pennsylvania Avenue, Mill Hall, PA 17751
MLS# WB-105012Listed by: ANCHOR REALTY, LLC $275,000Pending3 beds 2 baths1,792 sq. ft.
254 Cottage Ln, MILL HALL, PA 17751
MLS# PACL2025692Listed by: COLDWELL BANKER REALTY $199,900Active2 beds 1 baths1,180 sq. ft.
309 Confer Street, Mill Hall, PA 17751
MLS# WB-104881Listed by: CENTURY 21 1ST CHOICE REALTY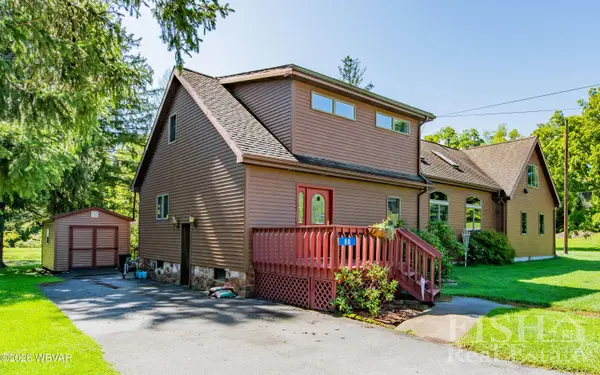 $379,900Pending4 beds 2 baths3,381 sq. ft.
88 Hill Street, Mill Hall, PA 17751
MLS# WB-104843Listed by: FISH REAL ESTATE $850,000Active4 beds 3 baths4,200 sq. ft.
97 Grouse Ln, MILL HALL, PA 17751
MLS# PACL2025674Listed by: FISH REAL ESTATE, INC.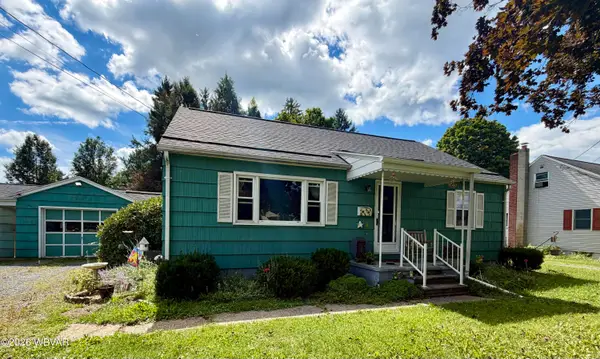 $190,000Active4 beds 2 baths1,924 sq. ft.
3004 Eagle Valley Road, Mill Hall, PA 17751
MLS# WB-104805Listed by: IRON VALLEY REAL ESTATE NORTH CENTRAL PA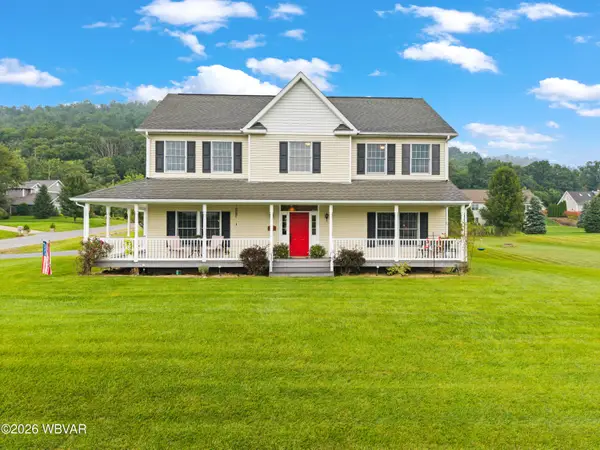 $465,000Active4 beds 3 baths2,472 sq. ft.
11 N Parsons Drive, Mill Hall, PA 17751
MLS# WB-104804Listed by: EXP REALTY KING OF PRUSSIA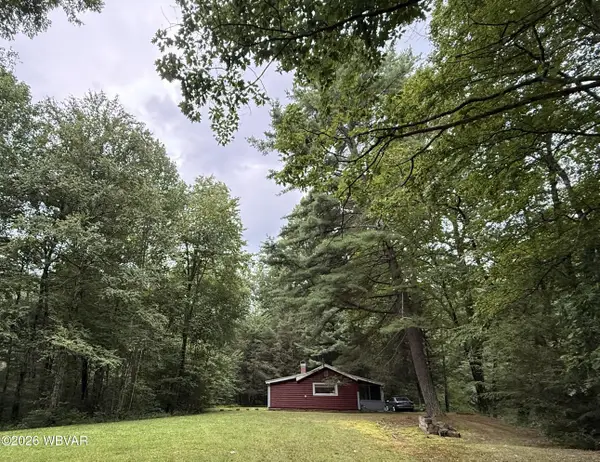 $239,000Active2 beds 1 baths840 sq. ft.
55 Berts Lane, Mill Hall, PA 17751
MLS# WB-104776Listed by: ADVENTURE REALTY - MILL HALL


Protect your home and budget from life's surprises with an Assurant Home Warranty, backed by a partner that supports you through every step of homeownership. Explore Plans.
©2026 Century 21 Real Estate LLC. All rights reserved. CENTURY 21®, the CENTURY 21 Logo and C21® are service marks owned by Century 21 Real Estate LLC. Century 21 Real Estate LLC fully supports the principles of the Fair Housing Act and the Equal Opportunity Act. Each office is independently owned and operated. Listing information is deemed reliable but not guaranteed accurate.