
124 Red Haven Dr, North Wales, PA 19454
Local realty services provided by:CENTURY 21 Rauh & Johns
Listed by: monika rani
Office: keller williams real estate-doylestown
MLS#:PAMC2195754
Source:BRIGHTMLS
Price summary
- Price:$545,000
- Price per sq. ft.:$201.7
About this home
**Open House Sunday October 18th 11am to 1pm. Seller Credit and Lender Incentive Credit being offered (Total $7,450)**Nestled in the desirable community of The Orchard, this beautifully maintained END-UNIT townhouse offers a sophisticated blend of modern updates, comfortable living, and exceptional convenience within the North Penn School District. Thoughtfully improved over the years, this home features three spacious bedrooms and three-and-a-half bathrooms, with a fully finished basement providing additional living space.
Step inside to a bright and inviting interior featuring SOLID hardwood flooring and an open-concept layout ideal for both everyday living and entertaining. The updated gourmet kitchen features high-end stainless-steel appliances, including a five-burner range and double ovens, creating an impressive space for the home chef. Updated bathrooms complement the home's contemporary finishes, while a newer gas fireplace adds warmth and ambiance to the main living area.
The fully finished basement provides valuable additional living space with heating and natural light, offering flexibility for a family room, home office, gym, or recreation area. The basement has been further enhanced with LVP flooring, a full bathroom, and a surround-sound system.
Home Improvements & Updates
2026: New roof, 2023: Water filtration system, water softener, and reverse-osmosis (RO) system, 2020: Updated bathrooms
Basement: Fully finished with LVP flooring, full bathroom, heating, natural light, and surround-sound system, 2016: Energy-efficient windows (Pella), 2013: Updated kitchen with high-end stainless-steel appliances, GAS five-burner range, and double ovens, Additional: updated the gas fireplace. NEST Thermostat for convenience. EV Charger installed.
Enjoy the privacy of a private backyard, along with the convenience of driveway and on-street parking. The Orchard community offers a playground and no HOA, providing desirable amenities without monthly association fees.
Ideally located with easy access to major highways, shopping centers, dining, and everyday conveniences, this exceptional home combines thoughtful updates, low-maintenance living, and a highly convenient location....
Contact an agent
Home facts
- Year built:1988
- Subdivision & Development:THE ORCHARD
- Listing ID #:PAMC2195754
- Added:26 day(s) ago
- Updated:October 23, 2026 at 02:00 PM
Rooms and interior
- Bedrooms:3
- Total bathrooms:4
- Full bathrooms:3
- Half bathrooms:1
- Rooms Total:3
- Flooring:Solid Hardwood
- Dining Description:Combination Kitchen/Dining
- Bathrooms Description:Primary Bath(s)
- Kitchen Description:Built-In Range, Built-Ins, Dishwasher, Disposal, Exhaust Fan, Kitchen - Gourmet, Oven - Double, Oven/Range - Gas, Recessed Lighting, Refrigerator, Six Burner Stove, Stainless Steel Appliances, Upgraded Countertops, Water Heater
- Bedroom Description:Primary Bedroom, Walk In Closet(s)
- Basement:Yes
- Basement Description:Fully Finished, Heated, Interior Access, Windows
- Living area:2,702 sq. ft.
Heating and cooling
- Cooling:Central A/C
- Heating:90% Forced Air, Natural Gas
Structure and exterior
- Roof:Architectural Shingle
- Year built:1988
- Building area:2,702 sq. ft.
- Lot area:0.09 Acres
- Architectural Style:Contemporary
- Construction Materials:Vinyl Siding
- Exterior Features:Deck(s), Exterior Lighting, Gutter System, Sport Court, Street Lights, Tennis Court(s)
- Foundation Description:Permanent
- Levels:3 Story
Schools
- High school:NORTH PENN
- Middle school:PENNBROOK
- Elementary school:GWYN-NOR
Utilities
- Water:Public
- Sewer:Public Septic
Finances and disclosures
- Price:$545,000
- Price per sq. ft.:$201.7
- Tax amount:$5,668 (2026)
Features and amenities
- Laundry features:Dryer, Washer
- Amenities:200+ Amp Service, Attic, Built-Ins, Carbon Monoxide Detector(s), Ceiling Fan(s), Exterior Cameras, Fire Detection System, Recessed Lighting, Sound System
Parking
- Parking description:Asphalt Driveway, On Street
New listings near 124 Red Haven Dr
- Coming Soon
 $294,800Coming Soon2 beds 2 baths1,356 sq. ft.
2037 Highland Ct, NORTH WALES, PA 19454
MLS# PAMC2198444Listed by: RE/MAX SIGNATURE - Coming SoonOpen Sat, 11am to 1pm
 $1,300,000Coming Soon4 beds 4 baths5,403 sq. ft.
100 Bailey Dr #, NORTH WALES, PA 19454
MLS# PAMC2198078Listed by: COMPASS PENNSYLVANIA, LLC - Coming SoonOpen Tue, 5 to 7pm
 $665,000Coming Soon4 beds 3 baths3,089 sq. ft.
134 Royal Ave #, NORTH WALES, PA 19454
MLS# PAMC2198066Listed by: KELLER WILLIAMS REAL ESTATE-MONTGOMERYVILLE - New
 $449,900Active3 beds 3 baths1,552 sq. ft.
206 Susan Cir, NORTH WALES, PA 19454
MLS# PAMC2198236Listed by: THE GREENE REALTY GROUP - New
 $249,000Active2 beds 1 baths952 sq. ft.
7 Wexford Dr, NORTH WALES, PA 19454
MLS# PAMC2198364Listed by: BHHS FOX & ROACH-GREENVILLE - New
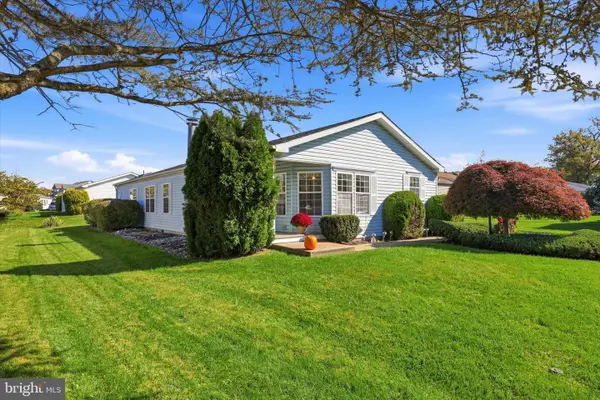 $407,000Active2 beds 2 baths1,627 sq. ft.
1104 Harvest Ln, NORTH WALES, PA 19454
MLS# PAMC2198228Listed by: EQUITY PENNSYLVANIA REAL ESTATE - New
 $249,800Active2 beds 2 baths1,344 sq. ft.
621 Pheasant Run #, NORTH WALES, PA 19454
MLS# PAMC2197744Listed by: RE/MAX SIGNATURE - New
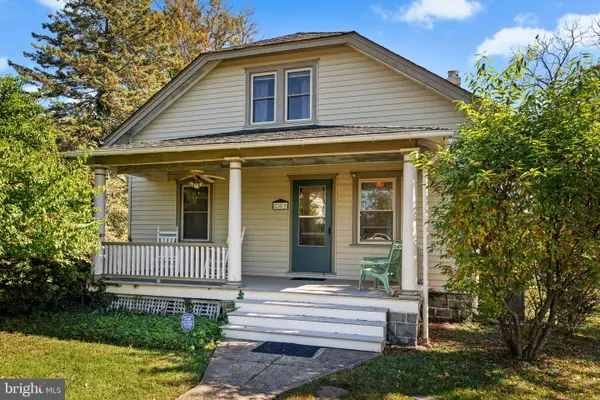 $529,000Active3 beds 2 baths1,777 sq. ft.
209 W Prospect Ave, NORTH WALES, PA 19454
MLS# PAMC2197890Listed by: KELLER WILLIAMS REAL ESTATE-MONTGOMERYVILLE - Open Sat, 11am to 12:30pm
 $499,000Pending3 beds 3 baths2,228 sq. ft.
142 Blue Ribbon Dr, NORTH WALES, PA 19454
MLS# PAMC2197780Listed by: ELFANT WISSAHICKON-CHESTNUT HILL - New
 $469,000Active3 beds 3 baths1,885 sq. ft.
201 General Hancock Blvd, NORTH WALES, PA 19454
MLS# PAMC2197272Listed by: RE/MAX LEGACY


Protect your home and budget from life's surprises with an Assurant Home Warranty, backed by a partner that supports you through every step of homeownership. Explore Plans.
©2026 Century 21 Real Estate LLC. All rights reserved. CENTURY 21®, the CENTURY 21 Logo and C21® are service marks owned by Century 21 Real Estate LLC. Century 21 Real Estate LLC fully supports the principles of the Fair Housing Act and the Equal Opportunity Act. Each office is independently owned and operated. Listing information is deemed reliable but not guaranteed accurate.