
28 Sunset Dr, Paoli, PA 19301
Local realty services provided by:CENTURY 21 Alliance
28 Sunset Dr,Paoli, PA 19301
$689,000
- 4 Beds
- 3 Baths
- 2,377 sq. ft.
- Single family
- Active
Upcoming open houses
- Sat, Sep 1901:00 pm - 03:00 pm
Listed by: brenda smith
Office: engel & volkers
MLS#:PACT2135158
Source:BRIGHTMLS
Price summary
- Price:$689,000
- Price per sq. ft.:$289.86
About this home
Welcome Home to this Beautiful Well Maintained 4 Bedroom, 3 Bath Split Level Home with an expanded driveway. The level entry way to the home is very inviting and nicely landscaped. The Living Room has hardwood floors, a bay window with remote blinds and a painted a neutral palette. Leaving the Living Room, you enter a "cozy" sanctuary/sitting room with gas fireplace, built-in bar, hardwood floors and a lovely coffered ceiling with recessed lighting. The Kitchen/Dining area has been remodeled/updated with hardwood floors , recessed lighting, quartz countertops, stainless steel appliances, gas stove/electric oven with beautiful tiled work in back of oven, utility sink and a window over the sink offering a spectacular view of the woods. A door off the kitchen offers a walk-in closet with shelves/drawers and a nice work-shop room. Going out the back of the kitchen, you will find 2 pantries (one built-in) and refrigerator/freezer. Coming in the back door is a mud-room area. The basement is paneled, berber carpets, recessed lighting, pull out shelves for storage and a gas heater (2019). A full-bath is also located in the basement with shower and one-sink vanity. Going up to the second floor, you will find the first bedroom that is carpeted, a built-in bed and ceiling fan. The second bedroom has hardwood floors and has many options for use. The Hall bathroom has a one-sink vanity, tiled floor and tub/shower combination. Going up to the third floor, a third bedroom has been recently painted and can also be used as an office den, etc. A door in this room leads up the attic which has a Cedar Closet and "ample storage". The "Primary Bedroom" is a tranquil retreat, offering a ceiling fan, gas fireplace, built-in TV above the fireplace, carpeted and a "large" walk-in closet. There is a small deck off the sliders, giving you extra privacy for morning coffee or just siting out relaxing with a lovely view of the woods. There is an adjoining room off the Primary Bedroom that can be used as a nursery, reading/sewing room or whatever your pleasure. The Primary Bathroom has a tiled floor, Jacuzzi/Soaker Tub, two sink vanity and a "double shower". The laundry room is located off the Primary Bathroom. The back of the house is a true entertaining paradise or just sitting out and relaxing offering great views of the woods and is very private. Going out the kitchen sliders, you step onto a large deck with steps leading down to a large circular stone area. There are more steps leading down into the wooded area with a fire pit. The back area has lights that are built-in making this enchanting and luminous at night. Under the deck area is pull-out storage for chairs, tables, etc. The large shed has 7 doors offering more ample storage as well as a GardenShed. This home has been very well maintained and OFFERS TONS OF STORAGE!!
What are you Waiting For, Come Make this Lovely Home Yours!!...
Contact an agent
Home facts
- Year built:1958
- Subdivision & Development:RONNIE PARK
- Listing ID #:PACT2135158
- Added:2 day(s) ago
- Updated:September 19, 2026 at 01:11 PM
Rooms and interior
- Bedrooms:4
- Total bathrooms:3
- Full bathrooms:3
- Flooring:Carpet, Hardwood
- Kitchen Description:Carpet, Cedar Closet(s), Crown Moldings, Recessed Lighting, Refrigerator, Stainless Steel Appliances, Stove, Upgraded Countertops, Wet/Dry Bar
- Bedroom Description:Carpet, Cedar Closet(s), Walk In Closet(s)
- Basement:Yes
- Basement Description:Fully Finished
- Living area:2,377 sq. ft.
Heating and cooling
- Cooling:Central A/C
- Heating:Propane - Owned
Structure and exterior
- Year built:1958
- Building area:2,377 sq. ft.
- Lot area:0.46 Acres
- Lot Features:Backs to Trees
- Architectural Style:Split Level
- Construction Materials:Aluminum Siding, Brick
- Exterior Features:Deck(s), Patio(s)
- Foundation Description:Concrete Perimeter
- Levels:3 Story
Utilities
- Water:Public
- Sewer:Public Sewer
Finances and disclosures
- Price:$689,000
- Price per sq. ft.:$289.86
- Tax amount:$5,940 (2026)
Features and amenities
- Amenities:Attic, Carpet, Cedar Closet(s), Ceiling Fan(s), Central Vaccum, Central Vacuum, Crown Moldings, Recessed Lighting, Wet/Dry Bar, Window Treatments
Parking
- Parking description:Paved Driveway
New listings near 28 Sunset Dr
- New
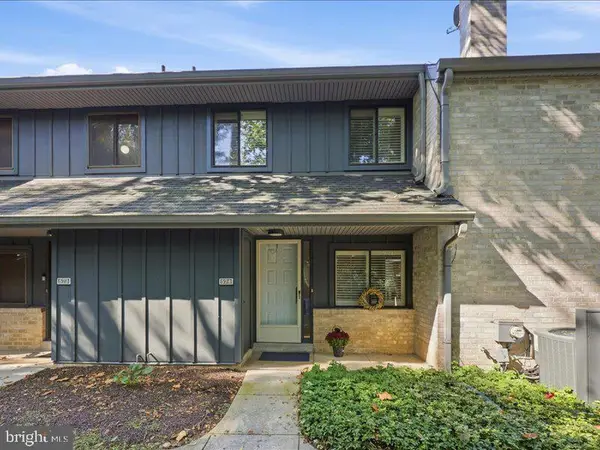 $485,000Active2 beds 3 baths2,763 sq. ft.
574 Foxwood Ln #574, PAOLI, PA 19301
MLS# PACT2133288Listed by: COMPASS PENNSYLVANIA, LLC - New
 $849,500Active4 beds 3 baths2,444 sq. ft.
265 Vincent Rd, PAOLI, PA 19301
MLS# PACT2136184Listed by: RE/MAX MAIN LINE - DEVON - Open Sun, 12 to 2pmNew
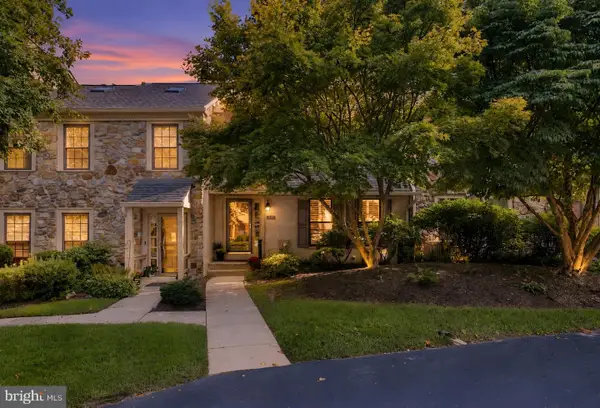 $585,000Active4 beds 4 baths2,020 sq. ft.
1703 Weatherstone Dr, PAOLI, PA 19301
MLS# PACT2135506Listed by: KELLER WILLIAMS MAIN LINE - Open Sat, 12 to 2pmNew
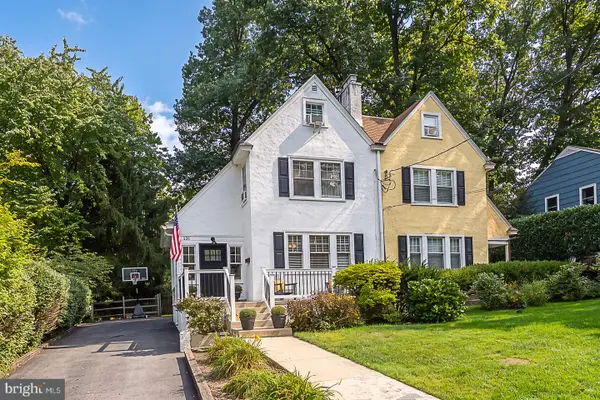 $525,000Active3 beds 2 baths1,394 sq. ft.
131 Biddle Rd, PAOLI, PA 19301
MLS# PACT2134740Listed by: BHHS FOX & ROACH WAYNE-DEVON - New
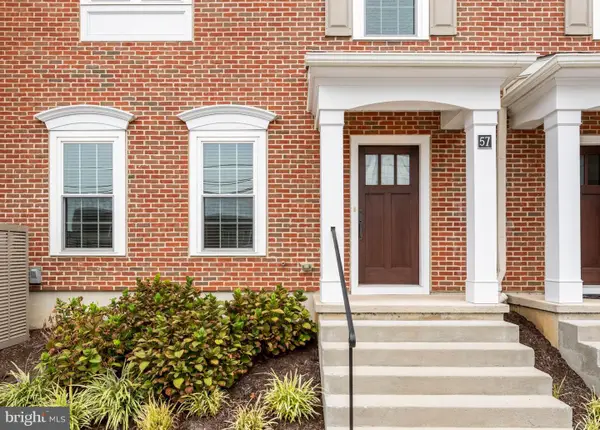 $890,000Active3 beds 4 baths2,743 sq. ft.
57 Village Square, PAOLI, PA 19301
MLS# PACT2135550Listed by: COMPASS PENNSYLVANIA, LLC - Open Sat, 12 to 2pmNew
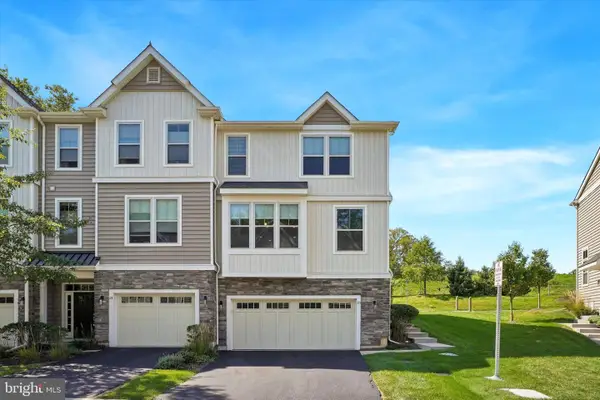 $615,000Active3 beds 3 baths2,248 sq. ft.
23 Treyburn Dr, PAOLI, PA 19301
MLS# PACT2135708Listed by: COMPASS PENNSYLVANIA, LLC  $799,500Pending4 beds 3 baths1,940 sq. ft.
1560 Greenlawn Rd, PAOLI, PA 19301
MLS# PACT2135510Listed by: RE/MAX MAIN LINE - DEVON- Open Sat, 1 to 4pmNew
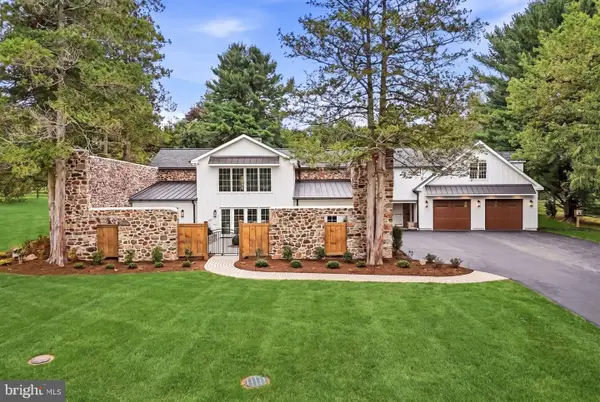 $2,175,000Active4 beds 5 baths3,500 sq. ft.
2030 Waynesborough Rd, PAOLI, PA 19301
MLS# PACT2134016Listed by: KURFISS SOTHEBY'S INTERNATIONAL REALTY - New
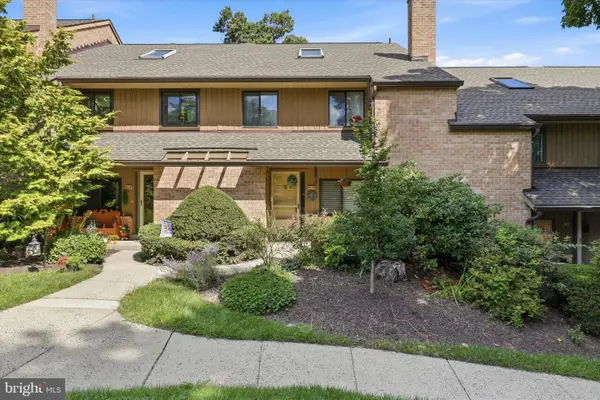 $490,000Active3 beds 3 baths1,993 sq. ft.
316 Paoli Woods #316, PAOLI, PA 19301
MLS# PACT2135310Listed by: KELLER WILLIAMS MAIN LINE


Protect your home and budget from life's surprises with an Assurant Home Warranty, backed by a partner that supports you through every step of homeownership. Explore Plans.
©2026 Century 21 Real Estate LLC. All rights reserved. CENTURY 21®, the CENTURY 21 Logo and C21® are service marks owned by Century 21 Real Estate LLC. Century 21 Real Estate LLC fully supports the principles of the Fair Housing Act and the Equal Opportunity Act. Each office is independently owned and operated. Listing information is deemed reliable but not guaranteed accurate.