
1035 W Allens Ln, Philadelphia, PA 19119
Local realty services provided by:CENTURY 21 New Millennium
1035 W Allens Ln,Philadelphia, PA 19119
$745,000
- 3 Beds
- 3 Baths
- 2,000 sq. ft.
- Single family
- Active
Upcoming open houses
- Thu, Sep 2404:00 pm - 06:00 pm
Listed by: irina bernatskaya
Office: long & foster real estate, inc.
MLS#:PAPH2655304
Source:BRIGHTMLS
Price summary
- Price:$745,000
- Price per sq. ft.:$372.5
About this home
Welcome to this exceptional, lovingly maintained ranch home, offered for sale for the very first time. Proudly owned by the same family since 1960, this one-owner residence has never before been on the market—a rare opportunity to own a truly special property.
Perfectly tucked away on a quiet cul-de-sac, this 3-bedroom, 2.5-bath home offers the ideal combination of privacy, nature, and convenience. The backyard backs directly to the breathtaking Wissahickon Valley Park, creating a peaceful, wooded setting with beautiful views, unmatched privacy, and the soothing sounds of nature right outside your door. Despite its tranquil surroundings, the home is just approximately two miles from the charming shops, restaurants, cafés, and boutiques of Chestnut Hill.
Commuters will appreciate the excellent accessibility, with both the Richard Allen Lane and Upsal Regional Rail stations just a short walk or drive away, along with nearby bus service, providing easy access to Center City Philadelphia and beyond.
Inside, the thoughtfully designed main level offers comfortable one-floor living with three generously sized bedrooms and two full bathrooms. The home has been meticulously cared for and features a spacious, functional layout ideal for both everyday living and entertaining.
The finished walk-out basement significantly expands the living space and offers exceptional flexibility. It features two separate finished rooms that can easily serve as a family room, home office, den, fitness room, playroom, or guest accommodations, along with a convenient half bath. Sliding glass doors provide direct access to the backyard, seamlessly connecting the indoor and outdoor living spaces.
Recent improvements provide peace of mind and modern comfort, including new siding (2026), a newer roof (2024), newer central air conditioning (2023), fresh interior paint, newly installed and refinished flooring throughout, new flooring in the basement, new windows in the two front bedrooms (2026), a new sliding glass door from the living room to the deck (2026), and new sliding doors from the walk-out basement (2026), brand new electric panel (2026)
Step outside to enjoy the spacious deck overlooking the beautifully landscaped, level backyard—a perfect setting for morning coffee, outdoor entertaining, or simply relaxing while taking in the scenic views of Wissahickon Valley Park.
Completing the home is an oversized two-car garage with additional storage space, offering practicality rarely found in similar homes.
Properties offering this combination of one-owner history, meticulous maintenance, modern updates, an extraordinary park-side setting, and an unbeatable location are exceptionally rare. Don't miss this once-in-a-generation opportunity to make this remarkable home your own....
Contact an agent
Home facts
- Year built:1960
- Subdivision & Development:MT AIRY (WEST)
- Listing ID #:PAPH2655304
- Added:50 day(s) ago
- Updated:September 23, 2026 at 01:57 PM
Rooms and interior
- Bedrooms:3
- Total bathrooms:3
- Full bathrooms:2
- Half bathrooms:1
- Rooms Total:5
- Flooring:Hardwood
- Basement:Yes
- Basement Description:Fully Finished, Garage Access, Heated, Outside Entrance, Sump Pump
- Living area:2,000 sq. ft.
Heating and cooling
- Cooling:Central A/C
- Heating:Baseboard - Hot Water, Natural Gas
Structure and exterior
- Roof:Pitched, Shingle
- Year built:1960
- Building area:2,000 sq. ft.
- Lot area:0.36 Acres
- Architectural Style:Ranch/Rambler
- Construction Materials:Masonry
- Foundation Description:Permanent
- Levels:1 Story
Utilities
- Water:Public
- Sewer:Public Sewer
Finances and disclosures
- Price:$745,000
- Price per sq. ft.:$372.5
- Tax amount:$5,870 (2026)
Parking
- Parking description:Basement Garage, Circular Driveway, Detached Garage, Garage - Side Entry, Garage Door Opener, Inside Access, On Street, Oversized
- Garage:Yes
- Garage spaces:2
New listings near 1035 W Allens Ln
- Coming SoonOpen Sat, 12 to 2pm
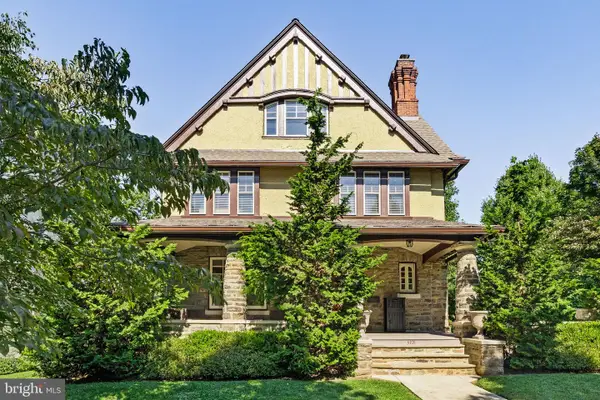 $1,200,000Coming Soon6 beds 4 baths4,197 sq. ft.
3101 Midvale Ave, PHILADELPHIA, PA 19129
MLS# PAPH2670298Listed by: COMPASS PENNSYLVANIA, LLC - Coming Soon
 $269,999Coming Soon3 beds 3 baths1,360 sq. ft.
1429 N 57th St, PHILADELPHIA, PA 19131
MLS# PAPH2671198Listed by: EXP REALTY, LLC - Coming Soon
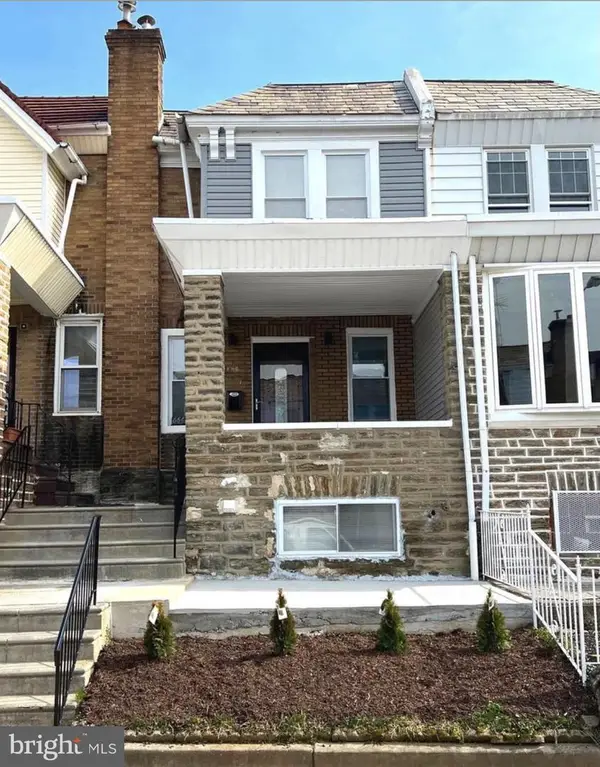 $325,000Coming Soon4 beds 3 baths1,662 sq. ft.
6647 N Bouvier St, PHILADELPHIA, PA 19126
MLS# PAPH2672960Listed by: EXP REALTY, LLC - Coming Soon
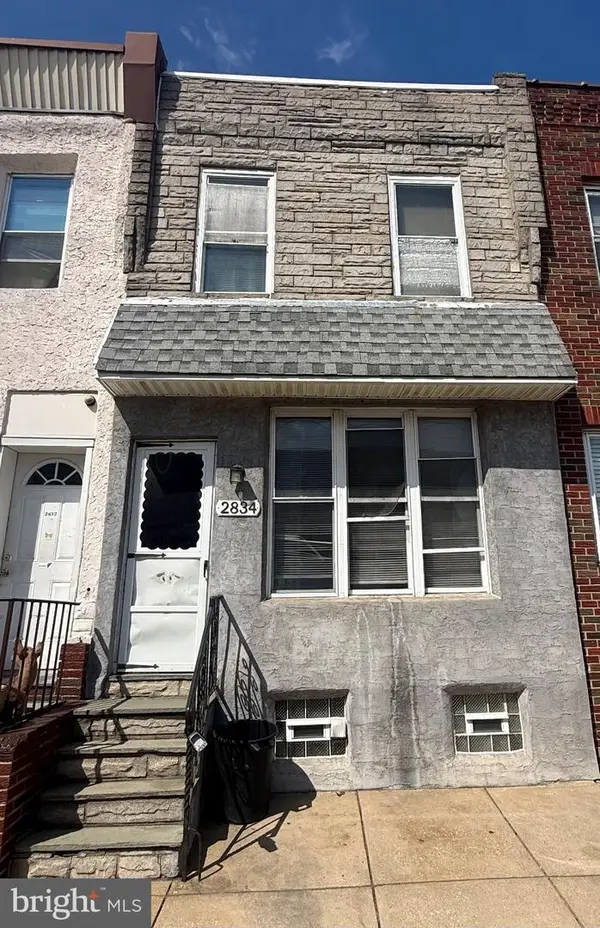 $185,000Coming Soon3 beds 1 baths1,048 sq. ft.
2834 Memphis St, PHILADELPHIA, PA 19134
MLS# PAPH2673468Listed by: KELLER WILLIAMS REAL ESTATE TRI-COUNTY - Coming Soon
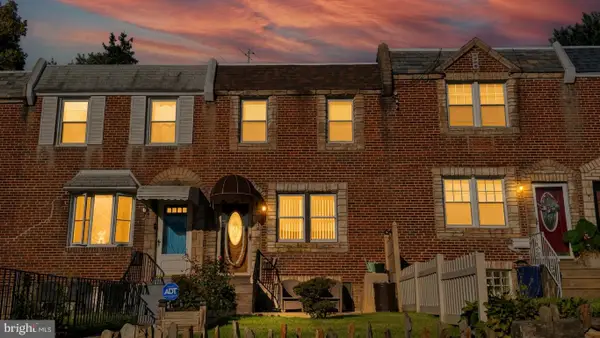 $250,000Coming Soon3 beds 2 baths1,144 sq. ft.
205 Devereaux Ave, PHILADELPHIA, PA 19111
MLS# PAPH2673470Listed by: REALTY MARK ASSOCIATES - Coming Soon
 $469,000Coming Soon3 beds 2 baths1,760 sq. ft.
1315 Ogden Ct, PHILADELPHIA, PA 19123
MLS# PAPH2669432Listed by: LYL REALTY GROUP - Coming SoonOpen Sun, 12 to 1:30pm
 $780,000Coming Soon4 beds 4 baths3,018 sq. ft.
119 Greenwich St #8, PHILADELPHIA, PA 19147
MLS# PAPH2673168Listed by: KW EMPOWER - Coming Soon
 $179,900Coming Soon2 beds 1 baths1,106 sq. ft.
6128 Walker St, PHILADELPHIA, PA 19135
MLS# PAPH2673444Listed by: HOME LINE REALTY CORP - Coming Soon
 $369,900Coming Soon5 beds -- baths1,860 sq. ft.
5633 Sansom St, PHILADELPHIA, PA 19139
MLS# PAPH2672930Listed by: KW EMPOWER - Coming Soon
 $835,000Coming Soon3 beds 5 baths2,800 sq. ft.
921 N Hancock St, PHILADELPHIA, PA 19123
MLS# PAPH2673040Listed by: UNITED REAL ESTATE


Protect your home and budget from life's surprises with an Assurant Home Warranty, backed by a partner that supports you through every step of homeownership. Explore Plans.
©2026 Century 21 Real Estate LLC. All rights reserved. CENTURY 21®, the CENTURY 21 Logo and C21® are service marks owned by Century 21 Real Estate LLC. Century 21 Real Estate LLC fully supports the principles of the Fair Housing Act and the Equal Opportunity Act. Each office is independently owned and operated. Listing information is deemed reliable but not guaranteed accurate.