
6647 N Bouvier St, Philadelphia, PA 19126
Local realty services provided by:CENTURY 21 Advantage Gold
6647 N Bouvier St,Philadelphia, PA 19126
$325,000
- 4 Beds
- 3 Baths
- 1,662 sq. ft.
- Townhouse
- Coming Soon
Listed by: stacie koroly
Office: exp realty, llc.
MLS#:PAPH2672960
Source:BRIGHTMLS
Price summary
- Price:$325,000
- Price per sq. ft.:$195.55
About this home
Welcome to this beautifully renovated house, which features 4 bedrooms and 2.5 bathrooms! This house has a spacious open floor plan, accent wall, luxury vinyl planks throughout, recessed lighting, LED mirrors in each bathroom, newer windows, window shades, crown moldings, and an updated kitchen that offers grey shaker cabinets, subway tiled backsplash, granite countertops, and stainless steel appliances. The main-level has a bedroom and full bathroom, while the second floor offers three additional bedrooms and another full bathroom. Downstairs, the finished basement provides valuable additional living space with a convenient half bath, exterior access, and direct access to the attached garage. It is the perfect place for gatherings, an exercise room, an office, or a play area. Newer HVAC system with central air, water heater, and newer washer and dryer. The house is conveniently located near public transportation, shopping, and easy access to Center City and major highways. Schedule your appointment today!...
Contact an agent
Home facts
- Year built:1925
- Subdivision & Development:WEST OAK LANE
- Listing ID #:PAPH2672960
- Updated:September 23, 2026 at 05:43 PM
Rooms and interior
- Bedrooms:4
- Total bathrooms:3
- Full bathrooms:3
- Rooms Total:8
- Bathrooms Description:Primary Bath(s)
- Kitchen Description:Built-In Microwave, Built-In Range, Dishwasher, ENERGY STAR Refrigerator, Kitchen - Island, Recessed Lighting, Stainless Steel Appliances
- Basement:Yes
- Basement Description:Fully Finished, Garage Access, Outside Entrance
- Living area:1,662 sq. ft.
Heating and cooling
- Cooling:Central A/C
- Heating:Central, Natural Gas
Structure and exterior
- Year built:1925
- Building area:1,662 sq. ft.
- Lot area:0.03 Acres
- Construction Materials:Masonry
- Levels:2 Stories
Utilities
- Water:Public
- Sewer:Public Septic, Public Sewer
Finances and disclosures
- Price:$325,000
- Price per sq. ft.:$195.55
- Tax amount:$2,554 (2026)
Features and amenities
- Amenities:Electric Available, Recessed Lighting
Parking
- Parking description:Attached Garage, Garage - Rear Entry, Off Street, On Street
- Garage:Yes
- Garage spaces:1
New listings near 6647 N Bouvier St
- Coming Soon
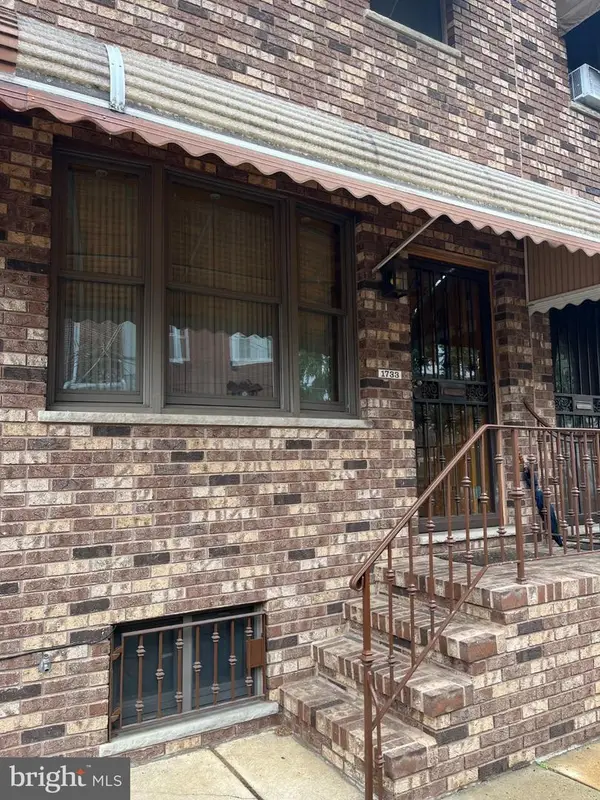 $339,900Coming Soon3 beds 1 baths1,134 sq. ft.
1733 Barbara St, PHILADELPHIA, PA 19145
MLS# PAPH2668116Listed by: BHHS FOX & ROACH-CENTER CITY WALNUT - Coming Soon
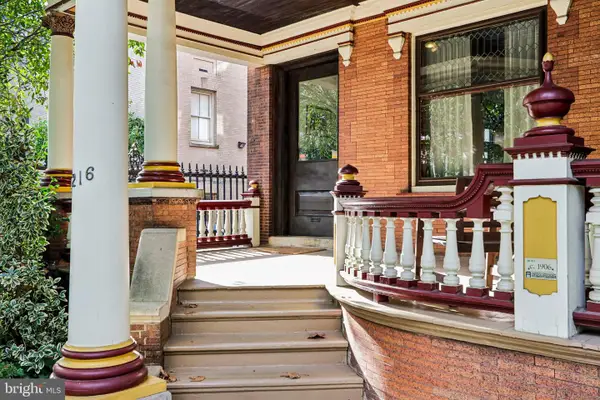 $1,350,000Coming Soon8 beds 3 baths4,000 sq. ft.
4216 Pine, PHILADELPHIA, PA 19104
MLS# PAPH2670260Listed by: COMPASS PENNSYLVANIA, LLC - Coming SoonOpen Sat, 12 to 2pm
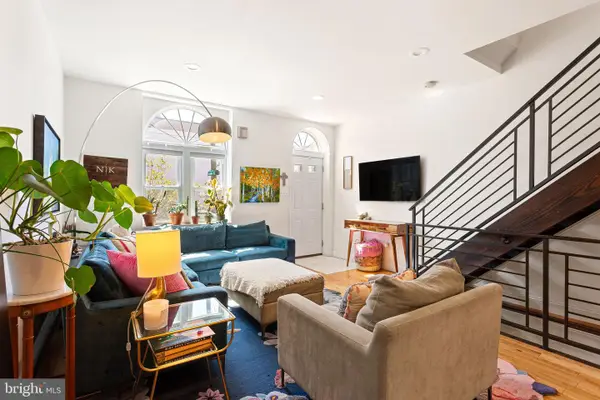 $425,000Coming Soon3 beds 3 baths1,922 sq. ft.
1723 Mckean St, PHILADELPHIA, PA 19145
MLS# PAPH2671210Listed by: COMPASS PENNSYLVANIA, LLC - Coming SoonOpen Sun, 1 to 3pm
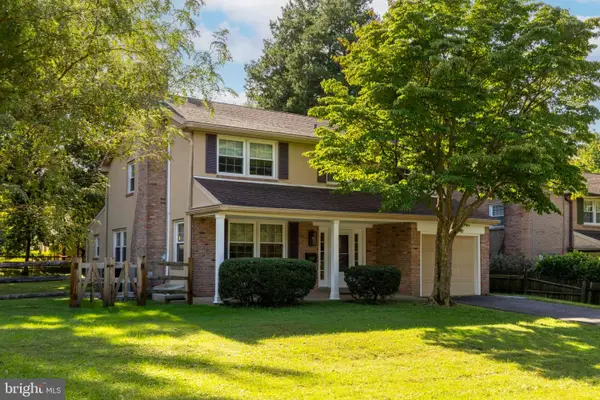 $999,000Coming Soon4 beds 2 baths3,422 sq. ft.
8113 Winston Rd, PHILADELPHIA, PA 19118
MLS# PAPH2672400Listed by: ELFANT WISSAHICKON-CHESTNUT HILL - Coming Soon
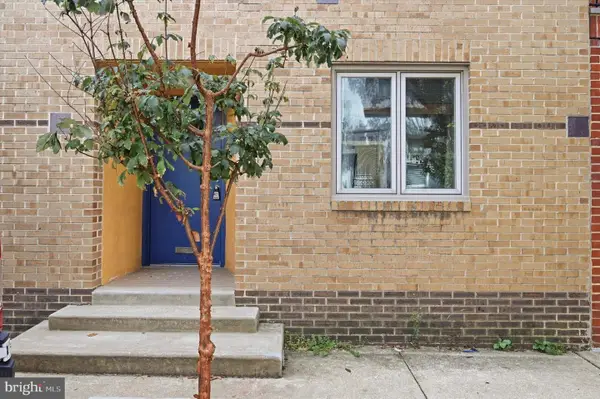 $835,000Coming Soon3 beds 3 baths1,728 sq. ft.
2014 Naudain St, PHILADELPHIA, PA 19146
MLS# PAPH2672760Listed by: ELFANT WISSAHICKON-CHESTNUT HILL - Coming SoonOpen Sat, 10am to 12pm
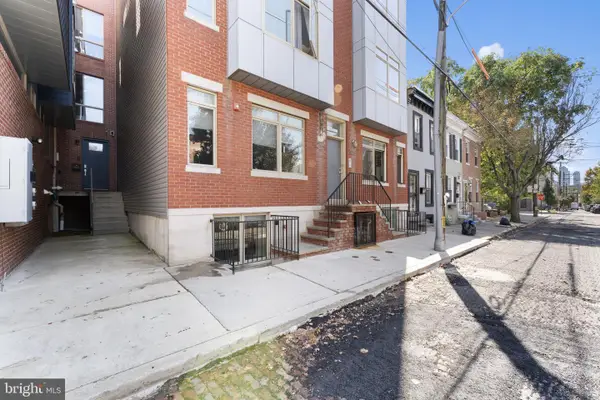 $550,000Coming Soon3 beds 3 baths2,129 sq. ft.
819 N Uber St #2, PHILADELPHIA, PA 19130
MLS# PAPH2673488Listed by: KW EMPOWER - Coming Soon
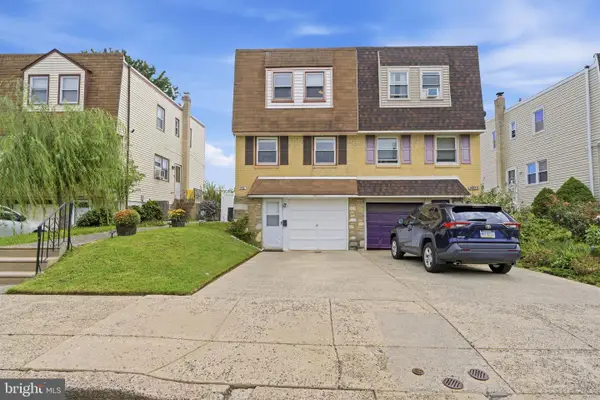 $369,900Coming Soon3 beds 1 baths1,458 sq. ft.
9961 Alicia St, PHILADELPHIA, PA 19115
MLS# PAPH2673526Listed by: RE/MAX ONE REALTY - Coming Soon
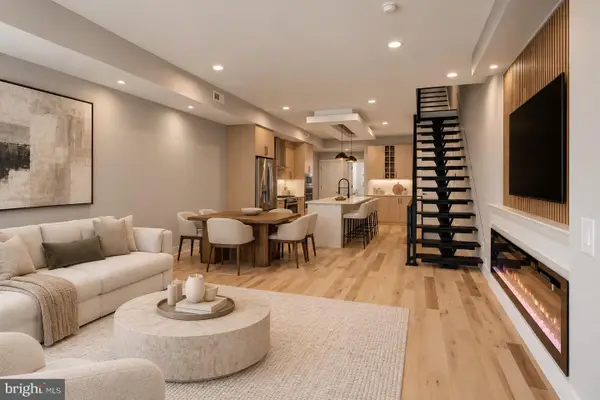 $769,000Coming Soon3 beds 3 baths2,634 sq. ft.
298a Delmar St, PHILADELPHIA, PA 19128
MLS# PAPH2673554Listed by: KW EMPOWER - Coming SoonOpen Sat, 12 to 2pm
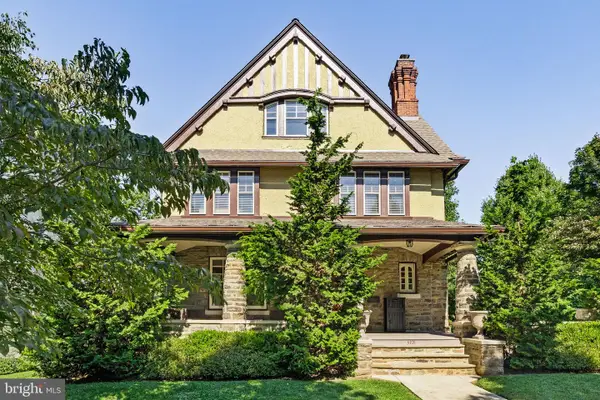 $1,200,000Coming Soon6 beds 4 baths4,197 sq. ft.
3101 Midvale Ave, PHILADELPHIA, PA 19129
MLS# PAPH2670298Listed by: COMPASS PENNSYLVANIA, LLC - Coming Soon
 $269,999Coming Soon3 beds 3 baths1,360 sq. ft.
1429 N 57th St, PHILADELPHIA, PA 19131
MLS# PAPH2671198Listed by: EXP REALTY, LLC


Protect your home and budget from life's surprises with an Assurant Home Warranty, backed by a partner that supports you through every step of homeownership. Explore Plans.
©2026 Century 21 Real Estate LLC. All rights reserved. CENTURY 21®, the CENTURY 21 Logo and C21® are service marks owned by Century 21 Real Estate LLC. Century 21 Real Estate LLC fully supports the principles of the Fair Housing Act and the Equal Opportunity Act. Each office is independently owned and operated. Listing information is deemed reliable but not guaranteed accurate.