
1265 N Mascher St, Philadelphia, PA 19122
Local realty services provided by:CENTURY 21 Harbor Realty
Upcoming open houses
- Sun, Sep 2712:00 pm - 02:00 pm
Listed by: meghan l klauder
Office: re/max one realty
MLS#:PAPH2672192
Source:BRIGHTMLS
Price summary
- Price:$640,000
- Price per sq. ft.:$277.3
About this home
Welcome to 1265 N Mascher St, a three-story, 20 foot wide, 3 bed, 2.5 bath townhouse built in 2015 with over 2,000 square feet of living space. Enter into the spacious and inviting open-concept living area, featuring recessed lighting, crown molding, neutral paint, and freshly refinished flooring. As an end-unit townhouse, this home enjoys abundant natural light with large windows on all three sides. The modern kitchen features shaker-style cabinetry, tile backsplash, granite countertops, stainless steel appliances, an island with pendant lighting, and space for a six-person dining set. The fenced-in back patio is perfect for grilling and outdoor dining during the warmer months. The finished basement offers additional living space with a wet bar and convenient half bath, and houses the utilities. The second floor features two spacious bedrooms, each with a closet and sunlit windows, along with a hall bath with a tub/shower, a laundry closet, and a linen closet. The primary suite occupies the entire third floor and offers plenty of room for a king-sized bed, a large walk-in closet, and a spacious ensuite bath with a large tiled shower and double vanity. A wet bar area provides convenient access to the private roof deck above. This outdoor space is a great spot for entertaining with views of the city, and includes outdoor furniture, green turf, and roof paver tiles, which creates a comfortable and welcoming space for enjoying the warmer months. This move-in ready home is located just one block from some of Fishtown’s best restaurants, including Middle Child Clubhouse, Laser Wolf, Front Street Cafe, Pizzeria Beddia, La Colombe, and Cake Life Bake Shop. Only two blocks away, enjoy quick access to the Market-Frankford Line, City Fitness, ACME, and Giant Heirloom Market. With a location that can’t be beat, schedule your tour today!...
Contact an agent
Home facts
- Year built:2015
- Subdivision & Development:OLDE KENSINGTON
- Listing ID #:PAPH2672192
- Added:4 day(s) ago
- Updated:September 23, 2026 at 01:57 PM
Rooms and interior
- Bedrooms:3
- Total bathrooms:3
- Full bathrooms:2
- Half bathrooms:1
- Kitchen Description:Kitchen - Island, Pantry, Recessed Lighting, Wet/Dry Bar
- Bedroom Description:Walk In Closet(s)
- Basement:Yes
- Basement Description:Fully Finished
- Living area:2,308 sq. ft.
Heating and cooling
- Cooling:Central A/C
- Heating:Forced Air, Natural Gas
Structure and exterior
- Roof:Fiberglass
- Year built:2015
- Building area:2,308 sq. ft.
- Lot area:0.02 Acres
- Lot Features:Corner Lot/Unit
- Architectural Style:Contemporary
- Construction Materials:Masonry
- Foundation Description:Concrete Perimeter
- Levels:3 Story
Utilities
- Water:Public
- Sewer:Public Sewer
Finances and disclosures
- Price:$640,000
- Price per sq. ft.:$277.3
- Tax amount:$6,668 (2027)
Features and amenities
- Amenities:Recessed Lighting, Security System, Wet/Dry Bar
New listings near 1265 N Mascher St
- Coming SoonOpen Sat, 12 to 2pm
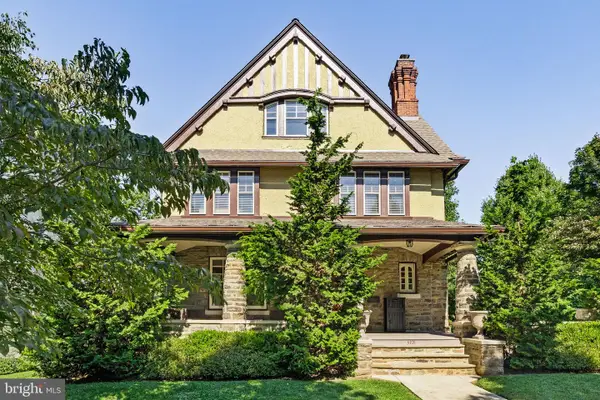 $1,200,000Coming Soon6 beds 4 baths4,197 sq. ft.
3101 Midvale Ave, PHILADELPHIA, PA 19129
MLS# PAPH2670298Listed by: COMPASS PENNSYLVANIA, LLC - Coming Soon
 $269,999Coming Soon3 beds 3 baths1,360 sq. ft.
1429 N 57th St, PHILADELPHIA, PA 19131
MLS# PAPH2671198Listed by: EXP REALTY, LLC - Coming Soon
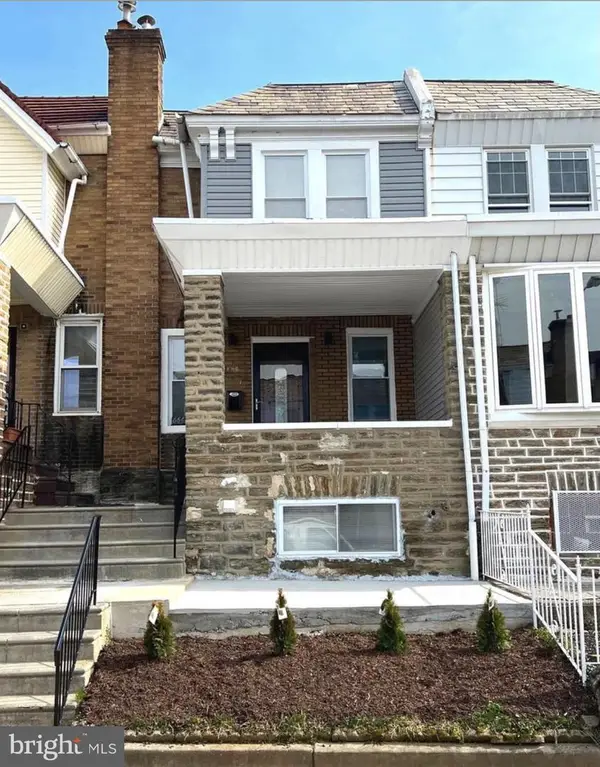 $325,000Coming Soon4 beds 3 baths1,662 sq. ft.
6647 N Bouvier St, PHILADELPHIA, PA 19126
MLS# PAPH2672960Listed by: EXP REALTY, LLC - Coming Soon
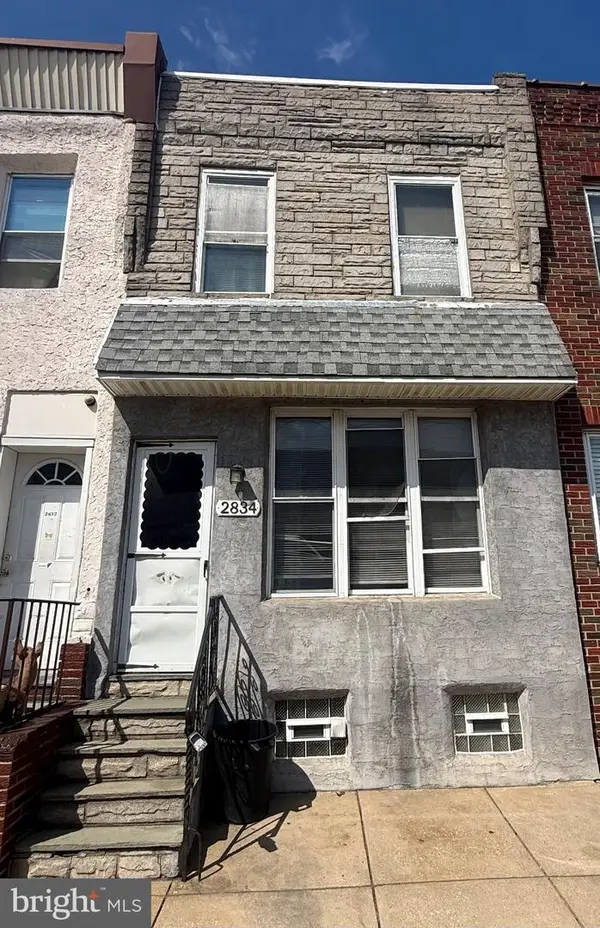 $185,000Coming Soon3 beds 1 baths1,048 sq. ft.
2834 Memphis St, PHILADELPHIA, PA 19134
MLS# PAPH2673468Listed by: KELLER WILLIAMS REAL ESTATE TRI-COUNTY - Coming Soon
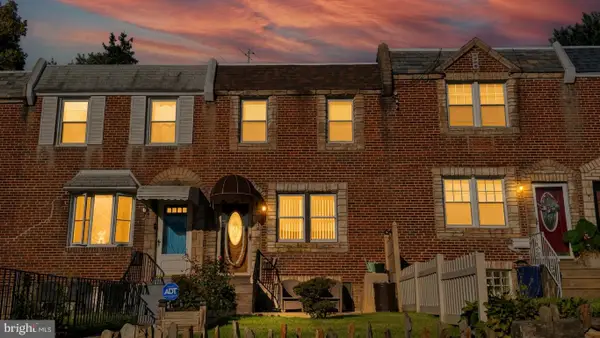 $250,000Coming Soon3 beds 2 baths1,144 sq. ft.
205 Devereaux Ave, PHILADELPHIA, PA 19111
MLS# PAPH2673470Listed by: REALTY MARK ASSOCIATES - Coming Soon
 $469,000Coming Soon3 beds 2 baths1,760 sq. ft.
1315 Ogden Ct, PHILADELPHIA, PA 19123
MLS# PAPH2669432Listed by: LYL REALTY GROUP - Coming SoonOpen Sun, 12 to 1:30pm
 $780,000Coming Soon4 beds 4 baths3,018 sq. ft.
119 Greenwich St #8, PHILADELPHIA, PA 19147
MLS# PAPH2673168Listed by: KW EMPOWER - Coming Soon
 $179,900Coming Soon2 beds 1 baths1,106 sq. ft.
6128 Walker St, PHILADELPHIA, PA 19135
MLS# PAPH2673444Listed by: HOME LINE REALTY CORP - Coming Soon
 $369,900Coming Soon5 beds -- baths1,860 sq. ft.
5633 Sansom St, PHILADELPHIA, PA 19139
MLS# PAPH2672930Listed by: KW EMPOWER - Coming Soon
 $835,000Coming Soon3 beds 5 baths2,800 sq. ft.
921 N Hancock St, PHILADELPHIA, PA 19123
MLS# PAPH2673040Listed by: UNITED REAL ESTATE


Protect your home and budget from life's surprises with an Assurant Home Warranty, backed by a partner that supports you through every step of homeownership. Explore Plans.
©2026 Century 21 Real Estate LLC. All rights reserved. CENTURY 21®, the CENTURY 21 Logo and C21® are service marks owned by Century 21 Real Estate LLC. Century 21 Real Estate LLC fully supports the principles of the Fair Housing Act and the Equal Opportunity Act. Each office is independently owned and operated. Listing information is deemed reliable but not guaranteed accurate.