
134 W Highland Ave, Philadelphia, PA 19118
Local realty services provided by:CENTURY 21 Dale Realty Co.
134 W Highland Ave,Philadelphia, PA 19118
$2,150,000
- 5 Beds
- 3 Baths
- 3,824 sq. ft.
- Single family
- Coming Soon
Listed by: keith p adams
Office: compass pennsylvania, llc.
MLS#:PAPH2673122
Source:BRIGHTMLS
Price summary
- Price:$2,150,000
- Price per sq. ft.:$562.24
About this home
134 W Highland Ave is a stunning Chestnut Hill residence blending historic character with sophisticated modern living. A mature flower garden greets you out front, and the classic façade offers exceptional curb appeal — a mansard-style roof, original architectural details, handsome black shutters, tall windows, and an inviting double-door entry. Inside, high ceilings, original hardwood floors, and detailed millwork carry the home's character throughout, along with a traditional fireplace. At the heart of the home is a light-filled chef's kitchen and large eat-in area — part of a custom-built addition designed by renowned architects Rasmussen/Su and built by McCoubrey/Overholser — offering luxury appliances, honed marble countertops, rare wide-plank Danish HeartOak floors, and skylights alongside oversized windows. The kitchen opens directly onto a large bluestone patio, with a separate mudroom (complete with laundry and a powder room) providing additional access to the backyard and pool — making the space equally suited to daily living and entertaining. The home offers 5 bedrooms and 2.5 newly renovated bathrooms across 3,824 square feet on three stories, set on a rare street-to-street lot with multi-car off-street parking and a garage. Behind the house, a lush and remarkably private garden unfolds — anchored by over 100-year-old Norwegian spruce and evergreen magnolias — with an in-ground saltwater pool, a custom copper outdoor shower, striking stonework built from the home's own original Wissahickon schist, and multiple areas for outdoor dining and relaxation. Just moments from Germantown Avenue's acclaimed shops, restaurants, cafés, parks, and regional rail, this is a rare opportunity to own a landmark-style home in one of Philadelphia's most desirable neighborhoods. There is an extensive list of improvements and renovations available upon request. Offers to be reviewed on Monday, October 5th....
Contact an agent
Home facts
- Year built:1887
- Subdivision & Development:CHESTNUT HILL
- Listing ID #:PAPH2673122
- Updated:September 23, 2026 at 01:39 PM
Rooms and interior
- Bedrooms:5
- Total bathrooms:3
- Full bathrooms:2
- Half bathrooms:1
- Flooring:Hardwood
- Dining Description:Formal/Separate Dining Room
- Kitchen Description:Breakfast Area, Built-Ins, Crown Moldings, Dishwasher, Disposal, Kitchen - Eat-In, Kitchen - Gourmet, Oven/Range - Gas, Pantry, Range Hood, Recessed Lighting, Refrigerator, Six Burner Stove, Stainless Steel Appliances, Upgraded Countertops, Water Heater
- Basement:Yes
- Basement Description:Walkout Stairs, Windows
- Living area:3,824 sq. ft.
Heating and cooling
- Cooling:Ductless/Mini-Split
- Heating:Natural Gas, Radiator
Structure and exterior
- Year built:1887
- Building area:3,824 sq. ft.
- Lot area:0.28 Acres
- Construction Materials:Stone
- Exterior Features:Patio(s), Porch(es)
- Levels:3 Story
Utilities
- Water:Public
- Sewer:Public Sewer
Finances and disclosures
- Price:$2,150,000
- Price per sq. ft.:$562.24
- Tax amount:$16,769 (2026)
Features and amenities
- Laundry features:Dryer, Washer
- Amenities:Built-Ins, Crown Moldings, Double Hung Windows, Recessed Lighting, Skylight(s)
- Pool features:Heated, In Ground, Saltwater
Parking
- Parking description:Detached Garage, Garage - Front Entry, Off Street
- Garage:Yes
- Garage spaces:1
New listings near 134 W Highland Ave
- Coming SoonOpen Sat, 12 to 2pm
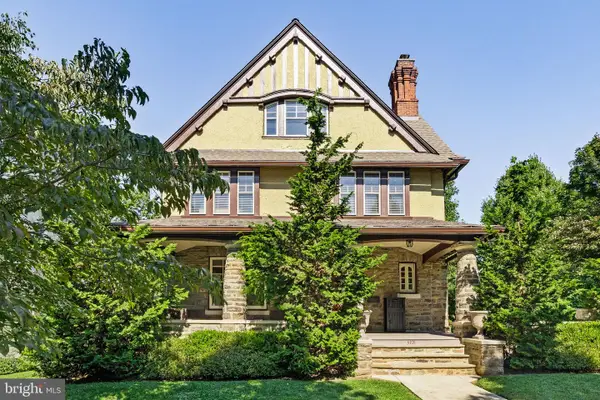 $1,200,000Coming Soon6 beds 4 baths4,197 sq. ft.
3101 Midvale Ave, PHILADELPHIA, PA 19129
MLS# PAPH2670298Listed by: COMPASS PENNSYLVANIA, LLC - Coming Soon
 $269,999Coming Soon3 beds 3 baths1,360 sq. ft.
1429 N 57th St, PHILADELPHIA, PA 19131
MLS# PAPH2671198Listed by: EXP REALTY, LLC - Coming Soon
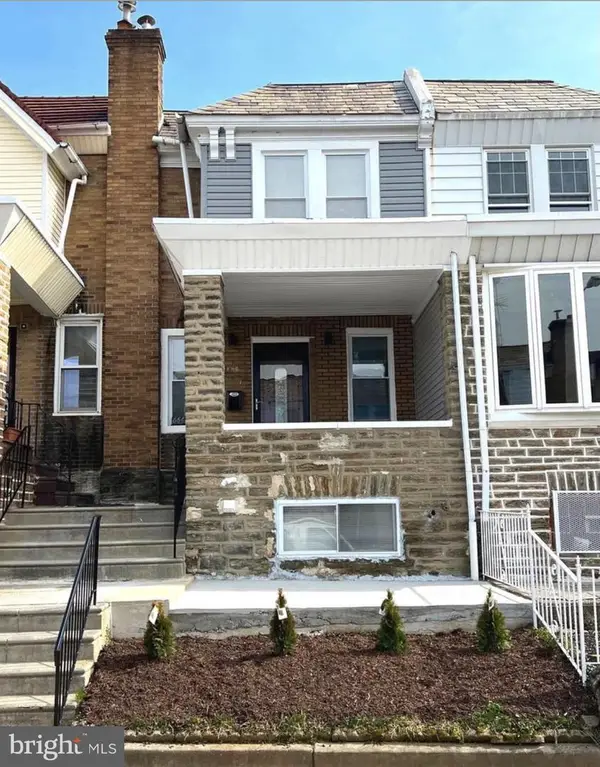 $325,000Coming Soon4 beds 3 baths1,662 sq. ft.
6647 N Bouvier St, PHILADELPHIA, PA 19126
MLS# PAPH2672960Listed by: EXP REALTY, LLC - Coming Soon
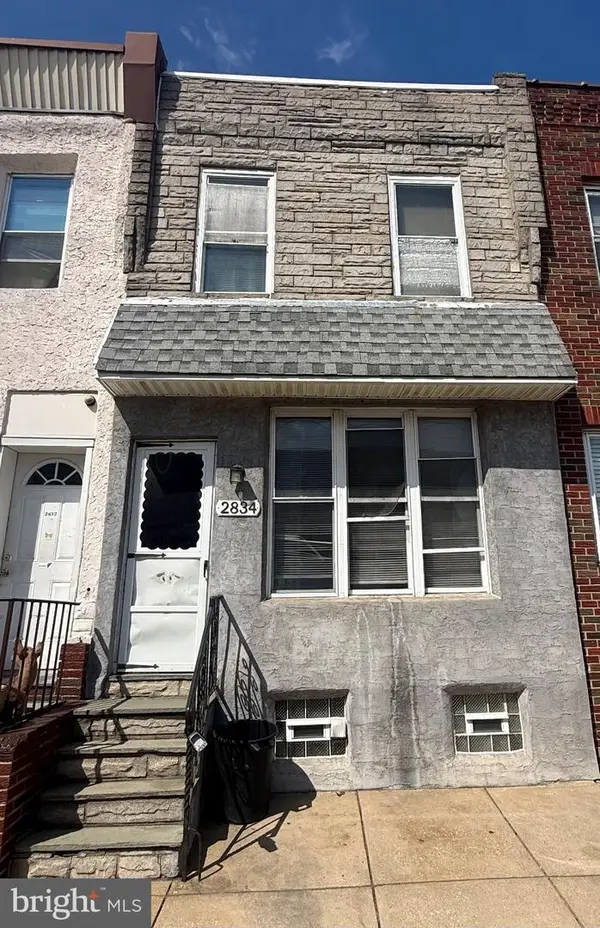 $185,000Coming Soon3 beds 1 baths1,048 sq. ft.
2834 Memphis St, PHILADELPHIA, PA 19134
MLS# PAPH2673468Listed by: KELLER WILLIAMS REAL ESTATE TRI-COUNTY - Coming Soon
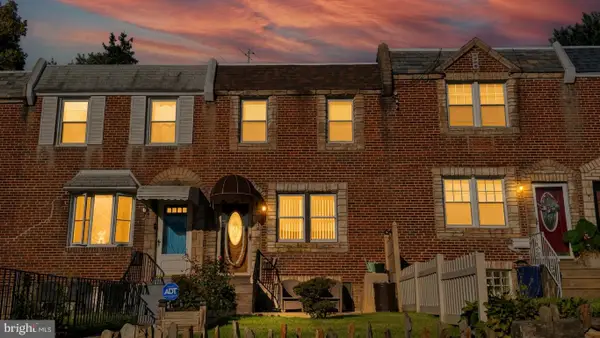 $250,000Coming Soon3 beds 2 baths1,144 sq. ft.
205 Devereaux Ave, PHILADELPHIA, PA 19111
MLS# PAPH2673470Listed by: REALTY MARK ASSOCIATES - Coming Soon
 $469,000Coming Soon3 beds 2 baths1,760 sq. ft.
1315 Ogden Ct, PHILADELPHIA, PA 19123
MLS# PAPH2669432Listed by: LYL REALTY GROUP - Coming SoonOpen Sun, 12 to 1:30pm
 $780,000Coming Soon4 beds 4 baths3,018 sq. ft.
119 Greenwich St #8, PHILADELPHIA, PA 19147
MLS# PAPH2673168Listed by: KW EMPOWER - Coming Soon
 $179,900Coming Soon2 beds 1 baths1,106 sq. ft.
6128 Walker St, PHILADELPHIA, PA 19135
MLS# PAPH2673444Listed by: HOME LINE REALTY CORP - Coming Soon
 $369,900Coming Soon5 beds -- baths1,860 sq. ft.
5633 Sansom St, PHILADELPHIA, PA 19139
MLS# PAPH2672930Listed by: KW EMPOWER - Coming Soon
 $835,000Coming Soon3 beds 5 baths2,800 sq. ft.
921 N Hancock St, PHILADELPHIA, PA 19123
MLS# PAPH2673040Listed by: UNITED REAL ESTATE


Protect your home and budget from life's surprises with an Assurant Home Warranty, backed by a partner that supports you through every step of homeownership. Explore Plans.
©2026 Century 21 Real Estate LLC. All rights reserved. CENTURY 21®, the CENTURY 21 Logo and C21® are service marks owned by Century 21 Real Estate LLC. Century 21 Real Estate LLC fully supports the principles of the Fair Housing Act and the Equal Opportunity Act. Each office is independently owned and operated. Listing information is deemed reliable but not guaranteed accurate.