
1601 Spring Garden St #m114, Philadelphia, PA 19130
Local realty services provided by:CENTURY 21 The Real Estate Store
1601 Spring Garden St #m114,Philadelphia, PA 19130
$199,000
- 1 Beds
- 1 Baths
- 682 sq. ft.
- Condominium
- Active
Listed by: eli qarkaxhia, emma spaeth
Office: compass pennsylvania, llc.
MLS#:PAPH2655756
Source:BRIGHTMLS
Price summary
- Price:$199,000
- Price per sq. ft.:$291.79
- Monthly HOA dues:$583
About this home
Welcome to The Colonnade, where historic character meets modern convenience. One of the largest floor plans in the building, this spacious mezzanine-level residence features a front door overlooking the building's grand marble lobby.
Inside, 12-foot ceilings and oversized windows create an open, airy feel, while ample storage in both the bedroom and living area adds everyday functionality. Additional highlights include a brand-new HVAC system (2025), central air with a smart thermostat, recessed lighting, and an in-unit washer and dryer.
Residents enjoy a pet-friendly community with a fitness center, bike room, additional basement storage, elevator access, professional on-site management, 24-hour security, and a secure mail room with Amazon Hub lockers. Condo fees include water, sewer, trash, snow removal, and common area and exterior maintenance.
Conveniently located near multiple long-term parking garages, Giant, Whole Foods, Target, Green Street Dog Park, Retro Fitness, the Broad Street Line, and a SEPTA Route 43 bus stop right outside the building.
Whether you're drawn to the historic architecture, generous floor plan, or exceptional location, this home is a rare offering within The Colonnade....
Contact an agent
Home facts
- Year built:1932
- Subdivision & Development:ART MUSEUM AREA
- Listing ID #:PAPH2655756
- Added:46 day(s) ago
- Updated:September 23, 2026 at 01:08 PM
Rooms and interior
- Bedrooms:1
- Total bathrooms:1
- Full bathrooms:1
- Flooring:Hardwood
- Kitchen Description:Built-In Microwave, Dishwasher, Microwave, Oven/Range - Electric, Recessed Lighting, Refrigerator
- Living area:682 sq. ft.
Heating and cooling
- Cooling:Central A/C
- Heating:Electric, Forced Air
Structure and exterior
- Year built:1932
- Building area:682 sq. ft.
- Architectural Style:Traditional
- Construction Materials:Brick
- Levels:1 Story
Utilities
- Water:Public
- Sewer:Public Sewer
Finances and disclosures
- Price:$199,000
- Price per sq. ft.:$291.79
- Tax amount:$2,910 (2026)
Features and amenities
- Laundry features:Dryer In Unit, Has Laundry, Washer In Unit
- Amenities:Recessed Lighting
New listings near 1601 Spring Garden St #m114
- Coming SoonOpen Sat, 12 to 2pm
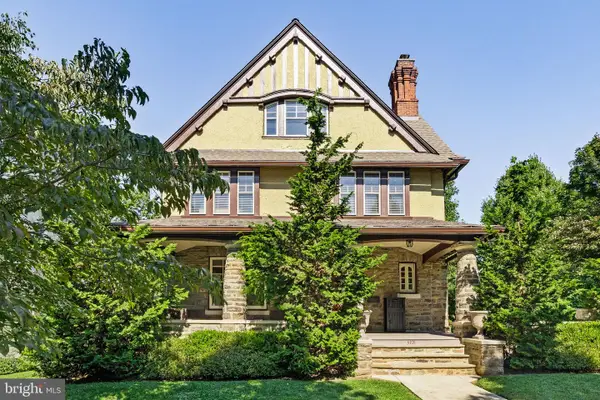 $1,200,000Coming Soon6 beds 4 baths4,197 sq. ft.
3101 Midvale Ave, PHILADELPHIA, PA 19129
MLS# PAPH2670298Listed by: COMPASS PENNSYLVANIA, LLC - Coming Soon
 $269,999Coming Soon3 beds 3 baths1,360 sq. ft.
1429 N 57th St, PHILADELPHIA, PA 19131
MLS# PAPH2671198Listed by: EXP REALTY, LLC - Coming Soon
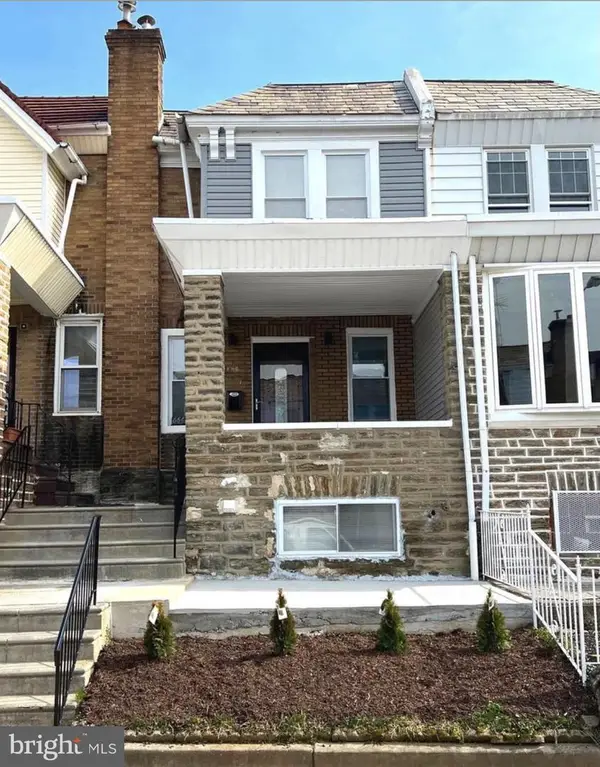 $325,000Coming Soon4 beds 3 baths1,662 sq. ft.
6647 N Bouvier St, PHILADELPHIA, PA 19126
MLS# PAPH2672960Listed by: EXP REALTY, LLC - Coming Soon
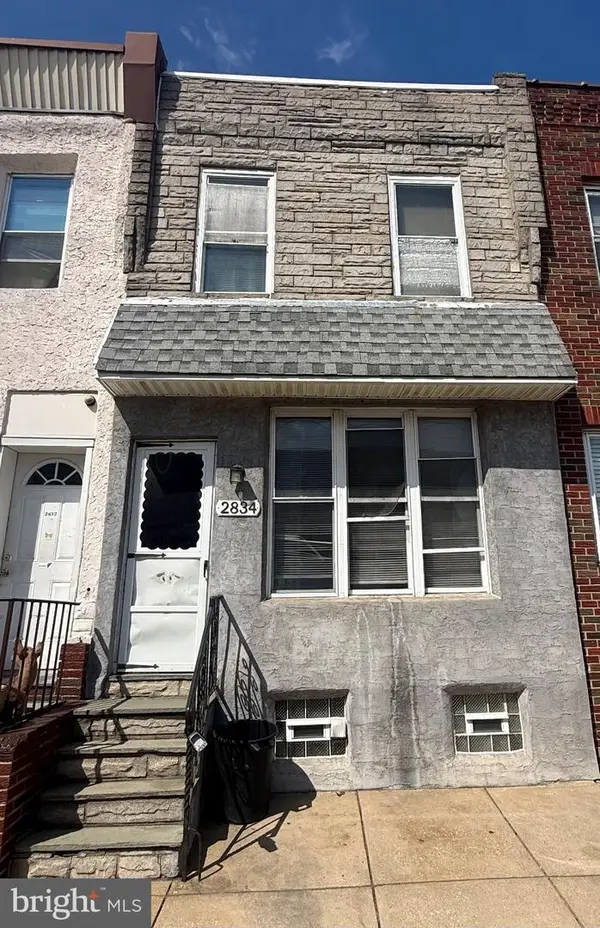 $185,000Coming Soon3 beds 1 baths1,048 sq. ft.
2834 Memphis St, PHILADELPHIA, PA 19134
MLS# PAPH2673468Listed by: KELLER WILLIAMS REAL ESTATE TRI-COUNTY - Coming Soon
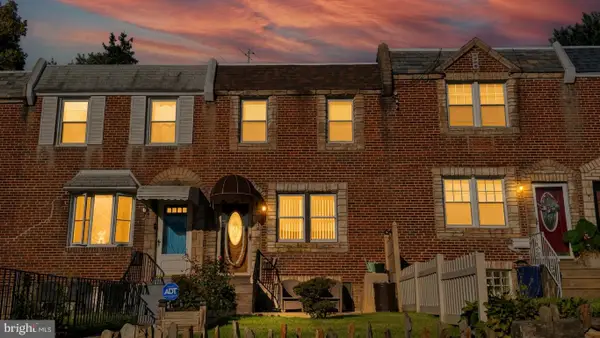 $250,000Coming Soon3 beds 2 baths1,144 sq. ft.
205 Devereaux Ave, PHILADELPHIA, PA 19111
MLS# PAPH2673470Listed by: REALTY MARK ASSOCIATES - Coming Soon
 $469,000Coming Soon3 beds 2 baths1,760 sq. ft.
1315 Ogden Ct, PHILADELPHIA, PA 19123
MLS# PAPH2669432Listed by: LYL REALTY GROUP - Coming SoonOpen Sun, 12 to 1:30pm
 $780,000Coming Soon4 beds 4 baths3,018 sq. ft.
119 Greenwich St #8, PHILADELPHIA, PA 19147
MLS# PAPH2673168Listed by: KW EMPOWER - Coming Soon
 $179,900Coming Soon2 beds 1 baths1,106 sq. ft.
6128 Walker St, PHILADELPHIA, PA 19135
MLS# PAPH2673444Listed by: HOME LINE REALTY CORP - Coming Soon
 $369,900Coming Soon5 beds -- baths1,860 sq. ft.
5633 Sansom St, PHILADELPHIA, PA 19139
MLS# PAPH2672930Listed by: KW EMPOWER - Coming Soon
 $835,000Coming Soon3 beds 5 baths2,800 sq. ft.
921 N Hancock St, PHILADELPHIA, PA 19123
MLS# PAPH2673040Listed by: UNITED REAL ESTATE


Protect your home and budget from life's surprises with an Assurant Home Warranty, backed by a partner that supports you through every step of homeownership. Explore Plans.
©2026 Century 21 Real Estate LLC. All rights reserved. CENTURY 21®, the CENTURY 21 Logo and C21® are service marks owned by Century 21 Real Estate LLC. Century 21 Real Estate LLC fully supports the principles of the Fair Housing Act and the Equal Opportunity Act. Each office is independently owned and operated. Listing information is deemed reliable but not guaranteed accurate.