
1727 Benson St, Philadelphia, PA 19152
Local realty services provided by:CENTURY 21 Alliance
1727 Benson St,Philadelphia, PA 19152
$315,000
- 3 Beds
- 2 Baths
- 1,463 sq. ft.
- Single family
- Active
Listed by: nicolas romolini, lynn romolini
Office: bhhs fox & roach-media
MLS#:PAPH2666058
Source:BRIGHTMLS
Price summary
- Price:$315,000
- Price per sq. ft.:$215.31
About this home
Welcome to 1727 Benson Street, a fabulous 3 Bdrm 1.5 Bath twin home in Rhawnhurst! The meticulous love and care these same owners have given this home for the last 35 years is evident the moment you enter their warm, open space on this peaceful street. Right away, you'll find gleaming hardwood floors throughout a light-soaked main level, where the living room, dining room, and kitchen flow together. A primary and second bedroom sit down the hall, each with their own spacious closets. The immaculately tiled full bath serves this floor, which also boasts a hall linen closet and a utility/coat closet. Downstairs, the finished lower level adds 525 heated square feet and holds the third bedroom, a family room, a half bath, and a hall nook the owners currently use as an office. Finished in 1994, this space provides a second living area that works however you need it. It also affords the flexibility to convert the 3rd bedroom back into a garage, if so desired. The roof is 5 years old, the water heater is new as of 2025, and central air runs throughout, the kind of maintenance not seen in photos and what separates a house that has been lived in and loved from one that has been flipped. The kitchen was renovated in 2002 with a cooktop and a wall oven, convenient features rare in most homes of this type. The rear has private, off-street driveway parking. The front and side yards have been impeccably maintained, and the awnings shade the windows during the summer months. Transit and schools are conveniently located in close proximity to the home. SEPTA's Bells Corner Loop sits a few blocks away, where the Route 59 trackless trolley runs to Arrott Transit Center and the Market-Frankford Line into Center City. Fox Chase Regional Rail is a mile and a half west on Rhawn Street. Farrell Elementary sits about three blocks away on Castor Avenue, and Rhawnhurst Recreation Center is a half mile south on Bustleton, with ball fields, a playground, and a summer sprinkler park. Champions Park Playground is about a mile northwest and connects into Pennypack Park, which runs several thousand acres of creekside trails through the Northeast.
Seller is including the washer, dryer, and refrigerator - all remaining furniture is negotiable. Come check it out!...
Contact an agent
Home facts
- Year built:1960
- Subdivision & Development:RHAWNHURST
- Listing ID #:PAPH2666058
- Added:8 day(s) ago
- Updated:September 23, 2026 at 01:08 PM
Rooms and interior
- Bedrooms:3
- Total bathrooms:2
- Full bathrooms:1
- Half bathrooms:1
- Rooms Total:10
- Flooring:Hardwood
- Dining Description:Combination Dining/Living, Dining Area
- Kitchen Description:Carpet, Dishwasher, Disposal, Kitchen - Galley, Oven/Range - Gas, Range Hood, Refrigerator, Water Heater
- Bedroom Description:Carpet, Entry Level Bedroom
- Basement:Yes
- Basement Description:Daylight, Fully Finished, Garage Access, Heated, Outside Entrance, Partial, Rear Entrance, Walkout Level, Windows
- Living area:1,463 sq. ft.
Heating and cooling
- Cooling:Ceiling Fan(s), Central A/C
- Heating:Forced Air, Natural Gas
Structure and exterior
- Roof:Architectural Shingle, Asphalt, Shingle
- Year built:1960
- Building area:1,463 sq. ft.
- Lot area:0.06 Acres
- Lot Features:Front Yard, Landscaping, Middle Of Block, SideYard(s)
- Architectural Style:Ranch/Rambler
- Construction Materials:Masonry
- Exterior Features:Awning(s), Brick, Exterior Lighting, Gutter System
- Foundation Description:Brick/Mortar
- Levels:2 Stories
Utilities
- Water:Public
- Sewer:Public Sewer
Finances and disclosures
- Price:$315,000
- Price per sq. ft.:$215.31
- Tax amount:$4,011 (2026)
Features and amenities
- Laundry features:Dryer, Washer
- Amenities:Cable TV, Carpet, Ceiling Fan(s), Double Hung Windows, Exterior Cameras
Parking
- Parking description:Concrete Driveway, Off Street, Private
New listings near 1727 Benson St
- Coming SoonOpen Sat, 12 to 2pm
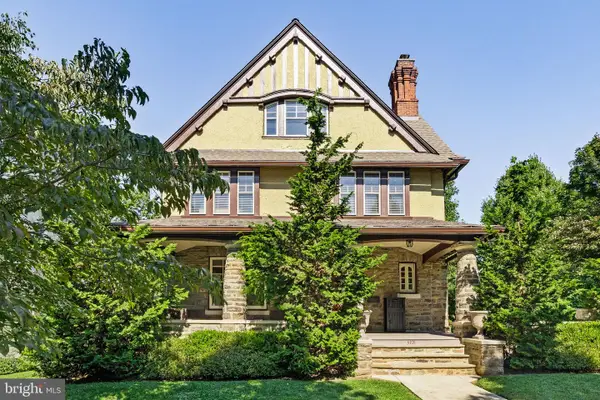 $1,200,000Coming Soon6 beds 4 baths4,197 sq. ft.
3101 Midvale Ave, PHILADELPHIA, PA 19129
MLS# PAPH2670298Listed by: COMPASS PENNSYLVANIA, LLC - Coming Soon
 $269,999Coming Soon3 beds 3 baths1,360 sq. ft.
1429 N 57th St, PHILADELPHIA, PA 19131
MLS# PAPH2671198Listed by: EXP REALTY, LLC - Coming Soon
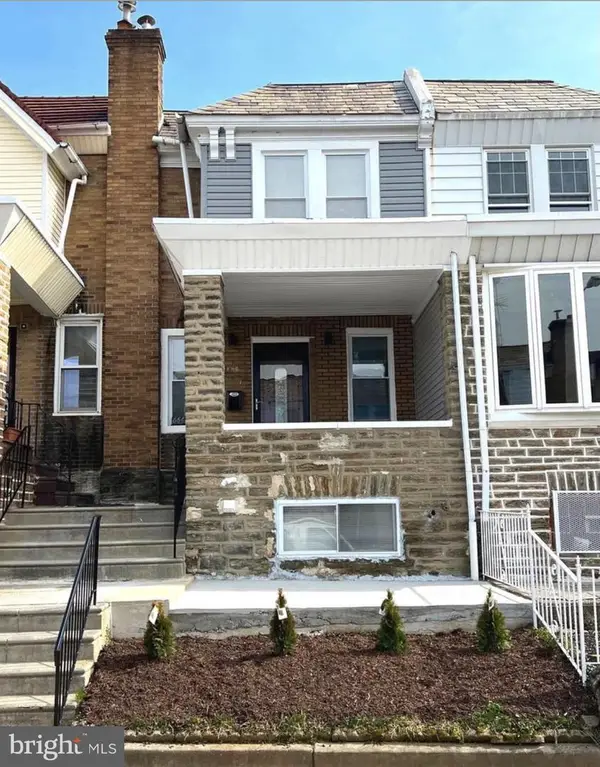 $325,000Coming Soon4 beds 3 baths1,662 sq. ft.
6647 N Bouvier St, PHILADELPHIA, PA 19126
MLS# PAPH2672960Listed by: EXP REALTY, LLC - Coming Soon
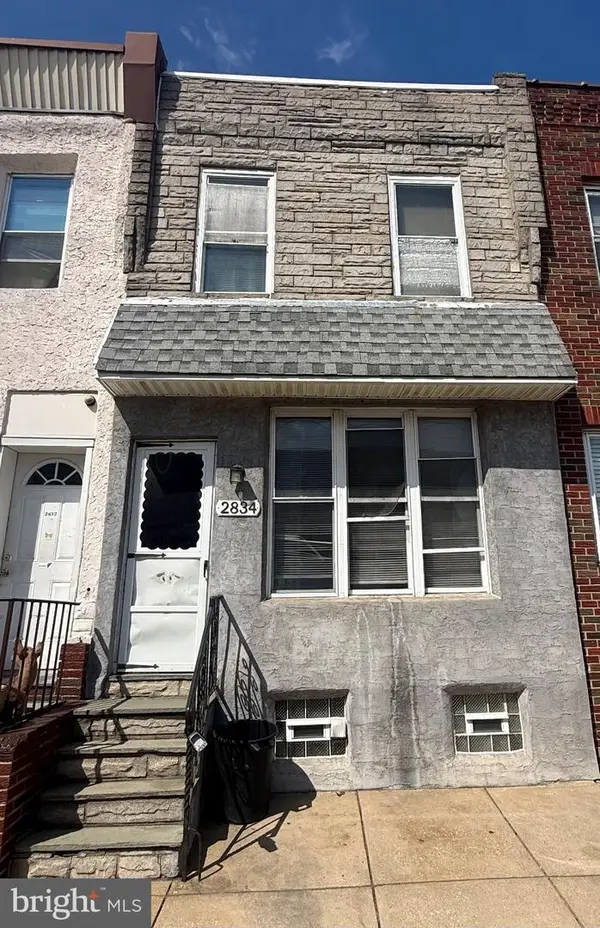 $185,000Coming Soon3 beds 1 baths1,048 sq. ft.
2834 Memphis St, PHILADELPHIA, PA 19134
MLS# PAPH2673468Listed by: KELLER WILLIAMS REAL ESTATE TRI-COUNTY - Coming Soon
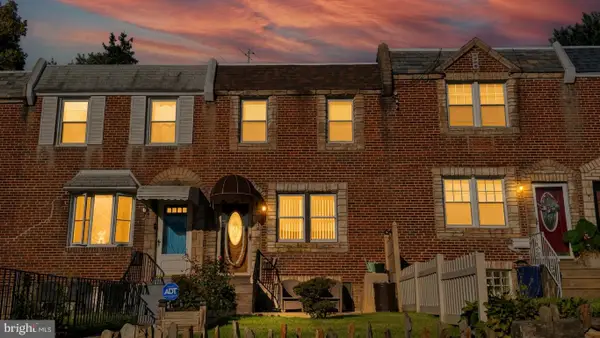 $250,000Coming Soon3 beds 2 baths1,144 sq. ft.
205 Devereaux Ave, PHILADELPHIA, PA 19111
MLS# PAPH2673470Listed by: REALTY MARK ASSOCIATES - Coming Soon
 $469,000Coming Soon3 beds 2 baths1,760 sq. ft.
1315 Ogden Ct, PHILADELPHIA, PA 19123
MLS# PAPH2669432Listed by: LYL REALTY GROUP - Coming SoonOpen Sun, 12 to 1:30pm
 $780,000Coming Soon4 beds 4 baths3,018 sq. ft.
119 Greenwich St #8, PHILADELPHIA, PA 19147
MLS# PAPH2673168Listed by: KW EMPOWER - Coming Soon
 $179,900Coming Soon2 beds 1 baths1,106 sq. ft.
6128 Walker St, PHILADELPHIA, PA 19135
MLS# PAPH2673444Listed by: HOME LINE REALTY CORP - Coming Soon
 $369,900Coming Soon5 beds -- baths1,860 sq. ft.
5633 Sansom St, PHILADELPHIA, PA 19139
MLS# PAPH2672930Listed by: KW EMPOWER - Coming Soon
 $835,000Coming Soon3 beds 5 baths2,800 sq. ft.
921 N Hancock St, PHILADELPHIA, PA 19123
MLS# PAPH2673040Listed by: UNITED REAL ESTATE


Protect your home and budget from life's surprises with an Assurant Home Warranty, backed by a partner that supports you through every step of homeownership. Explore Plans.
©2026 Century 21 Real Estate LLC. All rights reserved. CENTURY 21®, the CENTURY 21 Logo and C21® are service marks owned by Century 21 Real Estate LLC. Century 21 Real Estate LLC fully supports the principles of the Fair Housing Act and the Equal Opportunity Act. Each office is independently owned and operated. Listing information is deemed reliable but not guaranteed accurate.