
1840 Gerritt St, Philadelphia, PA 19146
Local realty services provided by:CENTURY 21 Norris - Valley Forge
Upcoming open houses
- Sun, Sep 2702:00 pm - 03:00 pm
Listed by: claudia mcgill
Office: compass pennsylvania, llc.
MLS#:PAPH2631954
Source:BRIGHTMLS
Price summary
- Price:$570,000
- Price per sq. ft.:$236.61
About this home
Welcome to 1840 Gerritt Street — a contemporary townhome with sophisticated design and three private outdoor spaces. Built in 2017, this 3-bedroom, 3-bath residence spans more than 2,000 square feet.
A light-filled living room opens the first floor, with rich hardwood floors, recessed lighting, and crisp white walls framing sight lines that carry from the kitchen through to the rear patio and garden. The chef's kitchen pairs white shaker cabinetry with steel-toned quartz counters, an indigo penny tile backsplash, and Frigidaire stainless appliances including a five-burner gas range — plus generous prep space and a breakfast bar. Step out to a private patio of river rock and pavers, anchored by a custom Brazilian teak planter banquette built for long dinners outdoors.
A striking floating staircase anchors the open plan and leads to three bedrooms above, one with its own private balcony, alongside a dedicated laundry room with stacked washer and dryer. The primary suite claims the entire third floor: an expansive walk-in closet and an en-suite bath with separate vanities, walk-in shower, linen closet, and soaking tub.
Above it all, a rooftop deck delivers sweeping skyline views — the kind of setting that earns its keep at sunset. Below, a finished lower level with high ceilings and a full bath flexes easily into a media room, gym, or home office.
Throughout, the home is smart-home ready with dimmable switches, built-in speakers, and two-zone HVAC. All of it within an easy walk of Center City and neighborhood favorites like Korea Taqueria, American Sardine Bar, and Lanier Park....
Contact an agent
Home facts
- Year built:2017
- Subdivision & Development:POINT BREEZE
- Listing ID #:PAPH2631954
- Added:49 day(s) ago
- Updated:September 23, 2026 at 01:57 PM
Rooms and interior
- Bedrooms:3
- Total bathrooms:3
- Full bathrooms:3
- Flooring:Ceramic Tile, Hardwood
- Dining Description:Combination Dining/Living
- Kitchen Description:Dishwasher, Disposal, Exhaust Fan, Kitchen - Island, Microwave, Recessed Lighting, Refrigerator, Stainless Steel Appliances, Stove, Water Heater, Wet/Dry Bar
- Bedroom Description:Walk In Closet(s)
- Basement:Yes
- Basement Description:Partially Finished
- Living area:2,409 sq. ft.
Heating and cooling
- Cooling:Central A/C
- Heating:Central, Natural Gas
Structure and exterior
- Roof:Fiberglass
- Year built:2017
- Building area:2,409 sq. ft.
- Lot area:0.02 Acres
- Architectural Style:Contemporary
- Construction Materials:Masonry
- Exterior Features:Exterior Lighting, Sidewalks
- Foundation Description:Slab
- Levels:3 Story
Utilities
- Water:Public
- Sewer:Public Sewer
Finances and disclosures
- Price:$570,000
- Price per sq. ft.:$236.61
- Tax amount:$1,561 (2026)
Features and amenities
- Laundry features:Washer/Dryer Stacked
- Amenities:Cable TV, Ceiling Fan(s), Natural Gas Available, Recessed Lighting, Transom Windows, Wet/Dry Bar, Window Treatments
- Smart home:Yes
Parking
- Parking description:On Street
New listings near 1840 Gerritt St
- Coming SoonOpen Sat, 12 to 2pm
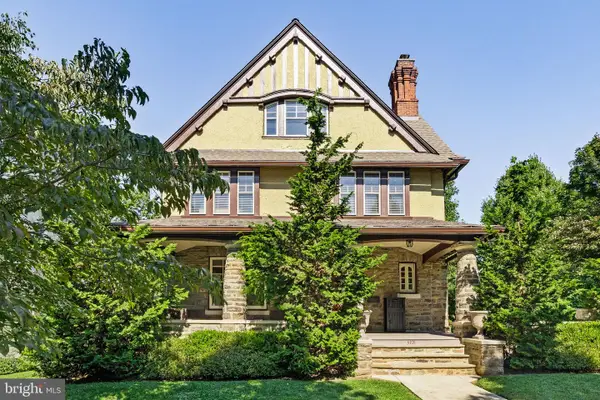 $1,200,000Coming Soon6 beds 4 baths4,197 sq. ft.
3101 Midvale Ave, PHILADELPHIA, PA 19129
MLS# PAPH2670298Listed by: COMPASS PENNSYLVANIA, LLC - Coming Soon
 $269,999Coming Soon3 beds 3 baths1,360 sq. ft.
1429 N 57th St, PHILADELPHIA, PA 19131
MLS# PAPH2671198Listed by: EXP REALTY, LLC - Coming Soon
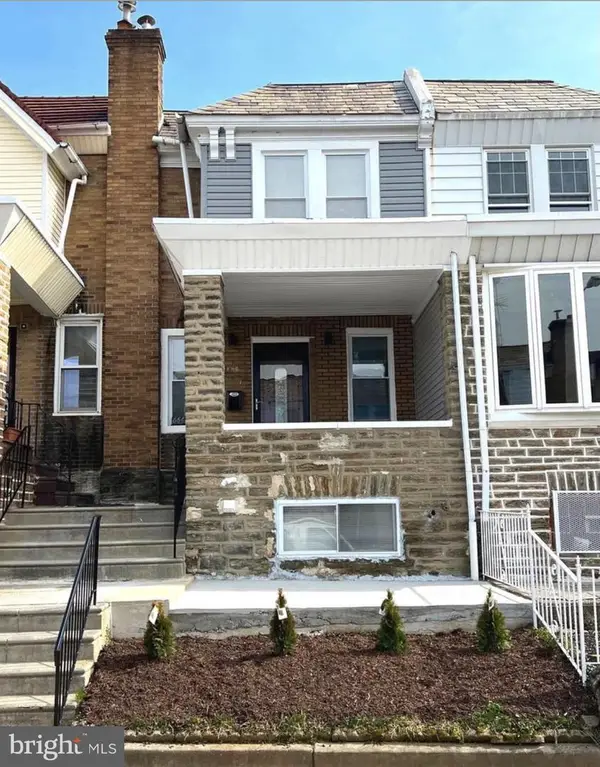 $325,000Coming Soon4 beds 3 baths1,662 sq. ft.
6647 N Bouvier St, PHILADELPHIA, PA 19126
MLS# PAPH2672960Listed by: EXP REALTY, LLC - Coming Soon
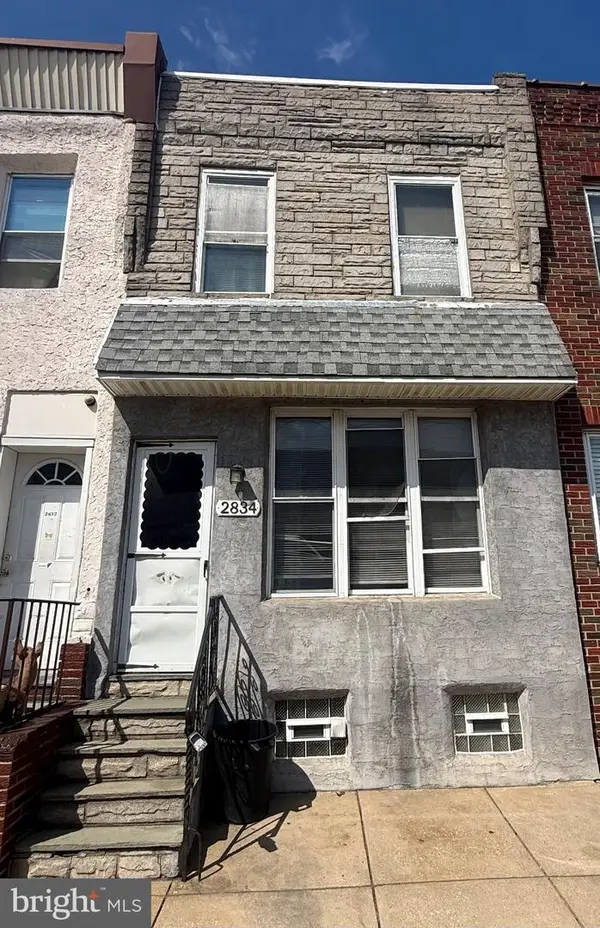 $185,000Coming Soon3 beds 1 baths1,048 sq. ft.
2834 Memphis St, PHILADELPHIA, PA 19134
MLS# PAPH2673468Listed by: KELLER WILLIAMS REAL ESTATE TRI-COUNTY - Coming Soon
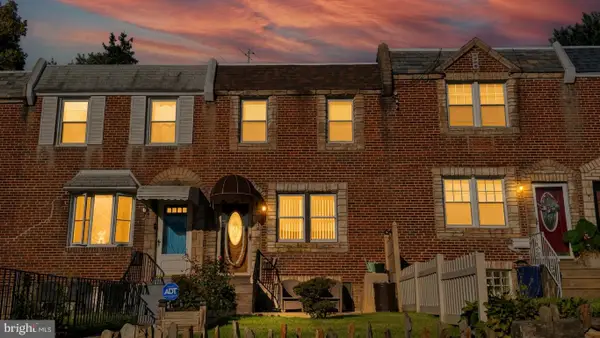 $250,000Coming Soon3 beds 2 baths1,144 sq. ft.
205 Devereaux Ave, PHILADELPHIA, PA 19111
MLS# PAPH2673470Listed by: REALTY MARK ASSOCIATES - Coming Soon
 $469,000Coming Soon3 beds 2 baths1,760 sq. ft.
1315 Ogden Ct, PHILADELPHIA, PA 19123
MLS# PAPH2669432Listed by: LYL REALTY GROUP - Coming SoonOpen Sun, 12 to 1:30pm
 $780,000Coming Soon4 beds 4 baths3,018 sq. ft.
119 Greenwich St #8, PHILADELPHIA, PA 19147
MLS# PAPH2673168Listed by: KW EMPOWER - Coming Soon
 $179,900Coming Soon2 beds 1 baths1,106 sq. ft.
6128 Walker St, PHILADELPHIA, PA 19135
MLS# PAPH2673444Listed by: HOME LINE REALTY CORP - Coming Soon
 $369,900Coming Soon5 beds -- baths1,860 sq. ft.
5633 Sansom St, PHILADELPHIA, PA 19139
MLS# PAPH2672930Listed by: KW EMPOWER - Coming Soon
 $835,000Coming Soon3 beds 5 baths2,800 sq. ft.
921 N Hancock St, PHILADELPHIA, PA 19123
MLS# PAPH2673040Listed by: UNITED REAL ESTATE


Protect your home and budget from life's surprises with an Assurant Home Warranty, backed by a partner that supports you through every step of homeownership. Explore Plans.
©2026 Century 21 Real Estate LLC. All rights reserved. CENTURY 21®, the CENTURY 21 Logo and C21® are service marks owned by Century 21 Real Estate LLC. Century 21 Real Estate LLC fully supports the principles of the Fair Housing Act and the Equal Opportunity Act. Each office is independently owned and operated. Listing information is deemed reliable but not guaranteed accurate.