
197 E Evergreen Ave, Philadelphia, PA 19118
Local realty services provided by:CENTURY 21 Sylvia Geist Agency
197 E Evergreen Ave,Philadelphia, PA 19118
$1,399,000
- 4 Beds
- 3 Baths
- 2,574 sq. ft.
- Single family
- Active
Upcoming open houses
- Sat, Sep 2611:00 am - 01:00 pm
Listed by: anna louise farrell
Office: howard hanna real estate services
MLS#:PAPH2665938
Source:BRIGHTMLS
Price summary
- Price:$1,399,000
- Price per sq. ft.:$543.51
About this home
An exceptional Chestnut Hill residence where historic elegance meets sophisticated modern luxury.
Prominently positioned at the sought after "Top of the Hill" in the heart of Chestnut Hill, this extraordinary home offers a rare blend of architectural character, refined interiors, privacy, and an exceptional location. Meticulously transformed and professionally designed by an interior designer, every element has been thoughtfully curated to create a distinctive and elevated living experience.
Offered FULLY FURNISHED, this remarkable property presents an opportunity to acquire not simply a home, but a beautifully appointed lifestyle. Original architectural details and historic charm are seamlessly complemented by elevated designer finishes throughout.
Upon entering, you are welcomed by a gracious, high ceilinged foyer featuring an elegant staircase and a sense of grandeur that sets the tone for the home.
At the center of the residence is a spectacular chef’s kitchen designed for both everyday living and entertaining. Custom cabinetry, exquisite stone countertops, and a custom stone sink create a sophisticated yet inviting space, while the generous eat-in area provides the perfect gathering place for family and friends. Just off the kitchen is a thoughtfully designed laundry and utility room with custom cabinetry and direct access to the outdoors.
The elegant living room offers a warm and inviting retreat, complete with a gas fireplace that provides both ambiance and comfort.
The second floor features a luxurious primary suite with a spacious bedroom, full-size dressing room, and beautifully appointed full bath. An additional bedroom is conveniently located down the hall.
The third floor offers two additional bedrooms, a full bath, and generous walk-in closets, providing exceptional space and flexibility for family, guests, or a private office.
The fully finished basement expands the living space even further and offers abundant storage, making it as practical as it is versatile.
Step outside to discover a secluded and beautifully fenced rear garden, a private oasis designed for both entertaining and relaxation. A gas fireplace and firepit create the perfect setting for intimate evenings, gatherings with friends, or quiet nights under the stars. A private carport provides coveted off-street parking, while the private rear easement road, owned by the seller, offers an additional measure of privacy and convenience.
The location is equally exceptional. Just outside your door, enjoy all that Chestnut Hill has to offer, including acclaimed restaurants, charming cafés, boutique shops, and convenient public transportation. The property is also ideally situated near Lafayette Hill, Manayunk, Kelly Drive, and an array of scenic walking and hiking trails, offering an enviable balance of village charm, natural beauty, and easy access to the city.
A truly special Chestnut Hill offering impeccably designed, beautifully furnished, rich in architectural character, and ready to begin its next chapter...
Contact an agent
Home facts
- Year built:1869
- Subdivision & Development:CHESTNUT HILL
- Listing ID #:PAPH2665938
- Added:6 day(s) ago
- Updated:September 23, 2026 at 01:57 PM
Rooms and interior
- Bedrooms:4
- Total bathrooms:3
- Full bathrooms:2
- Half bathrooms:1
- Rooms Total:7
- Kitchen Description:Built-In Microwave, Cooktop, Dishwasher, Disposal, Oven/Range - Gas, Refrigerator
- Basement:Yes
- Basement Description:Fully Finished, Poured Concrete, Sump Pump
- Living area:2,574 sq. ft.
Heating and cooling
- Cooling:Central A/C
- Heating:Forced Air, Hot Water, Natural Gas
Structure and exterior
- Year built:1869
- Building area:2,574 sq. ft.
- Lot area:0.13 Acres
- Architectural Style:Colonial
- Construction Materials:Masonry
- Exterior Features:Patio(s), Roof
- Foundation Description:Stone
- Levels:3 Story
Utilities
- Water:Public
- Sewer:Public Sewer
Finances and disclosures
- Price:$1,399,000
- Price per sq. ft.:$543.51
- Tax amount:$12,680 (2026)
Features and amenities
- Laundry features:Dryer, Washer
- Amenities:200+ Amp Service
Parking
- Parking description:Detached Carport, Private, Stone Driveway
New listings near 197 E Evergreen Ave
- Coming SoonOpen Sat, 12 to 2pm
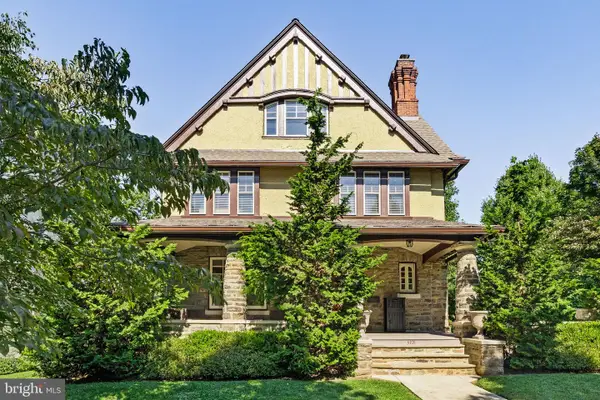 $1,200,000Coming Soon6 beds 4 baths4,197 sq. ft.
3101 Midvale Ave, PHILADELPHIA, PA 19129
MLS# PAPH2670298Listed by: COMPASS PENNSYLVANIA, LLC - Coming Soon
 $269,999Coming Soon3 beds 3 baths1,360 sq. ft.
1429 N 57th St, PHILADELPHIA, PA 19131
MLS# PAPH2671198Listed by: EXP REALTY, LLC - Coming Soon
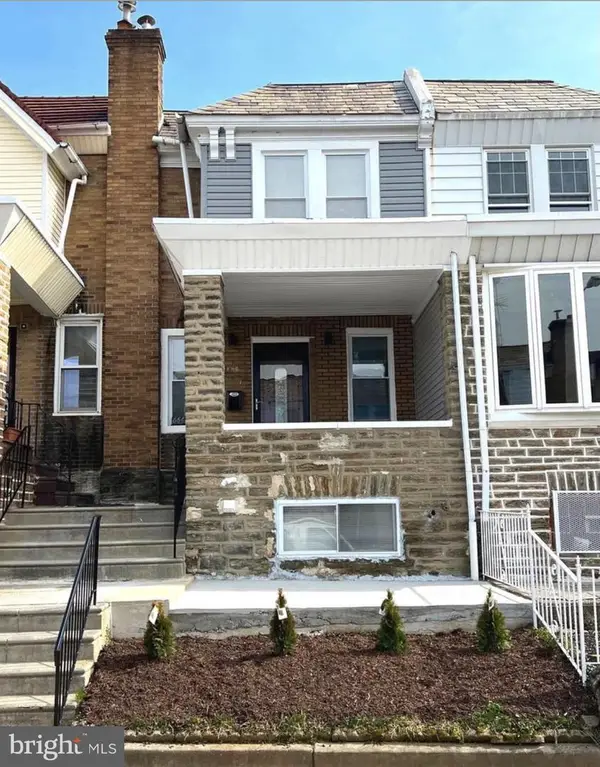 $325,000Coming Soon4 beds 3 baths1,662 sq. ft.
6647 N Bouvier St, PHILADELPHIA, PA 19126
MLS# PAPH2672960Listed by: EXP REALTY, LLC - Coming Soon
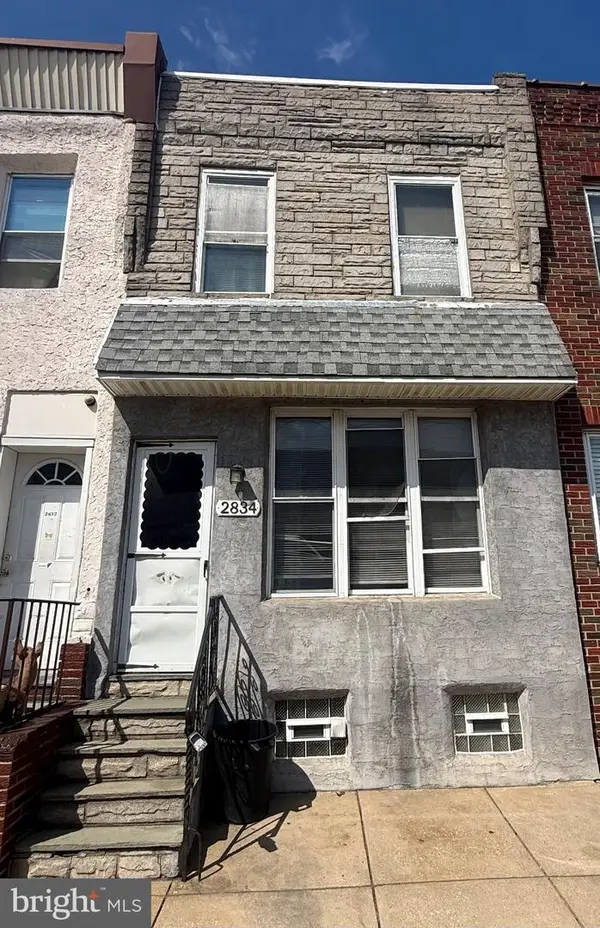 $185,000Coming Soon3 beds 1 baths1,048 sq. ft.
2834 Memphis St, PHILADELPHIA, PA 19134
MLS# PAPH2673468Listed by: KELLER WILLIAMS REAL ESTATE TRI-COUNTY - Coming Soon
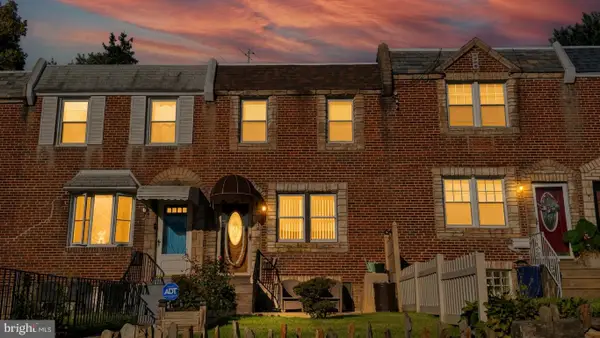 $250,000Coming Soon3 beds 2 baths1,144 sq. ft.
205 Devereaux Ave, PHILADELPHIA, PA 19111
MLS# PAPH2673470Listed by: REALTY MARK ASSOCIATES - Coming Soon
 $469,000Coming Soon3 beds 2 baths1,760 sq. ft.
1315 Ogden Ct, PHILADELPHIA, PA 19123
MLS# PAPH2669432Listed by: LYL REALTY GROUP - Coming SoonOpen Sun, 12 to 1:30pm
 $780,000Coming Soon4 beds 4 baths3,018 sq. ft.
119 Greenwich St #8, PHILADELPHIA, PA 19147
MLS# PAPH2673168Listed by: KW EMPOWER - Coming Soon
 $179,900Coming Soon2 beds 1 baths1,106 sq. ft.
6128 Walker St, PHILADELPHIA, PA 19135
MLS# PAPH2673444Listed by: HOME LINE REALTY CORP - Coming Soon
 $369,900Coming Soon5 beds -- baths1,860 sq. ft.
5633 Sansom St, PHILADELPHIA, PA 19139
MLS# PAPH2672930Listed by: KW EMPOWER - Coming Soon
 $835,000Coming Soon3 beds 5 baths2,800 sq. ft.
921 N Hancock St, PHILADELPHIA, PA 19123
MLS# PAPH2673040Listed by: UNITED REAL ESTATE


Protect your home and budget from life's surprises with an Assurant Home Warranty, backed by a partner that supports you through every step of homeownership. Explore Plans.
©2026 Century 21 Real Estate LLC. All rights reserved. CENTURY 21®, the CENTURY 21 Logo and C21® are service marks owned by Century 21 Real Estate LLC. Century 21 Real Estate LLC fully supports the principles of the Fair Housing Act and the Equal Opportunity Act. Each office is independently owned and operated. Listing information is deemed reliable but not guaranteed accurate.