
2010 Renaissance #lot 6, Philadelphia, PA 19145
Local realty services provided by:CENTURY 21 Norris - Valley Forge
2010 Renaissance #lot 6,Philadelphia, PA 19145
$1,325,000
- 3 Beds
- 4 Baths
- 3,201 sq. ft.
- Townhouse
- Active
Upcoming open houses
- Sun, Sep 2701:00 pm - 03:00 pm
Listed by: barbara a capozzi
Office: exp realty, llc.
MLS#:PAPH2613192
Source:BRIGHTMLS
Price summary
- Price:$1,325,000
- Price per sq. ft.:$413.93
- Monthly HOA dues:$120
About this home
FIRST TIME OFFERED! LAST TWO HOMES AT RENAISSANCE ESTATES / Buyer can select kitchen countertops, backsplash, but HURRY! First time available for viewing. KITCHEN CABINETS AND BATHROOM TILES WILL BE INSTALLED BY OCT. 20
Everything else in this gorgeous home is completed.
Elevator to all 5 floors of luxury living. FULL ten year abatement - Sub Zero and Wolf highest quality appliances PLUS Full two car garage - and so much more - call Barbara for a private tour and further
details.
Contact an agent
Home facts
- Year built:2026
- Subdivision & Development:PACKER PARK
- Listing ID #:PAPH2613192
- Added:141 day(s) ago
- Updated:September 23, 2026 at 01:57 PM
Rooms and interior
- Bedrooms:3
- Total bathrooms:4
- Full bathrooms:3
- Half bathrooms:1
- Flooring:Ceramic Tile, Engineered Wood
- Dining Description:Dining Area
- Kitchen Description:Breakfast Area, Built-In Microwave, Built-In Range, Dishwasher, Disposal, ENERGY STAR Refrigerator, Energy Efficient Appliances, Icemaker, Kitchen - Gourmet, Upgraded Countertops, Water Heater - Tankless
- Bedroom Description:Walk In Closet(s)
- Basement:Yes
- Basement Description:Connecting Stairway, Daylight, Drain, Front Entrance, Fully Finished, Heated, Improved, Interior Access, Partial, Sump Pump, Windows
- Living area:3,201 sq. ft.
Heating and cooling
- Cooling:Central A/C
- Heating:90% Forced Air, Central, Hot Water, Natural Gas, Programmable Thermostat, Zoned
Structure and exterior
- Roof:Fiberglass
- Year built:2026
- Building area:3,201 sq. ft.
- Lot area:0.02 Acres
- Construction Materials:Masonry
- Exterior Features:Deck(s), Extensive Hardscape, Exterior Lighting, Roof
- Foundation Description:Concrete Perimeter, Permanent, Pilings
- Levels:5 Story
Utilities
- Water:Public
- Sewer:Public Sewer
Finances and disclosures
- Price:$1,325,000
- Price per sq. ft.:$413.93
- Tax amount:$2,718 (2026)
Features and amenities
- Laundry features:Has Laundry, Hookup
- Amenities:200+ Amp Service, Cable TV, Elevator, Exterior Cameras, Fire Detection System, Natural Gas Available, Phone Available, Spiral Staircase, Sprinkler System, Underground Utilities
Parking
- Parking description:Additional Storage Area, Attached Garage, Garage - Rear Entry, Garage Door Opener, Inside Access, Lighted Parking, Limited Common Elements, Oversized, Paved Driveway
- Garage:Yes
- Garage spaces:2
New listings near 2010 Renaissance #lot 6
- Coming SoonOpen Sat, 12 to 2pm
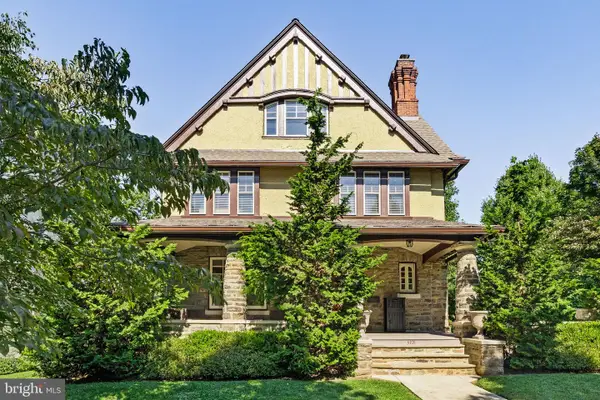 $1,200,000Coming Soon6 beds 4 baths4,197 sq. ft.
3101 Midvale Ave, PHILADELPHIA, PA 19129
MLS# PAPH2670298Listed by: COMPASS PENNSYLVANIA, LLC - Coming Soon
 $269,999Coming Soon3 beds 3 baths1,360 sq. ft.
1429 N 57th St, PHILADELPHIA, PA 19131
MLS# PAPH2671198Listed by: EXP REALTY, LLC - Coming Soon
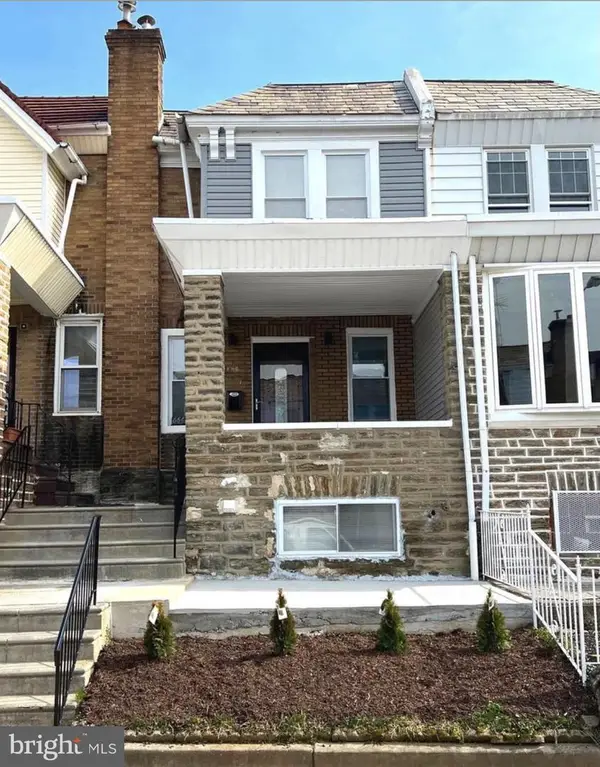 $325,000Coming Soon4 beds 3 baths1,662 sq. ft.
6647 N Bouvier St, PHILADELPHIA, PA 19126
MLS# PAPH2672960Listed by: EXP REALTY, LLC - Coming Soon
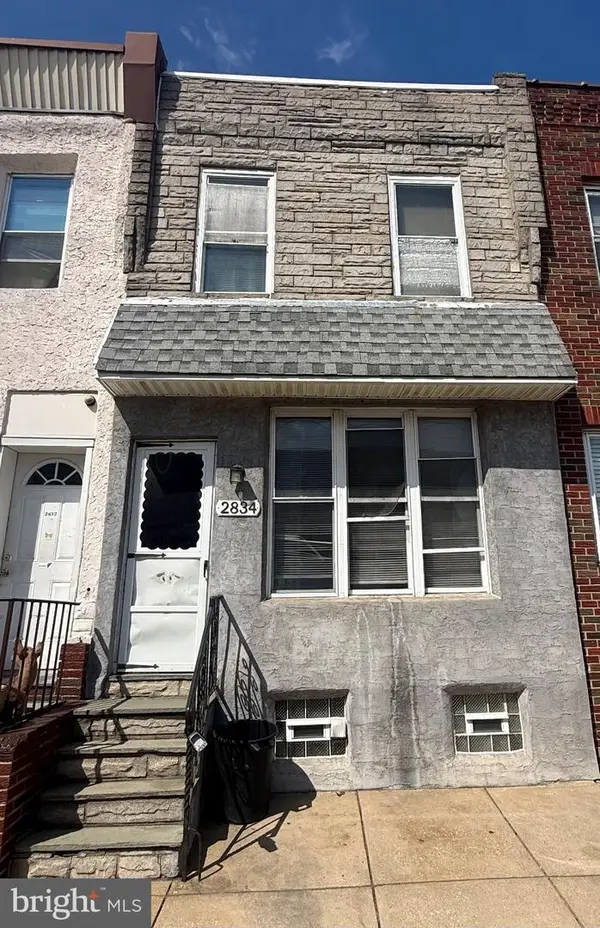 $185,000Coming Soon3 beds 1 baths1,048 sq. ft.
2834 Memphis St, PHILADELPHIA, PA 19134
MLS# PAPH2673468Listed by: KELLER WILLIAMS REAL ESTATE TRI-COUNTY - Coming Soon
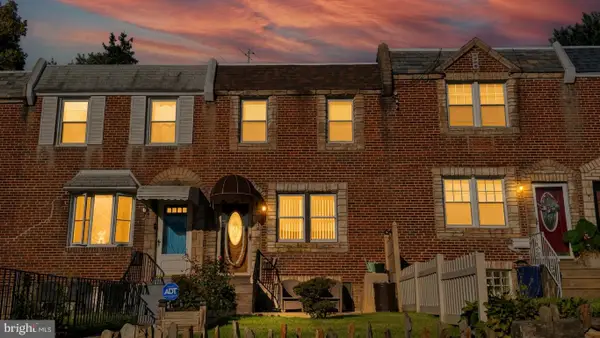 $250,000Coming Soon3 beds 2 baths1,144 sq. ft.
205 Devereaux Ave, PHILADELPHIA, PA 19111
MLS# PAPH2673470Listed by: REALTY MARK ASSOCIATES - Coming Soon
 $469,000Coming Soon3 beds 2 baths1,760 sq. ft.
1315 Ogden Ct, PHILADELPHIA, PA 19123
MLS# PAPH2669432Listed by: LYL REALTY GROUP - Coming SoonOpen Sun, 12 to 1:30pm
 $780,000Coming Soon4 beds 4 baths3,018 sq. ft.
119 Greenwich St #8, PHILADELPHIA, PA 19147
MLS# PAPH2673168Listed by: KW EMPOWER - Coming Soon
 $179,900Coming Soon2 beds 1 baths1,106 sq. ft.
6128 Walker St, PHILADELPHIA, PA 19135
MLS# PAPH2673444Listed by: HOME LINE REALTY CORP - Coming Soon
 $369,900Coming Soon5 beds -- baths1,860 sq. ft.
5633 Sansom St, PHILADELPHIA, PA 19139
MLS# PAPH2672930Listed by: KW EMPOWER - Coming Soon
 $835,000Coming Soon3 beds 5 baths2,800 sq. ft.
921 N Hancock St, PHILADELPHIA, PA 19123
MLS# PAPH2673040Listed by: UNITED REAL ESTATE


Protect your home and budget from life's surprises with an Assurant Home Warranty, backed by a partner that supports you through every step of homeownership. Explore Plans.
©2026 Century 21 Real Estate LLC. All rights reserved. CENTURY 21®, the CENTURY 21 Logo and C21® are service marks owned by Century 21 Real Estate LLC. Century 21 Real Estate LLC fully supports the principles of the Fair Housing Act and the Equal Opportunity Act. Each office is independently owned and operated. Listing information is deemed reliable but not guaranteed accurate.