
2341-43 E Dauphin St, Philadelphia, PA 19125
Local realty services provided by:CENTURY 21 Charles Smith Agency, Inc.
2341-43 E Dauphin St,Philadelphia, PA 19125
$899,000
- 3 Beds
- 2 Baths
- 3,731 sq. ft.
- Single family
- Active
Listed by: tim brogan
Office: coldwell banker realty
MLS#:PAPH2669682
Source:BRIGHTMLS
Price summary
- Price:$899,000
- Price per sq. ft.:$240.95
About this home
Rarity takes an unprecedented form in the heart of Fishtown with this massive colonial flemish brick exterior townhome at 2341-43 E Dauphin Street. Offering over 3,000 square feet of expansive living space, an extraordinary 1,300+ square foot attached garage, and off-street parking for up to eight vehicles, this property presents a truly unique opportunity in one of Philadelphia's most dynamic neighborhoods. The substantial footprint and flexible layout provide an exceptional canvas for renovation, customization, and reimagining. A private, gated driveway accommodates up to three vehicles and leads to the attached garage, an exceptional city feature with more than 1,300 square feet of space and capacity for up to five cars. Beyond parking, the garage offers tremendous potential for storage, a workshop, studio, or other creative purposes. Together, the driveway and garage provide an unmatched amount of off-street parking rarely found in Philadelphia. Inside, the multi-level layout offers a generous amount of space and character throughout. The main level features a combined living and dining area with a classic fireplace and electric insert, followed by an architectural spiral staircase and an eat-in kitchen with direct access to a full bathroom. The second floor offers two bedrooms and a full vintage-tiled bathroom. The third-floor loft provides a sprawling, sunlit flex space that could be reimagined as a primary suite, home office, studio, or additional living area. The expansive basement adds even more usable space and features a built-in brick-accented bar, creating an excellent starting point for a future entertainment area, workshop, or additional finished space. Located just moments from Fishtown's renowned restaurants, cafes, boutiques, nightlife, and everyday conveniences. 2341-43 E Dauphin Street combines an exceptionally large footprint, rare parking capacity, and tremendous potential. Property is being sold in as-is condition....
Contact an agent
Home facts
- Year built:1857
- Subdivision & Development:FISHTOWN
- Listing ID #:PAPH2669682
- Added:7 day(s) ago
- Updated:September 23, 2026 at 01:08 PM
Rooms and interior
- Bedrooms:3
- Total bathrooms:2
- Full bathrooms:2
- Flooring:Carpet, Hardwood, Tile/Brick
- Dining Description:Combination Dining/Living, Dining Area
- Kitchen Description:Breakfast Area, Carpet, Dishwasher, Kitchen - Eat-In, Kitchen - Table Space, Oven/Range - Gas, Range Hood, Refrigerator, Stainless Steel Appliances
- Bedroom Description:Carpet, Entry Level Bedroom
- Basement:Yes
- Basement Description:Full, Heated, Partially Finished
- Living area:3,731 sq. ft.
Heating and cooling
- Cooling:Ceiling Fan(s), Wall Unit
- Heating:Baseboard - Hot Water, Natural Gas
Structure and exterior
- Roof:Flat
- Year built:1857
- Building area:3,731 sq. ft.
- Lot area:0.07 Acres
- Architectural Style:Straight Thru
- Construction Materials:Masonry
- Foundation Description:Brick/Mortar
- Levels:3 Story
Utilities
- Water:Public
- Sewer:Public Sewer
Finances and disclosures
- Price:$899,000
- Price per sq. ft.:$240.95
- Tax amount:$12,810 (2026)
Features and amenities
- Laundry features:Dryer, Dryer - Front Loading, Has Laundry, Washer
- Amenities:Bar, Carpet, Ceiling Fan(s), Curved Staircase, Spiral Staircase
Parking
- Parking description:Additional Storage Area, Attached Garage, Concrete Driveway, Covered Parking, Garage - Front Entry, Inside Access, Off Street, On Street, Oversized, Private, Secure Parking
- Garage:Yes
- Garage spaces:5
New listings near 2341-43 E Dauphin St
- Coming SoonOpen Sat, 12 to 2pm
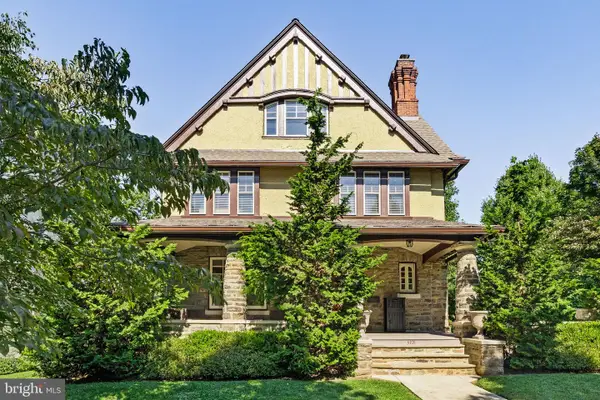 $1,200,000Coming Soon6 beds 4 baths4,197 sq. ft.
3101 Midvale Ave, PHILADELPHIA, PA 19129
MLS# PAPH2670298Listed by: COMPASS PENNSYLVANIA, LLC - Coming Soon
 $269,999Coming Soon3 beds 3 baths1,360 sq. ft.
1429 N 57th St, PHILADELPHIA, PA 19131
MLS# PAPH2671198Listed by: EXP REALTY, LLC - Coming Soon
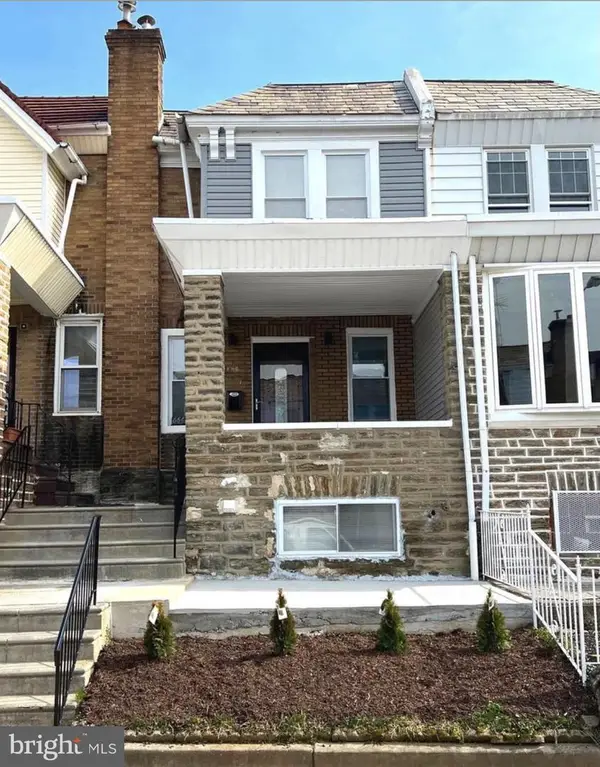 $325,000Coming Soon4 beds 3 baths1,662 sq. ft.
6647 N Bouvier St, PHILADELPHIA, PA 19126
MLS# PAPH2672960Listed by: EXP REALTY, LLC - Coming Soon
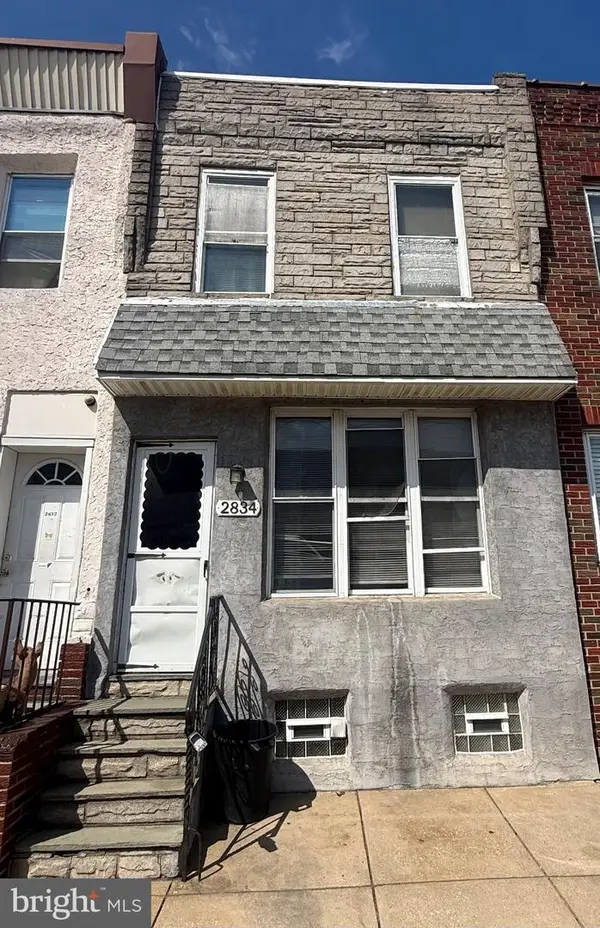 $185,000Coming Soon3 beds 1 baths1,048 sq. ft.
2834 Memphis St, PHILADELPHIA, PA 19134
MLS# PAPH2673468Listed by: KELLER WILLIAMS REAL ESTATE TRI-COUNTY - Coming Soon
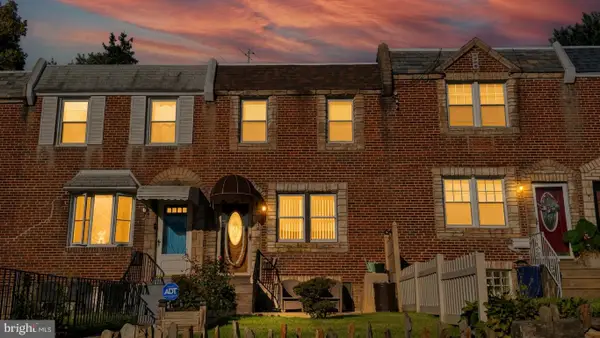 $250,000Coming Soon3 beds 2 baths1,144 sq. ft.
205 Devereaux Ave, PHILADELPHIA, PA 19111
MLS# PAPH2673470Listed by: REALTY MARK ASSOCIATES - Coming Soon
 $469,000Coming Soon3 beds 2 baths1,760 sq. ft.
1315 Ogden Ct, PHILADELPHIA, PA 19123
MLS# PAPH2669432Listed by: LYL REALTY GROUP - Coming SoonOpen Sun, 12 to 1:30pm
 $780,000Coming Soon4 beds 4 baths3,018 sq. ft.
119 Greenwich St #8, PHILADELPHIA, PA 19147
MLS# PAPH2673168Listed by: KW EMPOWER - Coming Soon
 $179,900Coming Soon2 beds 1 baths1,106 sq. ft.
6128 Walker St, PHILADELPHIA, PA 19135
MLS# PAPH2673444Listed by: HOME LINE REALTY CORP - Coming Soon
 $369,900Coming Soon5 beds -- baths1,860 sq. ft.
5633 Sansom St, PHILADELPHIA, PA 19139
MLS# PAPH2672930Listed by: KW EMPOWER - Coming Soon
 $835,000Coming Soon3 beds 5 baths2,800 sq. ft.
921 N Hancock St, PHILADELPHIA, PA 19123
MLS# PAPH2673040Listed by: UNITED REAL ESTATE


Protect your home and budget from life's surprises with an Assurant Home Warranty, backed by a partner that supports you through every step of homeownership. Explore Plans.
©2026 Century 21 Real Estate LLC. All rights reserved. CENTURY 21®, the CENTURY 21 Logo and C21® are service marks owned by Century 21 Real Estate LLC. Century 21 Real Estate LLC fully supports the principles of the Fair Housing Act and the Equal Opportunity Act. Each office is independently owned and operated. Listing information is deemed reliable but not guaranteed accurate.