
2910 Cecil B Moore Ave, Philadelphia, PA 19121
Local realty services provided by:CENTURY 21 Mertz & Associates
2910 Cecil B Moore Ave,Philadelphia, PA 19121
$399,000
- 3 Beds
- 2 Baths
- 1,320 sq. ft.
- Townhouse
- Coming Soon
Listed by: cecilia bonner
Office: coldwell banker realty
MLS#:PAPH2685408
Source:BRIGHTMLS
Price summary
- Price:$399,000
- Price per sq. ft.:$302.27
About this home
This residence perfectly blends classic Philadelphia character with the modern updates you've been looking for. Step inside and you're immediately greeted by an open floor plan that feels airy and expansive, anchored by original hardwood floors that bring warmth and history to the space.
The living area flows seamlessly into a contemporary kitchen, fully updated with sleek stainless steel appliances and ample counter space for your morning coffee prep or evening cooking. Large windows throughout ensure the entire home is drenched in natural light.
With three well-proportioned bedrooms and 1.5 bathrooms, there's plenty of room to settle in. Practicality is a priority here, too. The home comes equipped with AC units to keep things cool, a dedicated washer and dryer for easy laundry days, and an unfinished basement that offers a massive amount of extra storage space.
The outdoor options are a standout feature. You can enjoy a slow morning on the classic front porch or head out to the back deck for a private spot to relax.
Steps from Fairmount Park, Strawberry Green Driving Range, Rival Bros Coffee, Bagels and Co, ALDI, Otto's Taproom, Blue Jay Diner, and Spot Gourmet Burgers. Transportation is a breeze via SEPTA Bus routes 3, 7, and 48, with easy access to Kelly Drive and highways 76 and 676.
Whether you're looking for a comfortable oasis or a stylish home base in one of the city's most vibrant areas, this Brewerytown gem is ready for you! Schedule your showing today....
Contact an agent
Home facts
- Year built:1915
- Subdivision & Development:BREWERYTOWN
- Listing ID #:PAPH2685408
- Updated:October 30, 2026 at 01:38 AM
Rooms and interior
- Bedrooms:3
- Total bathrooms:2
- Full bathrooms:1
- Half bathrooms:1
- Dining Description:Combination Dining/Living, Combination Kitchen/Dining, Dining Area
- Kitchen Description:Built-In Microwave, Built-Ins, Combination Kitchen/Living, Dishwasher, Kitchen - Eat-In, Kitchen - Island, Refrigerator, Stainless Steel Appliances, Stove
- Basement:Yes
- Basement Description:Unfinished
- Living area:1,320 sq. ft.
Heating and cooling
- Cooling:Window Unit(s)
- Heating:Hot Water, Natural Gas
Structure and exterior
- Year built:1915
- Building area:1,320 sq. ft.
- Lot area:0.02 Acres
- Architectural Style:Straight Thru, Traditional
- Construction Materials:Masonry
- Foundation Description:Stone
- Levels:2 Stories
Utilities
- Water:Public
- Sewer:Public Sewer
Finances and disclosures
- Price:$399,000
- Price per sq. ft.:$302.27
- Tax amount:$2,494 (2026)
Features and amenities
- Laundry features:Dryer, Washer
- Amenities:Built-Ins, Ceiling Fan(s)
Parking
- Parking description:On Street
New listings near 2910 Cecil B Moore Ave
- Coming Soon
 $245,000Coming Soon3 beds 1 baths1,250 sq. ft.
6030 Nassau Rd, PHILADELPHIA, PA 19151
MLS# PAPH2685712Listed by: COMMON GROUND REALTORS - Coming Soon
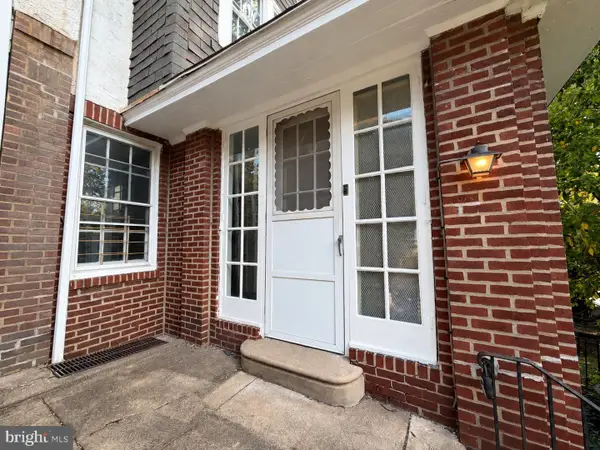 $490,000Coming Soon3 beds 1 baths1,512 sq. ft.
4821 Osage Ave, PHILADELPHIA, PA 19143
MLS# PAPH2674166Listed by: NEW AGE REALTY GROUP INC - Coming Soon
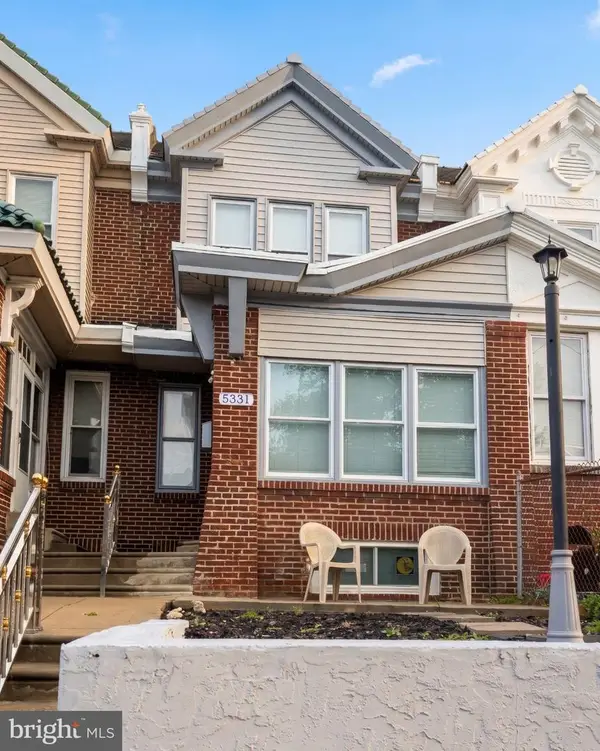 $390,000Coming Soon4 beds 4 baths1,620 sq. ft.
5331 W Berks St, PHILADELPHIA, PA 19131
MLS# PAPH2685852Listed by: REDFIN CORPORATION - Coming Soon
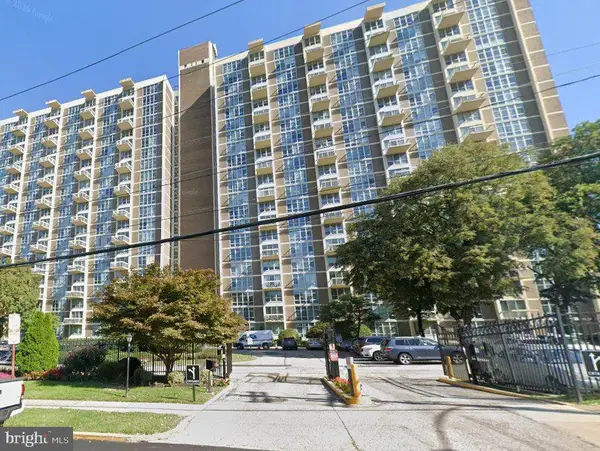 $189,900Coming Soon2 beds 2 baths1,251 sq. ft.
3600 Conshohocken Ave #1611, PHILADELPHIA, PA 19131
MLS# PAPH2685914Listed by: KELLER WILLIAMS MAIN LINE - Coming Soon
 $649,000Coming Soon4 beds 2 baths2,670 sq. ft.
540 Gates St, PHILADELPHIA, PA 19128
MLS# PAPH2684954Listed by: BHHS FOX & ROACH-ROSEMONT - Coming Soon
 $350,000Coming Soon3 beds 2 baths1,368 sq. ft.
3601 Prince Cir, PHILADELPHIA, PA 19114
MLS# PAPH2685816Listed by: KELLER WILLIAMS REAL ESTATE - NEWTOWN - Coming Soon
 $375,000Coming Soon1 beds 1 baths892 sq. ft.
410 S Front St #108, PHILADELPHIA, PA 19147
MLS# PAPH2672172Listed by: BHHS FOX & ROACH THE HARPER AT RITTENHOUSE SQUARE - Coming Soon
 $225,000Coming Soon3 beds 1 baths968 sq. ft.
2416 S Alder St, PHILADELPHIA, PA 19148
MLS# PAPH2674570Listed by: COMPASS PENNSYLVANIA, LLC - Coming SoonOpen Sun, 12 to 2pm
 $925,000Coming Soon4 beds 3 baths2,495 sq. ft.
2113 Cherry St, PHILADELPHIA, PA 19103
MLS# PAPH2683136Listed by: COMPASS PENNSYLVANIA, LLC - Coming Soon
 $425,000Coming Soon2 beds 2 baths910 sq. ft.
726 S Randolph St, PHILADELPHIA, PA 19147
MLS# PAPH2683138Listed by: COMPASS PENNSYLVANIA, LLC


Protect your home and budget from life's surprises with an Assurant Home Warranty, backed by a partner that supports you through every step of homeownership. Explore Plans.
©2026 Century 21 Real Estate LLC. All rights reserved. CENTURY 21®, the CENTURY 21 Logo and C21® are service marks owned by Century 21 Real Estate LLC. Century 21 Real Estate LLC fully supports the principles of the Fair Housing Act and the Equal Opportunity Act. Each office is independently owned and operated. Listing information is deemed reliable but not guaranteed accurate.