
3111 Teesdale St, Philadelphia, PA 19152
Local realty services provided by:CENTURY 21 Norris - Valley Forge
3111 Teesdale St,Philadelphia, PA 19152
$385,000
- 3 Beds
- 2 Baths
- 1,408 sq. ft.
- Single family
- Active
Listed by: william lynn
Office: re/max realty services-bensalem
MLS#:PAPH2670300
Source:BRIGHTMLS
Price summary
- Price:$385,000
- Price per sq. ft.:$273.44
About this home
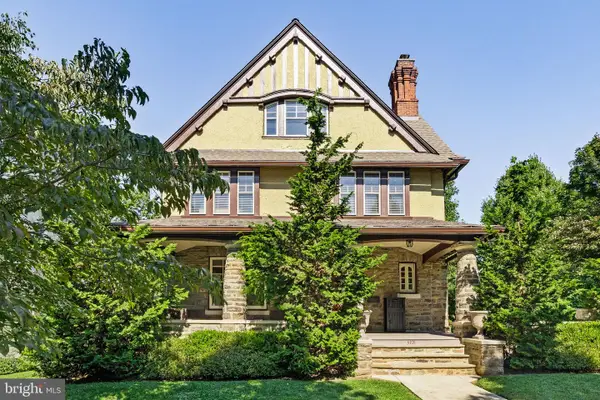
Welcome home to this meticulously maintained 3-bedroom, 2 bathroom stone-front twin, ideally situated on a quiet street in the highly desirable Sandyford Park section of Northeast Philadelphia. Lovingly cared for by the owner, this exceptional home reflects true pride of ownership from top to bottom. From the moment you arrive, you’ll appreciate the beautiful curb appeal featuring tasteful landscaping, an attractive all-stone front exterior which has been newly pointed, private front patio, and 3 oversized windows that fills the home with natural light. Step inside and immediately notice the gorgeous, premium hardwood flooring that carries t/o the entire home. The bright and spacious living room is highlighted by the oversized windows, stunning hardwoods, and newly painted bright white walls. The formal dining room offers plenty of space for family gatherings and entertaining, custom chandelier, and a generous coat closet. The spacious eat-in kitchen features abundant cabinetry, plenty of countertop space, recessed lighting, built-in appliances, and direct access to the side yard and back driveway. Upstairs, you’ll find a generously sized primary bedroom with his-and-her closets, fresh paint and ceiling fan light fixture. The timeless hall bathroom features ceramic tile, a soaking tub, and a separate glass-enclosed stall shower. Two additional bedrooms are both nicely sized and offer ample closet space, ceiling fan/light fixtures, and fresh paint. The oversized finished lower level provides an impressive amount of additional living space and offers tremendous flexibility as a family room, playroom, home office, or possible fourth bedroom. Features include recessed lighting, ceramic tile flooring, a full bathroom with stall shower, multiple storage closets, expanded front and side glass block windows. This level also includes a separate laundry area with all the amenities, inside access to the garage one car garage, and access to the driveway that provides private parking. Conveniently located near major highways, public transportation, schools, shopping, and dining, with neighborhood food markets within walking distance. Impeccably maintained inside and out, this wonderful Sandyford Park home has been cared for with pride over the years and it clearly shows. A truly special property that is ready to welcome its next owner!...
Contact an agent
Home facts
- Year built:1953
- Subdivision & Development:SANDYFORD PARK
- Listing ID #:PAPH2670300
- Added:9 day(s) ago
- Updated:September 23, 2026 at 05:43 PM
Rooms and interior
- Bedrooms:3
- Total bathrooms:2
- Full bathrooms:2
- Basement:Yes
- Basement Description:Fully Finished, Garage Access, Heated
- Living area:1,408 sq. ft.
Heating and cooling
- Cooling:Wall Unit, Window Unit(s)
- Heating:Hot Water, Natural Gas, Radiator
Structure and exterior
- Year built:1953
- Building area:1,408 sq. ft.
- Lot area:0.06 Acres
- Architectural Style:Straight Thru
- Construction Materials:Masonry
- Foundation Description:Brick/Mortar, Concrete Perimeter
- Levels:2 Stories
Utilities
- Water:Public
- Sewer:Public Sewer
Finances and disclosures
- Price:$385,000
- Price per sq. ft.:$273.44
- Tax amount:$4,984 (2026)
Parking
- Parking description:Attached Garage, Garage - Rear Entry, Inside Access, On Street
- Garage:Yes
- Garage spaces:1
New listings near 3111 Teesdale St
- Coming Soon
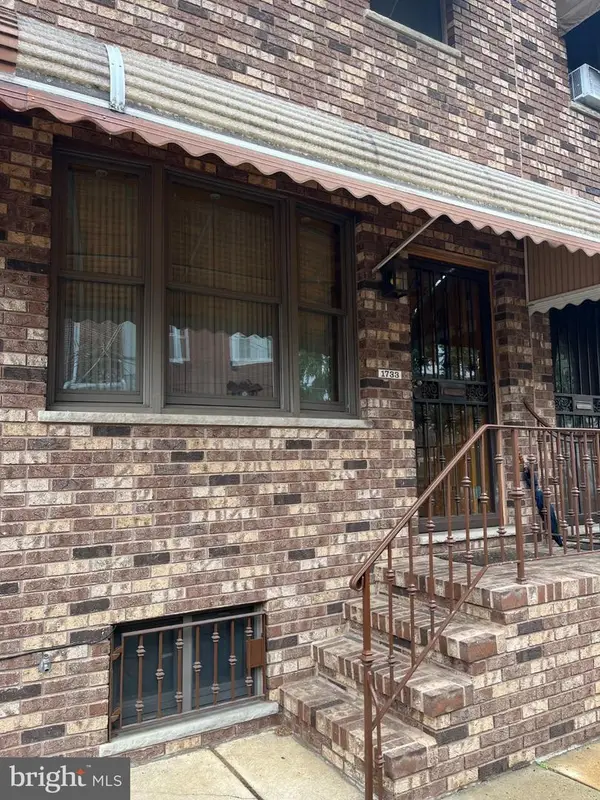 $339,900Coming Soon3 beds 1 baths1,134 sq. ft.
1733 Barbara St, PHILADELPHIA, PA 19145
MLS# PAPH2668116Listed by: BHHS FOX & ROACH-CENTER CITY WALNUT - Coming Soon
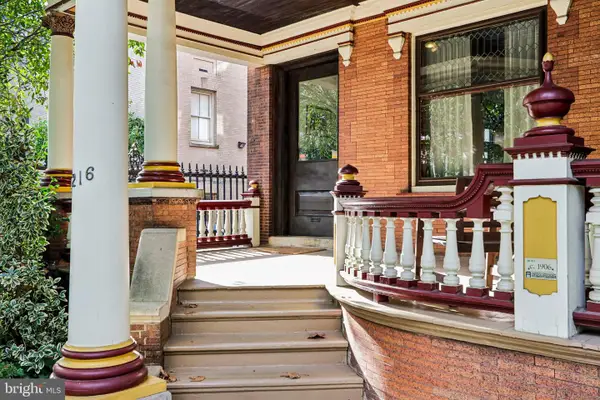 $1,350,000Coming Soon8 beds 3 baths4,000 sq. ft.
4216 Pine, PHILADELPHIA, PA 19104
MLS# PAPH2670260Listed by: COMPASS PENNSYLVANIA, LLC - Coming SoonOpen Sat, 12 to 2pm
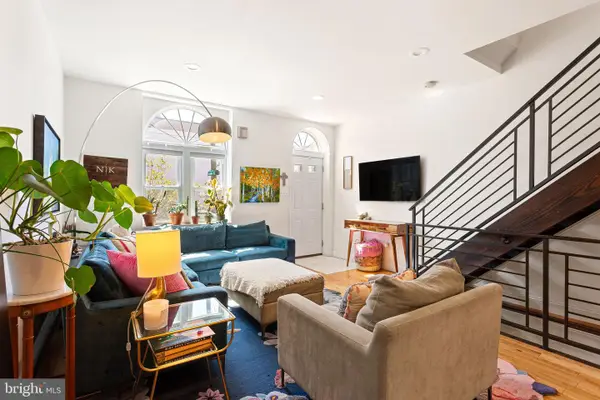 $425,000Coming Soon3 beds 3 baths1,922 sq. ft.
1723 Mckean St, PHILADELPHIA, PA 19145
MLS# PAPH2671210Listed by: COMPASS PENNSYLVANIA, LLC - Coming SoonOpen Sun, 1 to 3pm
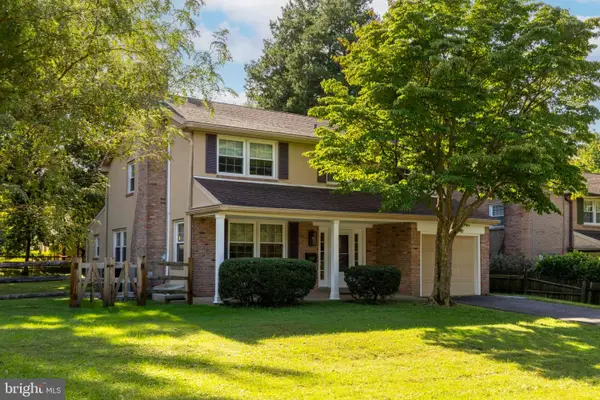 $999,000Coming Soon4 beds 2 baths3,422 sq. ft.
8113 Winston Rd, PHILADELPHIA, PA 19118
MLS# PAPH2672400Listed by: ELFANT WISSAHICKON-CHESTNUT HILL - Coming Soon
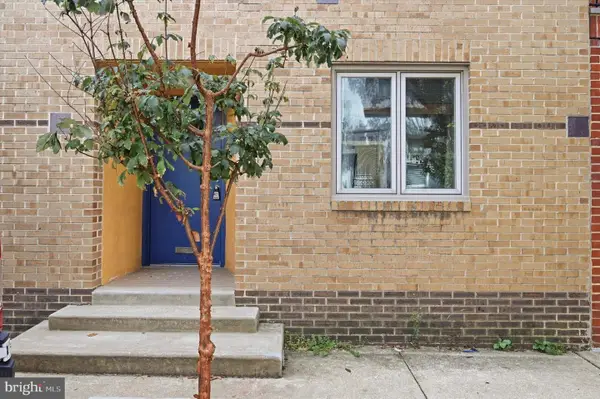 $835,000Coming Soon3 beds 3 baths1,728 sq. ft.
2014 Naudain St, PHILADELPHIA, PA 19146
MLS# PAPH2672760Listed by: ELFANT WISSAHICKON-CHESTNUT HILL - Coming SoonOpen Sat, 10am to 12pm
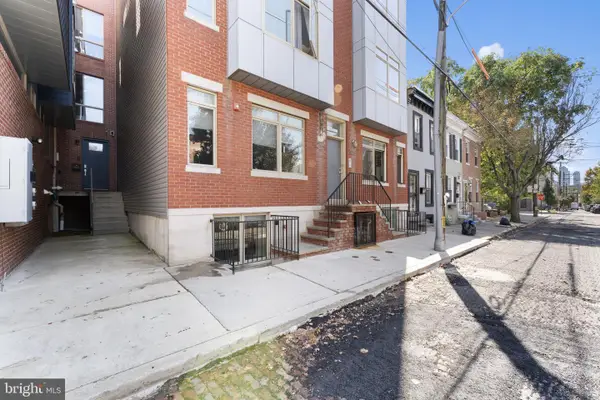 $550,000Coming Soon3 beds 3 baths2,129 sq. ft.
819 N Uber St #2, PHILADELPHIA, PA 19130
MLS# PAPH2673488Listed by: KW EMPOWER - Coming Soon
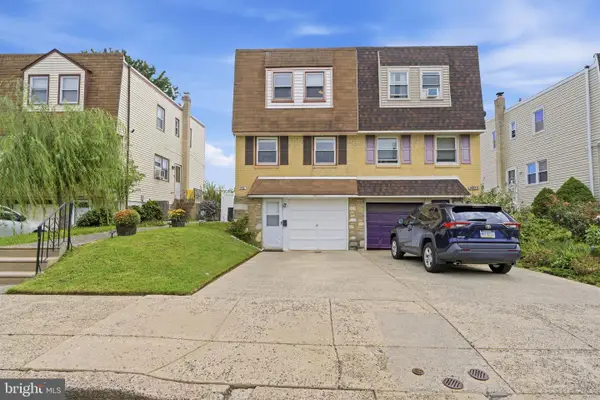 $369,900Coming Soon3 beds 1 baths1,458 sq. ft.
9961 Alicia St, PHILADELPHIA, PA 19115
MLS# PAPH2673526Listed by: RE/MAX ONE REALTY - Coming Soon
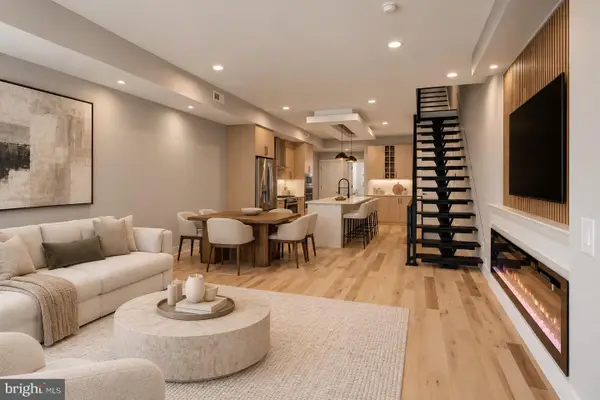 $769,000Coming Soon3 beds 3 baths2,634 sq. ft.
298a Delmar St, PHILADELPHIA, PA 19128
MLS# PAPH2673554Listed by: KW EMPOWER - Coming SoonOpen Sat, 12 to 2pm
 $1,200,000Coming Soon6 beds 4 baths4,197 sq. ft.
3101 Midvale Ave, PHILADELPHIA, PA 19129
MLS# PAPH2670298Listed by: COMPASS PENNSYLVANIA, LLC - Coming Soon
 $269,999Coming Soon3 beds 3 baths1,360 sq. ft.
1429 N 57th St, PHILADELPHIA, PA 19131
MLS# PAPH2671198Listed by: EXP REALTY, LLC


Protect your home and budget from life's surprises with an Assurant Home Warranty, backed by a partner that supports you through every step of homeownership. Explore Plans.
©2026 Century 21 Real Estate LLC. All rights reserved. CENTURY 21®, the CENTURY 21 Logo and C21® are service marks owned by Century 21 Real Estate LLC. Century 21 Real Estate LLC fully supports the principles of the Fair Housing Act and the Equal Opportunity Act. Each office is independently owned and operated. Listing information is deemed reliable but not guaranteed accurate.