
418 W Price St, Philadelphia, PA 19144
Local realty services provided by:CENTURY 21 Dale Realty Co.
418 W Price St,Philadelphia, PA 19144
$725,000
- 6 Beds
- 3 Baths
- 2,604 sq. ft.
- Single family
- Active
Upcoming open houses
- Sun, Sep 2711:00 am - 12:30 pm
Listed by: louise dalessandro
Office: elfant wissahickon-chestnut hill
MLS#:PAPH2669312
Source:BRIGHTMLS
Price summary
- Price:$725,000
- Price per sq. ft.:$278.42
About this home
This charming Victorian C 1890 twin sits in one of the region's most desirable neighborhoods, Stafford-Price, and seamlessly blends historic character with modern comforts. Step through the double door to a warm, inviting center hall with original hardwood floors, crown molding, and a traditional floor plan that maximizes natural light. The spacious eat-in kitchen, complete with upgraded countertops and a pantry, is perfect for casual dining, while the formal dining room sets the stage for memorable gatherings. Exterior doors from the kitchen and dining room lead to a landscaped rear yard and rear deck for outdoor dining. With six bedrooms and two and a half baths, there's ample space for relaxation and privacy. Cozy up by the corner fireplace, adorned with a classic mantel, or enjoy the convenience of main-floor laundry. The home also boasts several walk-in closets, recessed lighting, a back staircase, and glass transoms above all the bedrooms, adding to its charm and functionality. Outside, the property features a lovely wrap-around mahogany front porch with a swing, and a rear deck, both ideal for outdoor entertaining. Well-maintained sidewalks and stone retaining walls further enhance the curb appeal. Located in the vibrant NW central Germantown community, residents enjoy easy access to public transportation, with bus stops and commuter rail stations nearby. Excellent local schools and community services further enhance this welcoming area. This home is not just a place to live; it's a lifestyle waiting to be embraced. Experience the perfect blend of comfort, community, and convenience! Move-in condition! Walk to the train, Weaver’s Way, Ultima Coffee, Das Good, the cleaners, Wissahickon trails, Historic Rittenhouse Town, many schools, and places of worship. You will love Germantown! Rich with history, the story goes back to before the Lenape walked this land. Geologists love this area!...
Contact an agent
Home facts
- Year built:1890
- Subdivision & Development:GERMANTOWN (WEST)
- Listing ID #:PAPH2669312
- Added:6 day(s) ago
- Updated:September 23, 2026 at 01:57 PM
Rooms and interior
- Bedrooms:6
- Total bathrooms:3
- Full bathrooms:2
- Half bathrooms:1
- Flooring:Hardwood
- Dining Description:Dining Room, Formal/Separate Dining Room
- Bathrooms Description:Bathroom 3, Primary Bath(s)
- Kitchen Description:Built-In Microwave, Cedar Closet(s), Crown Moldings, Dishwasher, Disposal, Kitchen - Eat-In, Kitchen - Table Space, Oven - Self Cleaning, Pantry, Recessed Lighting, Refrigerator, Upgraded Countertops, Water Heater
- Bedroom Description:Cedar Closet(s), Walk In Closet(s)
- Basement:Yes
- Basement Description:Unfinished
- Living area:2,604 sq. ft.
Heating and cooling
- Cooling:Central A/C
- Heating:Central, Forced Air, Natural Gas
Structure and exterior
- Roof:Slate
- Year built:1890
- Building area:2,604 sq. ft.
- Lot area:0.07 Acres
- Architectural Style:Victorian
- Construction Materials:Brick
- Exterior Features:Gutter System, Porch(es), Sidewalks, Stone Retaining Walls, Street Lights
- Foundation Description:Stone
- Levels:3 Story
Schools
- Elementary school:ANNA L. LINGELBACH SCHOOL
Utilities
- Water:Public
- Sewer:Public Sewer
Finances and disclosures
- Price:$725,000
- Price per sq. ft.:$278.42
- Tax amount:$5,944 (2026)
Features and amenities
- Laundry features:Dryer, Washer
- Amenities:200+ Amp Service, Cable TV, Cedar Closet(s), Crown Moldings, Electric Available, Natural Gas Available, Recessed Lighting, Window Treatments
Parking
- Parking description:On Street
New listings near 418 W Price St
- Coming SoonOpen Sat, 12 to 2pm
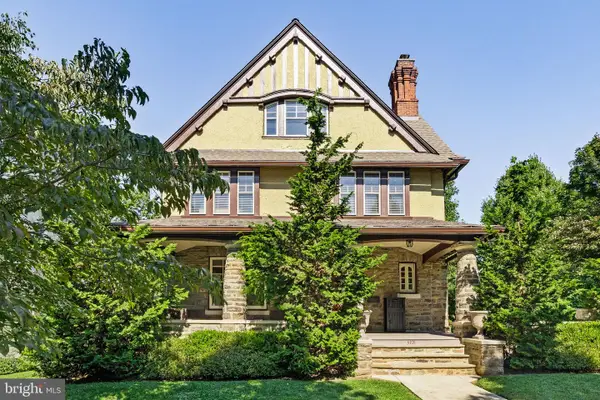 $1,200,000Coming Soon6 beds 4 baths4,197 sq. ft.
3101 Midvale Ave, PHILADELPHIA, PA 19129
MLS# PAPH2670298Listed by: COMPASS PENNSYLVANIA, LLC - Coming Soon
 $269,999Coming Soon3 beds 3 baths1,360 sq. ft.
1429 N 57th St, PHILADELPHIA, PA 19131
MLS# PAPH2671198Listed by: EXP REALTY, LLC - Coming Soon
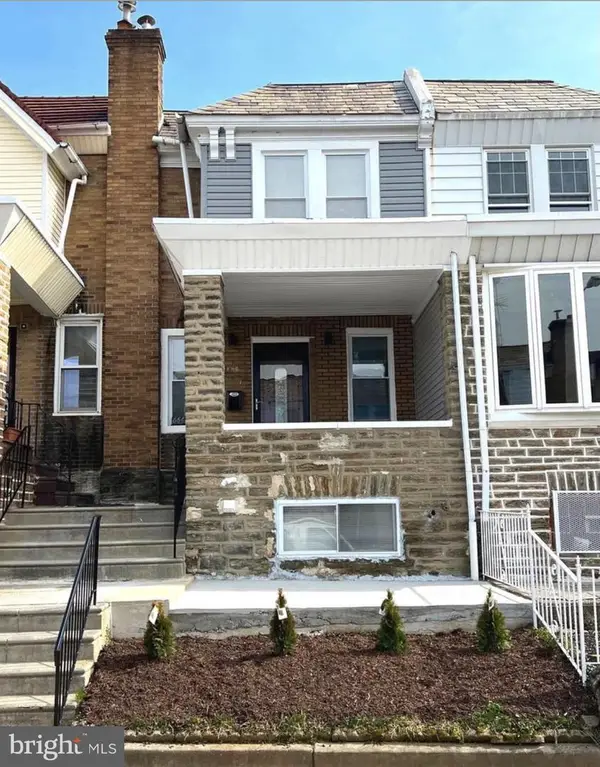 $325,000Coming Soon4 beds 3 baths1,662 sq. ft.
6647 N Bouvier St, PHILADELPHIA, PA 19126
MLS# PAPH2672960Listed by: EXP REALTY, LLC - Coming Soon
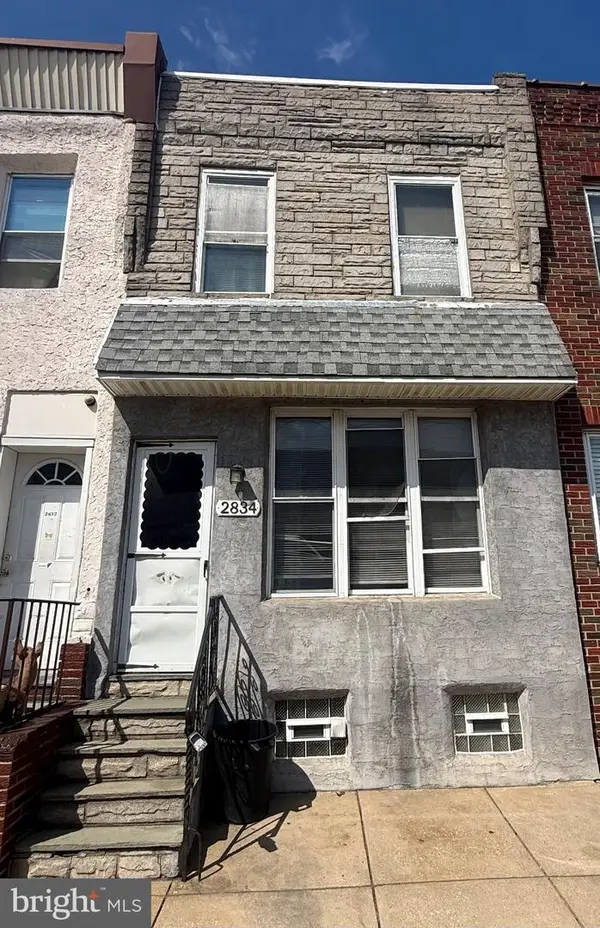 $185,000Coming Soon3 beds 1 baths1,048 sq. ft.
2834 Memphis St, PHILADELPHIA, PA 19134
MLS# PAPH2673468Listed by: KELLER WILLIAMS REAL ESTATE TRI-COUNTY - Coming Soon
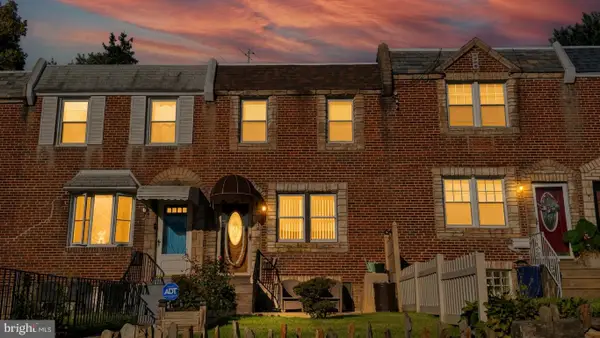 $250,000Coming Soon3 beds 2 baths1,144 sq. ft.
205 Devereaux Ave, PHILADELPHIA, PA 19111
MLS# PAPH2673470Listed by: REALTY MARK ASSOCIATES - Coming Soon
 $469,000Coming Soon3 beds 2 baths1,760 sq. ft.
1315 Ogden Ct, PHILADELPHIA, PA 19123
MLS# PAPH2669432Listed by: LYL REALTY GROUP - Coming SoonOpen Sun, 12 to 1:30pm
 $780,000Coming Soon4 beds 4 baths3,018 sq. ft.
119 Greenwich St #8, PHILADELPHIA, PA 19147
MLS# PAPH2673168Listed by: KW EMPOWER - Coming Soon
 $179,900Coming Soon2 beds 1 baths1,106 sq. ft.
6128 Walker St, PHILADELPHIA, PA 19135
MLS# PAPH2673444Listed by: HOME LINE REALTY CORP - Coming Soon
 $369,900Coming Soon5 beds -- baths1,860 sq. ft.
5633 Sansom St, PHILADELPHIA, PA 19139
MLS# PAPH2672930Listed by: KW EMPOWER - Coming Soon
 $835,000Coming Soon3 beds 5 baths2,800 sq. ft.
921 N Hancock St, PHILADELPHIA, PA 19123
MLS# PAPH2673040Listed by: UNITED REAL ESTATE


Protect your home and budget from life's surprises with an Assurant Home Warranty, backed by a partner that supports you through every step of homeownership. Explore Plans.
©2026 Century 21 Real Estate LLC. All rights reserved. CENTURY 21®, the CENTURY 21 Logo and C21® are service marks owned by Century 21 Real Estate LLC. Century 21 Real Estate LLC fully supports the principles of the Fair Housing Act and the Equal Opportunity Act. Each office is independently owned and operated. Listing information is deemed reliable but not guaranteed accurate.